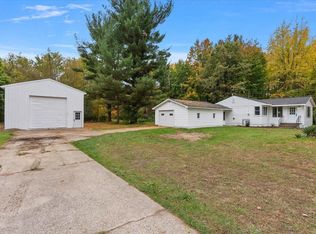
Don't miss out on this opportunity to own this home on almost 5 acres! This home features a renovated main level and the chance to add your finishing touches to make it your own. The kitchen features hickory cabinets and a copper sink. The expansive primary bedroom has sliders that lead out to the deck and a large bathroom with dual vanity and a spacious walk-in shower. There is new flooring as well as tin ceilings and rustic touches throughout. Upstairs you'll find the second bedroom that can be also be used as an office or den. Outside, you'll appreciate the 24x32 pole barn, giving you ample space for all your tools and toys. Schedule your showing today!
Active
$250,000
617 W River Rd, Muskegon, MI 49445
2beds
1,243sqft
Single Family Residence
Built in 1942
4.74 Acres Lot
$251,400 Zestimate®
$201/sqft
$-- HOA
What's special
Rustic touches throughoutTin ceilingsCopper sinkSpacious walk-in showerRenovated main levelExpansive primary bedroomKitchen features hickory cabinets
- 17 hours
- 202
- 24
Zillow last checked:
Listing updated:
Listed by:
Dawn Van Kampen 616-566-5783,
West Edge Real Estate LLC 616-355-3737
Source: MichRIC,MLS#: 26056341
Facts & features
Interior
Bedrooms & bathrooms
- Bedrooms: 2
- Bathrooms: 2
- Full bathrooms: 2
- Main level bedrooms: 1
Primary bedroom
- Level: Main
- Area: 289
- Dimensions: 17.00 x 17.00
Bedroom 2
- Level: Upper
- Area: 275
- Dimensions: 25.00 x 11.00
Primary bathroom
- Level: Main
- Area: 102
- Dimensions: 17.00 x 6.00
Bathroom 2
- Level: Main
Dining area
- Level: Main
- Area: 120
- Dimensions: 10.00 x 12.00
Kitchen
- Level: Main
- Area: 204
- Dimensions: 17.00 x 12.00
Living room
- Level: Main
- Area: 168
- Dimensions: 14.00 x 12.00
Heating
- Forced Air
Appliances
- Included: Dishwasher, Dryer, Microwave, Range, Refrigerator, Washer
- Laundry: Electric Dryer Hookup, In Kitchen, Washer Hookup
Features
- Eat-in Kitchen
- Flooring: Laminate
- Windows: Screens, Window Treatments
- Basement: Crawl Space
- Has fireplace: No
Interior area
- Total structure area: 1,243
- Total interior livable area: 1,243 sqft
Video & virtual tour
Property
Parking
- Total spaces: 2
- Parking features: Garage Faces Front, Garage Door Opener, Detached
- Garage spaces: 2
Features
- Stories: 2
- Has spa: Yes
- Spa features: Hot Tub Spa
Lot
- Size: 4.74 Acres
- Dimensions: 160 x 1289
- Features: Level, Wooded, Ground Cover, Shrubs/Hedges
Details
- Additional structures: Shed(s), Pole Barn
- Parcel number: 10006100001100
Construction
Type & style
- Home type: SingleFamily
- Property subtype: Single Family Residence
Materials
- Vinyl Siding
- Roof: Composition
Condition
- New construction: No
- Year built: 1942
Utilities & green energy
- Sewer: Septic Tank
- Water: Public
- Utilities for property: Natural Gas Available, Electricity Available, Cable Available, Natural Gas Connected
Community & HOA
Location
- Region: Muskegon
Financial & listing details
- Price per square foot: $201/sqft
- Tax assessed value: $64,769
- Annual tax amount: $2,439
- Date on market: 10/22/2026
- Listing terms: Cash,Conventional
- Electric utility on property: Yes
- Road surface type: Paved
Estimated market value
$251,400
$221,000 - $282,000
$1,695/mo
Price history
| Date | Event | Price |
|---|---|---|
| 10/22/2026 | Listed for sale | $250,000+177.8%$201/sqft |
Source:  MichRIC #26056341 Report a problem | ||
| 5/11/2018 | Sold | $90,000-5.3%$72/sqft |
Source: MichRIC #18013319 Report a problem | ||
| 4/6/2018 | Listed for sale | $95,000$76/sqft |
Source: Greenridge Realty Montague #18013319 Report a problem | ||
Public tax history
| Year | Property taxes | Tax assessment |
|---|---|---|
| 2025 | $2,387 +4.5% | $95,700 +8.1% |
| 2024 | $2,285 +4.8% | $88,500 +22.7% |
| 2023 | $2,180 | $72,100 +12.5% |
| 2022 | -- | $64,100 +11.1% |
| 2021 | $2,103 | $57,700 +5.9% |
| 2020 | $2,103 +435.1% | $54,500 +738.5% |
| 2018 | $393 | $6,500 -86.7% |
| 2017 | -- | $48,700 +7.5% |
| 2016 | -- | $45,300 +6.3% |
| 2015 | -- | $42,600 +9.2% |
| 2014 | -- | $39,000 +12.7% |
| 2013 | -- | $34,600 -8% |
| 2012 | -- | $37,600 -10.7% |
| 2011 | -- | $42,100 |
| 2010 | -- | $42,100 -9.1% |
| 2009 | -- | $46,300 -4.3% |
| 2008 | -- | $48,400 -5.1% |
| 2007 | -- | $51,000 |
| 2006 | -- | $51,000 +4.5% |
| 2005 | -- | $48,800 +2.1% |
| 2004 | -- | $47,800 |
| 2003 | -- | $47,800 +0.8% |
| 2002 | -- | $47,400 +16.7% |
| 2001 | -- | $40,600 +15% |
| 2000 | -- | $35,300 |
Find assessor info on the county website
Monthly payment
Est. payment
Payment breakdown
Explore the cost of this home by adjusting the details. Changes won't be saved.Climate risks
Neighborhood: 49445


Similar homes
- $--3 bd1 ba1k sqft1360 Anna Rd, Muskegon, MI 49445AuctionAuction.com 2
- $299,5003 bd1 ba1.3k sqft1205 Duck Lake Rd, Muskegon, MI 49445For Sale

 MLS ID #26056112, Cory Denny, Lakeshore Connection Real Est.. MichRIC
- $269,9002 bd1 ba1k sqft1285 W McMillan Rd, Muskegon, MI 49445For Sale
 MLS ID #26055151, Nick J Holtrop, EXP Realty (Grand Rapids). MichRIC
- $260,0004 bd1 ba1.4k sqft1807 W River Rd, Muskegon, MI 49445For Sale
 MLS ID #26045558, Christopher J Timmer, Keller Williams Harbortown. MichRIC
- $350,0003 bd2 ba1.3k sqft3643 N Weber Rd, Muskegon, MI 49445For SaleMLS ID #26056118, Phil A Elburn, Keller Williams GR North. MichRIC
- $250,0003 bd2 ba1.1k sqft928 E Riley Thompson Rd, Muskegon, MI 49445For SaleMLS ID #26047891, Claire Ritter, Five Star Real Estate. MichRIC
- $219,9002 bd2 ba816 sqft2003 Moulton Ave, Muskegon, MI 49445For SaleMLS ID #26056034, Reggie E Balcom, RE/MAX West. MichRIC
- $279,0004 bd2 ba1.4k sqft1695 Simonelli Rd, Muskegon, MI 49445For SaleMLS ID #26030852, Daniel Paul Baglien, Five Star Real Estate. MichRIC
- $249,9003 bd2 ba1.1k sqft1365 Sumac St, Muskegon, MI 49445For SaleMLS ID #26025912, Lucas Howard, Keller Williams GR East. MichRIC
- $262,0003 bd1 ba1.1k sqft1765 Creston St, Muskegon, MI 49445For SaleMLS ID #26051377, Tarah Ryan, Five Star Real Estate. MichRIC
- $314,9003 bd1 ba1.4k sqft2770 Patricia Dr, Muskegon, MI 49445For SaleMLS ID #26055912, Donald Hutchins, Greenridge Realty Muskegon. MichRIC
- $269,9002 bd1 ba1.1k sqft263 N Sheridan Dr, Muskegon, MI 49442For SaleMLS ID #26054449, Rachel Ulfsax, Real Estate West. MichRIC
- $289,0002 bd3 ba1.5k sqft1234 W Giles Rd, Muskegon, MI 49445For SaleMLS ID #25039746, David K Nadeau, Coldwell Banker Woodland Schmidt Saugatuck. MichRIC
- $335,0003 bd2 ba1.5k sqft1465 Holton Rd, Muskegon, MI 49445For SaleMLS ID #26047694, Elroy W Buckner, RE/MAX West. MichRIC
- $240,0002 bd1 ba1k sqft3610 Fenner Rd, Muskegon, MI 49445For SaleMLS ID #26033898, Michael Ayoub, BYOWNER.COM. MichRIC
- $250,0004 bd2 ba1.6k sqft1890 Paul St, Muskegon, MI 49445For SaleMLS ID #26051339, David Stark, Stark Real Estate. MichRIC
- $239,9002 bd1 ba1.1k sqft1842 Mills Ave, Muskegon, MI 49445For SaleMLS ID #26050977, David Wayne Dusenberry Sr., Coldwell Banker Woodland Schmidt Whitehall. MichRIC
