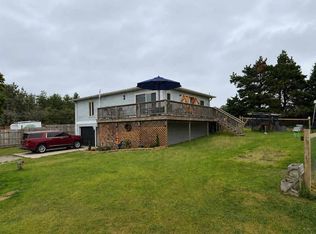
Open House Saturday September 5th 10am-12pm. Hosted by Katie Connolly Well-crafted stick-built home offering quality finishes, main-floor living, and an open, flowing floor plan. The well-appointed interior features tiled showers, solid-surface countertops, and a spacious walk-in closet. The full basement offers daylight windows, is plumbed for a third bathroom, and is ready to be finished for additional bedrooms, or living space. Enjoy the freedom of no association restrictions or dues, along with a location for a future pole barn. Situated across the road from two nature preserves, providing a peaceful setting with nature at your doorstep, yet conveniently close to town.
For sale
Price increase: $59K (10/7)
$440,000
2428 Intertown Rd, Petoskey, MI 49770
3beds
1,520sqft
SingleFamily
Built in 2025
1 Acres Lot
$435,900 Zestimate®
$289/sqft
$-- HOA
What's special
Open flowing floor planMain-floor livingQuality finishesSolid-surface countertopsTiled showersSpacious walk-in closet
- 46 days
- 836
- 46
Zillow last checked:
Listing updated:
Listed by:
Ethan Swiger,
Real Estate One 231-347-6200
Source: Northern Michigan MLS,MLS#: 480592
Facts & features
Interior
Bedrooms & bathrooms
- Bedrooms: 3
- Bathrooms: 2
- Full bathrooms: 2
Primary bedroom
- Area: 149.72
- Dimensions: 11.67 x 12.83
Bedroom
- Area: 118.06
- Dimensions: 10.42 x 11.33
Bedroom 1
- Area: 103.89
- Dimensions: 9.17 x 11.33
Dining room
- Area: 110.04
- Dimensions: 11.58 x 9.5
Kitchen
- Area: 201.38
- Dimensions: 14.92 x 13.5
Living room
- Area: 339.1
- Dimensions: 15.83 x 21.42
Heating
- Natural Gas, Forced Air
Appliances
- Included: Built-in Microwave, Dishwasher, Refrigerator, Washer, Range
Features
- Cathedral Ceiling(s)
- Basement: Full
Interior area
- Total interior livable area: 1,520 sqft
Property
Parking
- Parking features: No Garage Or Carport
Features
- Patio & porch: Deck
Lot
- Size: 1 Acres
Details
- Parcel number: 131813100013
Construction
Type & style
- Home type: SingleFamily
Materials
- Wood Frame/Site Built
Condition
- Year built: 2025
Utilities & green energy
- Sewer: Septic Tank
- Water: Well
Community & HOA
HOA
- Has HOA: No
Location
- Region: Petoskey
Financial & listing details
- Price per square foot: $289/sqft
- Tax assessed value: $333,200
- Annual tax amount: $705
- Date on market: 8/25/2026
- Road surface type: Paved
Estimated market value
$435,900
$414,000 - $458,000
$2,598/mo
Price history
| Date | Event | Price |
|---|---|---|
| 10/7/2026 | Price change | $499,000+13.4%$328/sqft |
Source:  Northern Michigan MLS #480991 Report a problem Northern Michigan MLS #480991 Report a problem | ||
| 10/7/2026 | Price change | $440,000-4.3%$289/sqft |
Source: Northern Michigan MLS #480592 Report a problem | ||
| 8/25/2026 | Listed for sale | $460,000$303/sqft |
Source: Northern Michigan MLS #480592 Report a problem | ||
| 12/23/2025 | Listed for rent | $2,800$2/sqft |
Source: Zillow Rentals Report a problem | ||
Public tax history
| Year | Property taxes | Tax assessment |
|---|---|---|
| 2026 | $705 +2.5% | $333,200 +1227.5% |
| 2025 | $688 | $25,100 +61.9% |
| 2021 | -- | $15,500 +4.7% |
| 2020 | -- | $14,800 +4.2% |
| 2019 | -- | $14,200 -45% |
| 2018 | -- | $25,800 |
| 2017 | -- | $25,800 +2.8% |
| 2016 | -- | $25,100 +5% |
| 2015 | -- | $23,900 +0.8% |
| 2014 | -- | $23,700 -3.3% |
| 2013 | -- | $24,500 -4.3% |
| 2012 | -- | $25,600 -3.4% |
| 2011 | -- | $26,500 -0.7% |
| 2010 | -- | $26,700 |
Find assessor info on the county website
Monthly payment
Est. payment
Payment breakdown
Explore the cost of this home by adjusting the details. Changes won't be saved.Climate risks
Neighborhood: 49770
Nearby schools
Schools provided by the listing agent
- District: Petoskey
Source: Northern Michigan MLS. This data may not be complete. We recommend contacting the local school district to confirm school assignments for this home.

Similar homes
- $479,9003 bd2 ba1.7k sqft1217 Atkins Rd, Petoskey, MI 49770For Sale
 MLS ID #480203, Elton Laura. Northern Michigan MLS
 - $359,0003 bd2 ba1.7k sqft1705 McDougal Rd, Petoskey, MI 49770For Sale
 MLS ID #480401, Gail Greenwell. Northern Michigan MLS
 - $459,9003 bd2 ba1.5k sqft6 Horseshoe Trl #6, Petoskey, MI 49770For Sale
 MLS ID #1949020, Judy Curtice-Porter. NGLRMLS
 - $450,0004 bd2 ba1.8k sqft610 Grove St, Petoskey, MI 49770For Sale
 MLS ID #480634, Julie Dittmar. Northern Michigan MLS
 - $519,0004 bd3 ba2k sqft8805 Cedar Creek Dr, Petoskey, MI 49770For Sale
 MLS ID #201841861, Terri A. Vizina, COLDWELL BANKER SCHMIDT INDIAN RIVER. WWMLS
