Welcome to this updated 4-bedroom, 1-bathroom single-level home situated on a quiet street. The main entry opens to a spacious open-concept living, dining, and kitchen area. The kitchen, updated in 2026, features new cabinetry, quartz countertops, stainless steel appliances, and luxury vinyl plank flooring. Large windows and a new French rear door fill the main living area with natural light. The home offers four bedrooms, with two positioned toward the front and two toward the rear for added privacy, along with a full bathroom and convenient main-level laundry. Additional 2026 updates include new windows, HVAC w/ central air, and new bedroom carpeting. Outside, new architectural shingle roof and fresh exterior paint, both completed in 2026. The primarily level lot provides a grass yard, covered rear patio, and large storage shed. Move-in ready, this home offers the convenience of one-level living and low maintenance.
Under contract
Price increase: $10K (10/6)
$295,000
2429 Brunswick Rd, Baltimore, MD 21227
4beds
1,000sqft
Single Family Residence
Built in 1953
5,000 Square Feet Lot
$294,500 Zestimate®
$295/sqft
$-- HOA
What's special
Grass yardCovered rear patioStainless steel appliancesLarge storage shedLarge windowsFresh exterior paintNew architectural shingle roof
- 46 days
- 447
- 20
Zillow last checked:
Listing updated:
Listed by:
Chris McDonald 410-596-7910,
Pearson Smith Realty, LLC 5713861075
Source: Bright MLS,MLS#: MDBC2173208
Facts & features
Interior
Bedrooms & bathrooms
- Bedrooms: 4
- Bathrooms: 1
- Full bathrooms: 1
- Main level bathrooms: 1
- Main level bedrooms: 4
Basement
- Area: 0
Heating
- Forced Air, Natural Gas
Cooling
- Central Air
Appliances
- Included: Gas Water Heater
Features
- Has basement: No
- Has fireplace: No
Interior area
- Total structure area: 1,000
- Total interior livable area: 1,000 sqft
- Finished area above ground: 1,000
- Finished area below ground: 0
Property
Parking
- Parking features: On Street
- Has uncovered spaces: Yes
Accessibility
- Accessibility features: None
Features
- Levels: One
- Stories: 1
- Pool features: None
Lot
- Size: 5,000 Square Feet
- Dimensions: 1.00 x
Details
- Additional structures: Above Grade, Below Grade
- Parcel number: 04131304350210
- Zoning: R
- Special conditions: Standard
Construction
Type & style
- Home type: SingleFamily
- Architectural style: Bungalow
- Property subtype: Single Family Residence
Materials
- Combination
- Foundation: Slab
Condition
- New construction: No
- Year built: 1953
Utilities & green energy
- Sewer: Public Sewer
- Water: Public
Community & HOA
Community
- Subdivision: Landsdowne
HOA
- Has HOA: No
Location
- Region: Baltimore
Financial & listing details
- Price per square foot: $295/sqft
- Tax assessed value: $160,300
- Annual tax amount: $1,862
- Date on market: 8/29/2026
- Listing agreement: Exclusive Agency
- Ownership: Fee Simple
Estimated market value
$294,500
$280,000 - $309,000
$2,105/mo
Price history
| Date | Event | Price |
|---|---|---|
| 10/6/2026 | Contingent | $295,000+3.5%$295/sqft |
Source:  Bright MLS #MDBC2173208 Report a problem Bright MLS #MDBC2173208 Report a problem | ||
| 9/23/2026 | Price change | $284,999-1.4%$285/sqft |
Source: Bright MLS #MDBC2173208 Report a problem | ||
| 9/16/2026 | Price change | $289,000-0.3%$289/sqft |
Source: Bright MLS #MDBC2173208 Report a problem | ||
| 9/11/2026 | Price change | $289,999-1.7%$290/sqft |
Source: Bright MLS #MDBC2173208 Report a problem | ||
| 9/8/2026 | Price change | $294,9980%$295/sqft |
Source: Bright MLS #MDBC2173208 Report a problem | ||
| 8/29/2026 | Listed for sale | $294,999+77.7%$295/sqft |
Source: Bright MLS #MDBC2173208 Report a problem | ||
| 7/22/2026 | Sold | $166,000+145.9%$166/sqft |
Source: Public Record Report a problem | ||
| 10/16/1998 | Sold | $67,500$68/sqft |
Source: Public Record Report a problem | ||
Public tax history
| Year | Property taxes | Tax assessment |
|---|---|---|
| 2026 | $2,660 +0.2% | $160,300 +4.4% |
| 2025 | $2,655 +49.1% | $153,600 +4.6% |
| 2024 | $1,780 +3.6% | $146,900 +3.6% |
| 2023 | $1,719 +3.7% | $141,833 -3.4% |
| 2022 | $1,658 +3.8% | $146,900 +11.5% |
| 2021 | $1,596 +0.3% | $131,700 +0.3% |
| 2020 | $1,592 +0.3% | $131,367 -0.3% |
| 2019 | $1,588 +0.3% | $131,700 +0.8% |
| 2018 | $1,584 +0.3% | $130,700 +0.3% |
| 2017 | $1,579 -7.5% | $130,267 +0.3% |
| 2016 | $1,707 | $129,833 +0.3% |
| 2015 | $1,707 | $129,400 |
| 2014 | $1,707 | $129,400 |
| 2013 | -- | $129,400 -9.8% |
| 2012 | -- | $143,500 |
| 2011 | -- | $143,500 |
| 2010 | -- | $143,500 -7.3% |
| 2009 | -- | $154,750 +20.1% |
| 2008 | -- | $128,822 +25.2% |
| 2007 | -- | $102,896 +33.7% |
| 2006 | -- | $76,970 +4.7% |
| 2005 | -- | $73,530 +4.9% |
| 2004 | -- | $70,090 +5.2% |
| 2003 | -- | $66,650 +2.9% |
| 2002 | -- | $64,800 +2.9% |
| 2001 | -- | $62,950 |
Find assessor info on the county website
Monthly payment
Est. payment
Payment breakdown
Explore the cost of this home by adjusting the details. Changes won't be saved.Climate risks
Neighborhood: 21227
Nearby schools
Schools provided by the listing agent
- District: Baltimore County Public Schools
Source: Bright MLS. This data may not be complete. We recommend contacting the local school district to confirm school assignments for this home.
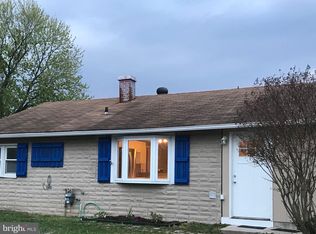
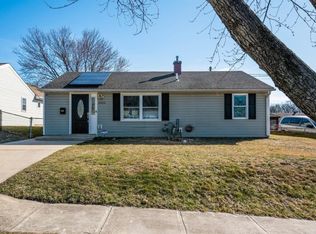
Similar homes
- $329,0003 bd2 ba1.1k sqft299 Lavern Ave, Halethorpe, MD 21227For Sale

 MLS ID #MDBC2171614, David K Wheaton, Cummings & Co. Realtors. Bright MLS
 - $369,0004 bd2 ba1.2k sqft312 4th Ave, Baltimore, MD 21227For Sale
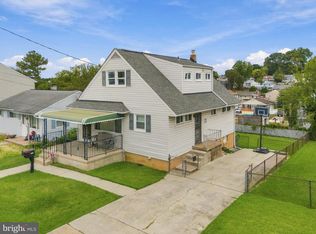 MLS ID #MDBC2175872, Hezeldee Klinger, Redfin Corp. Bright MLS
 - $359,9995 bd2 ba1.1k sqft114 Mine Bank Ln, Baltimore, MD 21227For Sale
 MLS ID #MDBC2174832, Leah Zuniga, Douglas Realty, LLC. Bright MLS
 - $359,9003 bd2 ba1.3k sqft210 4th Ave, Baltimore, MD 21227For Sale
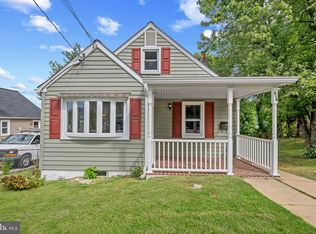 MLS ID #MDBC2175424, Bob Lucido, Keller Williams Lucido Agency. Bright MLS
 - $280,0003 bd2 ba1.1k sqft4113 Old Washington Blvd, Halethorpe, MD 21227For SaleMLS ID #MDBC2160356, Travis Bancroft, Fathom Realty MD, LLC. Bright MLS
- $299,9004 bd2 ba1.1k sqft3439 Court Way, Baltimore, MD 21222For SaleMLS ID #MDBC2174892, STEPHEN PIPICH, LPT Realty, LLC. Bright MLS
- $289,9003 bd2 ba1.1k sqft3457 Liberty Pkwy, Baltimore, MD 21222For SaleMLS ID #MDBC2175944, Kristel Lowry, Cummings & Co. Realtors. Bright MLS
- $289,9003 bd2 ba864 sqft300 Doris Ave, Baltimore, MD 21225For SaleMLS ID #MDAA2155224, Katrina Portes, HomeSmart. Bright MLS
- $269,9903 bd1 ba837 sqft1209 Gloria Ave, Linthicum, MD 21090For SaleMLS ID #MDAA2153430, Fitzy Fitzpatrick, EXP Realty, LLC. Bright MLS
- $320,0004 bd2 ba1.2k sqft113 W Hilltop Rd, Baltimore, MD 21225For SaleMLS ID #MDAA2148578, Kim Lally, EXP Realty, LLC. Bright MLS
- $375,0003 bd1 ba1.1k sqft5572 Oakland Rd, Halethorpe, MD 21227For SaleMLS ID #MDBC2175930, Missi Hamet, Cummings & Co. Realtors. Bright MLS
- $200,0003 bd1 ba1k sqft319 Bigley Ave, Baltimore, MD 21227For SaleMLS ID #MDBC2174266, willy guerra, Douglas Realty, LLC. Bright MLS
- $299,9003 bd2 ba1.5k sqft25 S Prospect Ave, Baltimore, MD 21228For SaleMLS ID #MDBC2175710, JJ Legambi, Corner House Realty. Bright MLS
- $197,9993 bd1 ba1k sqft454 Bigley Ave, Baltimore, MD 21227For SaleMLS ID #MDBC2170354, Sean Hutchens, Redfin Corp. Bright MLS
- $400,0003 bd1 ba1.3k sqft4613 Linden Ave, Halethorpe, MD 21227For SaleMLS ID #MDBC2174858, Jeff Choyce, Hyatt & Company Real Estate, LLC. Bright MLS
- $359,9003 bd1 ba1.3k sqft1718 Tieman Dr, Glen Burnie, MD 21061For SaleMLS ID #MDAA2159100, Ryan Briggs, Anne Arundel Properties, Inc.. Bright MLS
- $349,9004 bd2 ba980 sqft17 Willowdale Ave, Glen Burnie, MD 21061For SaleMLS ID #MDAA2153762, Euricka Pindell, Berkshire Hathaway HomeServices PenFed Realty. Bright MLS
- $279,9004 bd1 ba1.1k sqft6820 Bessemer Ave, Dundalk, MD 21222For SaleMLS ID #MDBC2170724, Bob Chew, Samson Properties. Bright MLS
- $285,0004 bd2 ba1.4k sqft726 Edmondson Ave, Catonsville, MD 21228For SaleMLS ID #MDBC2175702, Brandon Hargreaves, The KW Collective. Bright MLS
- $296,0003 bd1 ba1.3k sqft936 Barron Ave, Baltimore, MD 21221For SaleMLS ID #MDBC2176238, Amanda Branham, Iron Valley Real Estate Charm City. Bright MLS
