Welcome home to this move-in ready and thoughtfully updated Colonial, perfectly situated on a spacious corner lot in the heart of Arbutus! Freshly painted throughout and featuring beautiful hardwood floors, this 3-bedroom, 1-bath home offers the perfect blend of character, comfort, and modern updates. The updated kitchen and bathroom add a fresh, contemporary touch, while several significant improvements provide added peace of mind, including a new roof (2022), updated electrical panel (2020), front Trex porch (2019), and rear deck (2024). Enjoy morning coffee on the welcoming front porch, entertain on the private rear deck, or simply relax in the expansive yard. Location is another highlight! Just moments from the shops, restaurants, and community events of Downtown Arbutus, this home is also conveniently located near Patapsco Valley State Park's Avalon Area, Arbour Manor Park, Rolling Road Golf Club, the Arbutus Branch Library, Guinness Open Gate Brewery, UMBC, and the MARC Train. Commuters will appreciate easy access to I-95, I-695, I-195, and MD-166, making travel throughout the Baltimore-Washington region a breeze. Updated, move-in ready, and ideally located - this one checks all the boxes! Don't miss your opportunity to call 5572 Oakland Road home!
For sale
Price cut: $15K (10/23)
$360,000
5572 Oakland Rd, Halethorpe, MD 21227
3beds
1,152sqft
Single Family Residence
Built in 1951
6,776 Square Feet Lot
$358,700 Zestimate®
$313/sqft
$-- HOA
What's special
Expansive yardPrivate rear deckFreshly painted throughoutBeautiful hardwood floorsUpdated kitchenWelcoming front porchSpacious corner lot
- 38 days
- 457
- 37
Zillow last checked:
Listing updated:
Listed by:
Missi Hamet 443-745-8577,
Cummings & Co. Realtors (410) 823-0033
Source: Bright MLS,MLS#: MDBC2175930
Facts & features
Interior
Bedrooms & bathrooms
- Bedrooms: 3
- Bathrooms: 1
- Full bathrooms: 1
Basement
- Area: 576
Heating
- Forced Air, Natural Gas
Cooling
- Central Air, Ceiling Fan(s), Electric
Appliances
- Included: Dishwasher, Dryer, Exhaust Fan, Refrigerator, Cooktop, Washer, Gas Water Heater
- Laundry: In Basement
Features
- Flooring: Hardwood
- Basement: Full,Other,Unfinished
- Has fireplace: No
Interior area
- Total structure area: 1,728
- Total interior livable area: 1,152 sqft
- Finished area above ground: 1,152
- Finished area below ground: 0
Property
Parking
- Parking features: On Street
- Has uncovered spaces: Yes
Accessibility
- Accessibility features: None
Features
- Levels: Three
- Stories: 3
- Patio & porch: Deck, Porch
- Exterior features: Other, Sidewalks
- Pool features: None
Lot
- Size: 6,776 Square Feet
- Dimensions: 1.00 x
Details
- Additional structures: Above Grade, Below Grade
- Parcel number: 04131319071100
- Zoning: ASSESSOR
- Special conditions: Standard
Construction
Type & style
- Home type: SingleFamily
- Architectural style: Colonial
- Property subtype: Single Family Residence
Materials
- Vinyl Siding
- Foundation: Concrete Perimeter
- Roof: Architectural Shingle
Condition
- New construction: No
- Year built: 1951
Utilities & green energy
- Sewer: Public Sewer
- Water: Public
Community & HOA
Community
- Subdivision: Oakland Terrace
HOA
- Has HOA: No
Location
- Region: Halethorpe
- Municipality: Arbutus
Financial & listing details
- Price per square foot: $313/sqft
- Tax assessed value: $281,567
- Annual tax amount: $3,413
- Date on market: 9/17/2026
- Listing agreement: Exclusive Right To Sell
- Listing terms: Cash,Conventional,FHA,VA Loan
- Ownership: Fee Simple
Estimated market value
$358,700
$341,000 - $377,000
$2,180/mo
Price history
| Date | Event | Price |
|---|---|---|
| 10/23/2026 | Price change | $360,000-4%$313/sqft |
Source:  Bright MLS #MDBC2175930 Report a problem | ||
| 9/17/2026 | Listed for sale | $375,000+5.6%$326/sqft |
Source: Bright MLS #MDBC2175930 Report a problem | ||
| 12/30/2024 | Sold | $355,000+2.9%$308/sqft |
Source: Bright MLS #MDBC2112486 Report a problem | ||
| 12/11/2024 | Contingent | $345,000$299/sqft |
Source: Bright MLS #MDBC2112486 Report a problem | ||
| 11/28/2024 | Listed for sale | $345,000+11.3%$299/sqft |
Source: Bright MLS #MDBC2112486 Report a problem | ||
| 11/23/2024 | Listing removed | $2,400$2/sqft |
Source: Zillow Rentals Report a problem | ||
| 10/20/2024 | Listed for rent | $2,400$2/sqft |
Source: Zillow Rentals Report a problem | ||
| 3/25/2024 | Listing removed | -- |
Source: Zillow Rentals Report a problem | ||
| 3/4/2024 | Listed for rent | $2,400$2/sqft |
Source: Zillow Rentals Report a problem | ||
| 5/13/2022 | Sold | $310,000+6.9%$269/sqft |
Source: Bright MLS #MDBC2033264 Report a problem | ||
| 4/24/2022 | Pending sale | $289,900$252/sqft |
Source: Bright MLS #MDBC2033264 Report a problem | ||
| 4/22/2022 | Listed for sale | $289,900+26%$252/sqft |
Source: Bright MLS #MDBC2033264 Report a problem | ||
| 3/19/2019 | Sold | $230,000-5.7%$200/sqft |
Source: Public Record Report a problem | ||
| 1/21/2019 | Pending sale | $244,000$212/sqft |
Source: Long & Foster Real Estate, Inc. #MDBC152144 Report a problem | ||
| 1/10/2019 | Price change | $244,000-2%$212/sqft |
Source: Long & Foster Real Estate, Inc. #MDBC152144 Report a problem | ||
| 11/27/2018 | Listed for sale | $249,000+38.3%$216/sqft |
Source: Long & Foster Real Estate, Inc. #MDBC152144 Report a problem | ||
| 3/10/2015 | Sold | $180,000-4.8%$156/sqft |
Source: Public Record Report a problem | ||
| 1/27/2015 | Pending sale | $189,000$164/sqft |
Source: Exit Results Realty #BC8447578 Report a problem | ||
| 10/27/2014 | Price change | $189,000-5%$164/sqft |
Source: Exit Results Realty #BC8447578 Report a problem | ||
| 9/5/2014 | Listed for sale | $199,000$173/sqft |
Source: Exit Results Realty #BC8447578 Report a problem | ||
Public tax history
| Year | Property taxes | Tax assessment |
|---|---|---|
| 2026 | $4,401 +13.4% | $281,567 +10.3% |
| 2025 | $3,881 +39.8% | $255,333 +11.5% |
| 2024 | $2,777 +3.5% | $229,100 +3.5% |
| 2023 | $2,683 +3.6% | $221,333 -3.4% |
| 2022 | $2,588 +3.8% | $229,100 +11.3% |
| 2021 | $2,494 +1.9% | $205,800 +1.9% |
| 2020 | $2,447 +2% | $201,900 -1.9% |
| 2019 | $2,400 +2% | $205,800 +6% |
| 2018 | $2,352 +3.4% | $194,100 +3.4% |
| 2017 | $2,274 +5.9% | $187,633 +3.6% |
| 2016 | $2,147 | $181,167 +3.7% |
| 2015 | $2,147 | $174,700 |
| 2014 | $2,147 | $174,700 |
| 2013 | -- | $174,700 -12.4% |
| 2012 | -- | $199,400 |
| 2011 | -- | $199,400 |
| 2010 | -- | $199,400 -15% |
| 2009 | -- | $234,470 +20% |
| 2008 | -- | $195,342 +25% |
| 2007 | -- | $156,216 +33.4% |
| 2006 | -- | $117,090 +5.2% |
| 2005 | -- | $111,332 +5.5% |
| 2004 | -- | $105,576 +5.8% |
| 2003 | -- | $99,820 |
| 2002 | -- | $99,820 |
| 2001 | -- | $99,820 |
Find assessor info on the county website
Monthly payment
Est. payment
Payment breakdown
Explore the cost of this home by adjusting the details. Changes won't be saved.Climate risks
Neighborhood: 21227
Nearby schools
Schools provided by the listing agent
- District: Baltimore County Public Schools
Source: Bright MLS. This data may not be complete. We recommend contacting the local school district to confirm school assignments for this home.

Similar homes
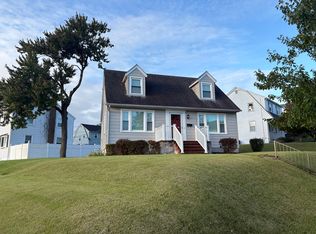
- $375,0003 bd1 ba1.7k sqft5611 Oakland Rd, Baltimore, MD 21227For Sale

 MLS ID #MDBC2176154, Todd Broschart, The KW Collective. Bright MLS
- $359,9003 bd2 ba1.3k sqft210 4th Ave, Baltimore, MD 21227For Sale
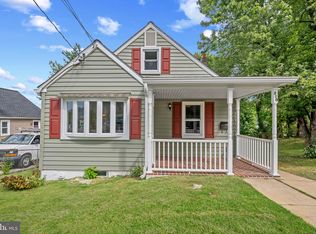 MLS ID #MDBC2175424, Bob Lucido, Keller Williams Lucido Agency. Bright MLS
- $365,0004 bd2 ba1.5k sqft2209 Gaylawn Dr, Halethorpe, MD 21227For Sale
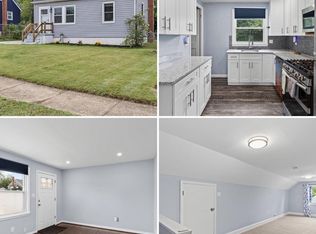 MLS ID #MDBC2175622, John Murrow, Corner House Realty. Bright MLS
- $275,0003 bd2 ba1.5k sqft2007 Hammonds Ferry Rd, Baltimore, MD 21227For Sale
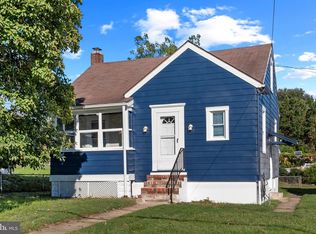 MLS ID #MDBC2174196, Anne Nowicki, Corner House Realty. Bright MLS
- $375,0005 bd3 ba1.1k sqft4407 Ridge Dr, Baltimore, MD 21229For SaleMLS ID #MDBC2173858, Steven Saucedo, Keller Williams Flagship. Bright MLS
- $350,0003 bd2 ba1.6k sqft7 Lodge Rd, Baltimore, MD 21228For SaleMLS ID #MDBC2174872, Lisa Greaves, Redfin Corp. Bright MLS
- $339,0003 bd2 ba1.2k sqft5306 Wendley Rd, Baltimore, MD 21229For SaleMLS ID #MDBA2229138, Bruce Werber, Long & Foster Real Estate, Inc.. Bright MLS
- $385,0003 bd1 ba1.2k sqft6485 Anderson Ave, Hanover, MD 21076For SaleMLS ID #MDHW2073398, Carol Eickert, Compass. Bright MLS
- $424,9003 bd3 ba1.1k sqft408 Greenwood Rd, Linthicum, MD 21090For SaleMLS ID #MDAA2159152, Michael Lopez, RE/MAX Distinctive Real Estate, Inc.. Bright MLS
- $349,0004 bd2 ba1.6k sqft12 Birch Ave, Glen Burnie, MD 21061For SaleMLS ID #MDAA2156300, Jamie Holmes, Keller Williams Flagship. Bright MLS
- $330,0003 bd2 ba1.5k sqft416 Stratford Rd, Baltimore, MD 21228For SaleMLS ID #MDBC2173866, Morgan Davis, Cummings & Co. Realtors. Bright MLS
- $415,0004 bd2 ba1.7k sqft2801 Joplea Ave, Baltimore, MD 21225For SaleMLS ID #MDBA2226638, Jim Schaecher, Keller Williams Flagship. Bright MLS
- $359,9995 bd3 ba1.2k sqft1603 Malvern St, Baltimore, MD 21224For SaleMLS ID #MDBA2217434, Glenda Rodalunas, Keller Williams Gateway LLC. Bright MLS
- $329,0002 bd3 ba1k sqft6010 Baltimore St, Baltimore, MD 21207For SaleMLS ID #MDBC2173302, Joe Casey, Taylor Properties. Bright MLS
- $439,9004 bd2 ba1.3k sqft27 Glenwood Ave, Catonsville, MD 21228For SaleMLS ID #MDBC2175040, Jennifer Kramer-Dela Cruz, Keller Williams Legacy. Bright MLS
- $349,9003 bd3 ba1.3k sqft3627 Marriotts Ln, Windsor Mill, MD 21244For SaleMLS ID #MDBC2172016, Jennifer Lesesne, RE/MAX One. Bright MLS
- $325,0004 bd2 ba1.6k sqft62 Yorkway, Baltimore, MD 21222For SaleMLS ID #MDBC2175562, Travis Lauchman, Cummings & Co. Realtors. Bright MLS
- $379,9003 bd2 ba1k sqft1429 Front Ave, Lutherville Timonium, MD 21093For SaleMLS ID #MDBC2166026, Julie Singer, Northrop Realty. Bright MLS
- $350,0003 bd3 ba1.5k sqft6 Wilfred Ct, Towson, MD 21204For SaleMLS ID #MDBC2177986, Bob Chew, Samson Properties. Bright MLS
- $339,9993 bd2 ba1.3k sqft3527 Gough St, Baltimore, MD 21224For SaleMLS ID #MDBA2235110, Ben Garner, Cummings & Co. Realtors. Bright MLS
