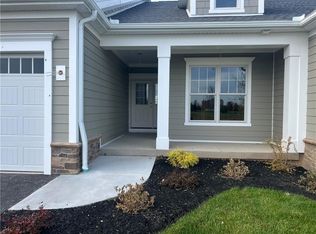
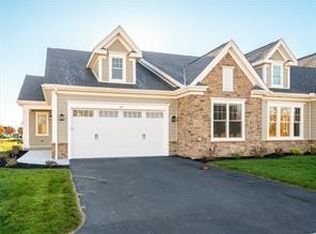
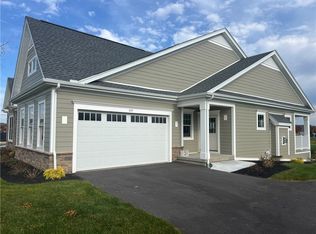
POSTED PHOTOS ARE OF PREVIOUS POTOMAC MODEL FOR ILLUSTRATION ONLY. 243 Cos Grande Heights will be available for closing and possession mid November 2026, all selections are complete and available for viewing, just move-in to a beautifully appointed model.! Welcome to "The Reserve on the Erie Canal", The Potomac model offers 1422 sq ft, open floor plan, 2 bedrooms 2 baths. Affordable entry into the Brewerton Neighborhood. Additional 700 sq. ft. could be added to lower level. Included features offer quartz countertops, 3/4" hardwood flooring, deluxe trim package, gas fireplace, central air, tiled bathroom enclosures, 9' poured basement walls make high quality living space potential, egress window along with transom windows allow natural lighting for bright finished space, open porches designed on all models. HOA fee includes, refuse, 150 channels of Spectrum TV and high-speed internet, Master insurance, exterior maintenance, lawn care, snow removal and access to the Reserve Clubhouse. Short walk to the Erie Canalway Trail, clubhouse pool, fitness center, theater room, commercial catering kitchen and dining room. Host your graduations, holiday events or any other celebration! Property is approx 10 minutes to U of R medical center. NOTICE TOTAL TRUE TAXES....Condo zoning offers true tax savings.
Active
$569,296
243 Cos Grande, Rochester, NY 14618
2beds
1,422sqft
Townhouse, Condominium
Built in 2026
-- sqft lot
$-- Zestimate®
$400/sqft
$708/mo HOA
What's special
Gas fireplaceCentral airTiled bathroom enclosuresOpen floor planEgress windowQuartz countertopsDeluxe trim package
- 45 days
- 355
- 15
Zillow last checked:
Listing updated:
Listed by:
Howard Hanna 585-756-7300,
Patrick J. Hastings patrickhastings@howardhanna.com
Source: NYSAMLSs,MLS#: R1710584 Originating MLS: Rochester
Originating MLS: RochesterFacts & features
Interior
Bedrooms & bathrooms
- Bedrooms: 2
- Bathrooms: 2
- Full bathrooms: 2
- Main level bathrooms: 2
- Main level bedrooms: 2
Heating
- Gas, Forced Air
Cooling
- Central Air
Appliances
- Included: Dishwasher, Electric Oven, Electric Range, Disposal, Gas Water Heater, Microwave, Refrigerator, Tankless Water Heater
- Laundry: Main Level
Features
- Breakfast Bar, Cathedral Ceiling(s), Eat-in Kitchen, Separate/Formal Living Room, Sliding Glass Door(s), Solid Surface Counters, Bedroom on Main Level, Bath in Primary Bedroom, Main Level Primary
- Flooring: Carpet, Laminate, Tile, Varies
- Doors: Sliding Doors
- Basement: Egress Windows,Full,Sump Pump
- Number of fireplaces: 1
Interior area
- Total structure area: 1,422
- Total interior livable area: 1,422 sqft
Property
Parking
- Total spaces: 2
- Parking features: Assigned, Attached, Garage, Two Spaces, Garage Door Opener
- Attached garage spaces: 2
Accessibility
- Accessibility features: Accessible Bedroom
Features
- Levels: One
- Stories: 1
- Patio & porch: Open, Porch
- Pool features: Association
Lot
- Size: 1,306 Square Feet
- Dimensions: 10 x 10
- Features: Irregular Lot, Residential Lot
Details
- Parcel number: 2620001491100005002000013.2
- Special conditions: Standard
Construction
Type & style
- Home type: Condo
- Property subtype: Townhouse, Condominium
Materials
- Blown-In Insulation, Fiber Cement
- Roof: Asphalt,Shingle
Condition
- New Construction
- New construction: Yes
- Year built: 2026
Utilities & green energy
- Electric: Circuit Breakers
- Sewer: Connected
- Water: Connected, Public
- Utilities for property: Cable Available, High Speed Internet Available, Sewer Connected, Water Connected
Green energy
- Energy efficient items: Appliances, Windows
Community & HOA
Community
- Security: Security System Owned
- Subdivision: Brewerton Condo
HOA
- Amenities included: Clubhouse, Pool, Sauna
- Services included: Common Area Maintenance, Common Area Insurance, Common Areas, Insurance, Maintenance Structure, Reserve Fund, Snow Removal, Trash
- HOA fee: $708 monthly
- HOA name: Castling
- HOA phone: 585-545-5767
Location
- Region: Rochester
Financial & listing details
- Price per square foot: $400/sqft
- Tax assessed value: $238,100
- Annual tax amount: $7,000
- Date on market: 8/27/2026
- Listing terms: Cash,Conventional,FHA,VA Loan
Estimated market value
Not available
Estimated sales range
Not available
Not available
Price history
| Date | Event | Price |
|---|---|---|
| 8/28/2026 | Listed for sale | $569,296$400/sqft |
Source:  NYSAMLSs #R1710584 Report a problem NYSAMLSs #R1710584 Report a problem | ||
Public tax history
Tax history is unavailable.
Monthly payment
Climate risks
Neighborhood: 14618
Nearby schools
Schools provided by the listing agent
- District: Brighton
Source: NYSAMLSs. This data may not be complete. We recommend contacting the local school district to confirm school assignments for this home.
Similar homes
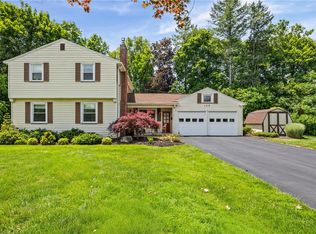
- $399,9004 bd3 ba1.7k sqft159 Ledgerock Ln, Rochester, NY 14618For Sale
 MLS ID #R1694006, Luis Gonzalez, Listing by: Keller Williams Realty Greater Rochester. NYSAMLSs
 - $485,0004 bd2 ba2k sqft385 Hollywood Ave, Rochester, NY 14618For Sale
 MLS ID #R1717304, Daniela Polidor, Listing by: Empire Realty Group. NYSAMLSs
 - $460,0002 bd3 ba1.5k sqft1 Capron St Unit 302, Rochester, NY 14607For Sale
 MLS ID #R1712079, Alan J. Wood, Listing by: RE/MAX Plus. NYSAMLSs
 - $349,9004 bd3 ba1.8k sqft12 French Meadow Ln, Rochester, NY 14618For Sale
 MLS ID #R1686422, Hollis A. Creek, Listing by: Howard Hanna. NYSAMLSs
 - $457,5002 bd3 ba1.7k sqft12 Grove St, Rochester, NY 14605For SaleMLS ID #R1697344, Adam J Grandmont, Listing by: Keller Williams Realty Greater Rochester. NYSAMLSs
- $600,0003 bd3 ba1.7k sqft2272 Michigan Ave, Lima, NY 14485For SaleMLS ID #R1719657, Dayna Orione-Kim, Listing by: Keller Williams Realty Greater Rochester. NYSAMLSs
- $350,0002 bd2 ba1.7k sqft1400 East Ave APT 612, Rochester, NY 14610For SaleMLS ID #R1714510, Rosalind F. Clancy, Listing by: Hunt Real Estate ERA/Columbus. NYSAMLSs
- $539,9004 bd2 ba1.5k sqft11 Maple St, Pittsford, NY 14534For SaleMLS ID #R1712998, Amy M Hadley, Listing by: Howard Hanna. NYSAMLSs
- $524,9002 bd3 ba1.7k sqft1341 Ashwood Ln, Victor, NY 14564For SaleMLS ID #R1719753, Jessica L Martin, Listing by: Keller Williams Realty Gateway. NYSAMLSs
- $374,9004 bd4 ba1.8k sqft156 Windemere Rd, Rochester, NY 14610For SaleMLS ID #R1720418, Zach Hall-Bachner, Listing by: Ivy House Realty LLC. NYSAMLSs
- $285,0002 bd2 ba1.4k sqft2505 East Ave APT 504, Rochester, NY 14610For SaleMLS ID #R1715162, Steven W. Ward, Listing by: RE/MAX Realty Group. NYSAMLSs
- $500,0003 bd3 ba1.9k sqft12 Colten Ct, Webster, NY 14580For SaleMLS ID #R1720222, Stacey Spoto, Listing by: Howard Hanna. NYSAMLSs
- $614,9003 bd2 ba1.8k sqft129 Cedarway Cir #401, Webster, NY 14580New ConstructionNYSAMLSs
- $349,9003 bd3 ba1.2k sqft36 Westmoreland Dr, Rochester, NY 14620For SaleMLS ID #R1719668, Kristin M. Parshall, Listing by: RE/MAX Plus. NYSAMLSs
- $569,9003 bd2 ba1.7k sqft38 Chase Meadow Trl Lot 112, Mendon, NY 14472New ConstructionNYSAMLSs
- $299,9003 bd2 ba1.2k sqft8 Hillview Dr, Rochester, NY 14622For SaleMLS ID #R1720311, G. Harlan Furbush, Listing by: Keller Williams Realty Greater Rochester. NYSAMLSs
- $295,6002 bd2 ba1.3k sqft2505 East Ave APT 606, Rochester, NY 14610For SaleMLS ID #R1702203, Michael Nuccitelli, Listing by: Rich Realty. NYSAMLSs
- $475,0002 bd3 ba1.7k sqft1162 Durham Ct, Victor, NY 14564For SaleMLS ID #R1716350, Stacey Spoto, Listing by: Howard Hanna. NYSAMLSs
- $399,9003 bd2 ba1.6k sqft95 Rock Crk, Pittsford, NY 14534For SaleMLS ID #R1711950, Jeffrey M. Lamica, Listing by: Keller Williams Realty Greater Rochester. NYSAMLSs
- $425,0003 bd3 ba1.8k sqft24 Barrington Park, Rochester, NY 14607For SaleMLS ID #R1713252, Mark H. Mackey, Listing by: RE/MAX Realty Group. NYSAMLSs
