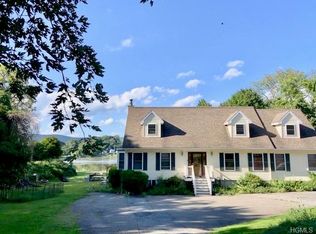
Life at 243 Kings Ferry Road is centered around the water. Launch a kayak, paddle board at sunset, spend weekends fishing, or simply enjoy the peaceful lake views from your own backyard. With year-round access to Lake Meahagh and your own private dock, this home offers the kind of lifestyle that feels like a getaway while still being close to everything.
Offering 3 bedrooms, 2.1 bathrooms, and 2,948 square feet, this home was designed to bring the outdoors in with spectacular water views.
Step into the living room flooded with natural light. The family room feels warm and inviting with a fireplace and sliding glass door leading directly to the back deck. Just beyond, the dining area offers another set of sliding doors and the perfect setting for entertaining, everyday meals, or morning coffee overlooking the water.
The kitchen features granite countertops, stainless steel appliances, and a window overlooking the backyard.
The first-floor primary suite offers the ease and convenience of main-level living with a walk-in closet and renovated ensuite bathroom featuring dual vanities. A flexible sitting room can easily become a fourth bedroom, home office, playroom, or den, while a powder room completes the first floor.
Upstairs, you'll find 2 oversized bedrooms, each with walk-in closets and water views. An additional bonus room creates endless possibilities for a nursery, office, gym, dressing room, or additional storage. A full hall bathroom with marble countertops and tub, laundry area, and abundant storage complete the second level.
The unfinished walk-out lower level offers approximately 1,200 square feet with 8-foot ceilings and incredible potential to finish and create additional living space, a recreation room, gym, media room, or guest suite.
Additional updates include a new roof and new siding (2026).
Ideally located near the Cortlandt Yacht Club, marinas, waterfront recreation, dining, shopping, and commuter routes. Enjoy being less than a 10-minute drive to the Metro-North station for an easy commute into Manhattan while coming home to the peace and beauty of lakefront living!
For sale
$900,000
243 Kings Ferry Road, Verplanck, NY 10596
3beds
2,948sqft
Single Family Residence, Residential
Built in 2002
0.57 Acres Lot
$-- Zestimate®
$305/sqft
$-- HOA
What's special
Flexible sitting roomSpectacular water views
- 21 days
- 1,973
- 147
Likely to sell faster than
Zillow last checked:
Listing updated:
Listed by:
Houlihan Lawrence Inc. 914-636-6700,
Sarah Haq 914-953-1118
Source: OneKey® MLS as distributed by MLS GRID,MLS#: 1053440
Facts & features
Interior
Bedrooms & bathrooms
- Bedrooms: 3
- Bathrooms: 3
- Full bathrooms: 2
- 1/2 bathrooms: 1
Other
- Description: FIRST FLOOR: Entry, Living room, Family room, Dining area, Kitchen, Sitting room, Primary suite w/ WIC & bathroom
Other
- Description: SECOND FLOOR: Bedroom w/ WIC, Closets, Laundry, Hall bath, Bedroom w/ WIC & nursery/office/gym
Other
- Description: LOWER LEVEL: Approximately 1,200 square feet of unfinished space w/ 8-foot ceilings & incredible potential to finish & create additional living space
Heating
- Forced Air, Oil
Cooling
- Central Air
Appliances
- Included: Dishwasher, Dryer, Microwave, Oven, Range, Refrigerator, Washer
- Laundry: In Hall, Inside
Features
- First Floor Bedroom, First Floor Full Bath, Breakfast Bar, Ceiling Fan(s), Double Vanity, Eat-in Kitchen, Granite Counters, Open Floorplan, Open Kitchen, Pantry, Recessed Lighting, Walk-In Closet(s)
- Flooring: Combination, Hardwood
- Windows: Bay Window(s)
- Basement: See Remarks,Unfinished,Walk-Out Access
- Attic: Pull Stairs,Unfinished
- Number of fireplaces: 1
- Fireplace features: Family Room, Pellet Stove
Interior area
- Total structure area: 2,948
- Total interior livable area: 2,948 sqft
Property
Parking
- Parking features: Driveway
- Has uncovered spaces: Yes
Features
- Levels: Two
- Patio & porch: Deck
- Has view: Yes
- View description: Lake
- Has water view: Yes
- Water view: Lake
- Waterfront features: Lake Front, Lake Privileges
Lot
- Size: 0.57 Acres
Details
- Parcel number: 2289054006000040000018
- Special conditions: None
Construction
Type & style
- Home type: SingleFamily
- Architectural style: Colonial
- Property subtype: Single Family Residence, Residential
Materials
- Vinyl Siding
- Foundation: Concrete Perimeter
Condition
- Actual
- Year built: 2002
Utilities & green energy
- Sewer: Septic Tank
- Water: Public
- Utilities for property: Trash Collection Public
Community & HOA
HOA
- Has HOA: No
Location
- Region: Verplanck
Financial & listing details
- Price per square foot: $305/sqft
- Tax assessed value: $8,320
- Annual tax amount: $15,290
- Date on market: 9/21/2026
- Cumulative days on market: 131 days
- Listing agreement: Exclusive Right To Sell
Estimated market value
Not available
Estimated sales range
Not available
Not available
Price history
| Date | Event | Price |
|---|---|---|
| 9/21/2026 | Listed for sale | $900,000-5.3%$305/sqft |
Source:  OneKey® MLS as distributed by MLS GRID #1053440 Report a problem OneKey® MLS as distributed by MLS GRID #1053440 Report a problem | ||
| 9/21/2026 | Listing removed | $950,000$322/sqft |
Source: OneKey® MLS as distributed by MLS GRID #1008088 Report a problem | ||
| 7/14/2026 | Price change | $950,000-4.9%$322/sqft |
Source: OneKey® MLS as distributed by MLS GRID #1008088 Report a problem | ||
| 6/20/2026 | Price change | $999,000-9.2%$339/sqft |
Source: OneKey® MLS as distributed by MLS GRID #1008088 Report a problem | ||
| 6/4/2026 | Listed for sale | $1,100,000+74.6%$373/sqft |
Source: OneKey® MLS as distributed by MLS GRID #1008088 Report a problem | ||
| 7/20/2022 | Sold | $630,000-3.1%$214/sqft |
Source: OneKey® MLS as distributed by MLS GRID #H6146894 Report a problem | ||
| 2/3/2022 | Pending sale | $650,000$220/sqft |
Source: OneKey® MLS as distributed by MLS GRID #H6146894 Report a problem | ||
| 10/6/2021 | Listed for sale | $650,000$220/sqft |
Source: OneKey® MLS as distributed by MLS GRID #H6146894 Report a problem | ||
Public tax history
Tax history is unavailable.
Monthly payment
Climate risks
Neighborhood: 10596
Nearby schools
Schools provided by the listing agent
- Elementary: Buchanan-Verplanck Elementary School
- Middle: Blue Mountain Middle School
- High: Hendrick Hudson High School
Source: OneKey® MLS as distributed by MLS GRID. This data may not be complete. We recommend contacting the local school district to confirm school assignments for this home.
Similar homes
- $799,0005 bd2 ba3k sqft127 Highland Avenue, Verplanck, NY 10596For Sale
 MLS ID #1039604, Pamela Burns, Listing by: Corcoran Legends Realty. OneKey® MLS as distributed by MLS GRID
 - $995,0004 bd2 ba2.5k sqft101 Westchester Avenue, Buchanan, NY 10511For Sale
 MLS ID #1022793, Nancy Kennedy, Listing by: Houlihan Lawrence Inc.. OneKey® MLS as distributed by MLS GRID
 - $869,0004 bd4 ba3.7k sqft29 John F Kennedy Drive, Stony Point, NY 10980For Sale
 MLS ID #1049093, Joel Ayala, Listing by: HomeSmart Homes & Estates. OneKey® MLS as distributed by MLS GRID
 - $969,0003 bd4 ba3.1k sqft40 Apple Hill Drive, Cortlandt Manor, NY 10567For Sale
 MLS ID #1048744, Veronica E. Riccardulli, Listing by: Coldwell Banker Choice Prop.. OneKey® MLS as distributed by MLS GRID
 - $859,9003 bd3 ba2k sqft986 Cliff Avenue, Yorktown Heights, NY 10598For SaleMLS ID #1057660, Robert D. Mulvey III, Listing by: William Raveis Real Estate. OneKey® MLS as distributed by MLS GRID
- $899,0003 bd2 ba3k sqft471 Hilltop Road, Yorktown Heights, NY 10598For SaleMLS ID #1047715, Brenda Timm, Listing by: Coldwell Banker Realty. OneKey® MLS as distributed by MLS GRID
- $849,0004 bd3 ba2.7k sqft5 Rome Court, Cortlandt Manor, NY 10567For SaleMLS ID #1046525, Luke Joachim, Listing by: Redfin Real Estate. OneKey® MLS as distributed by MLS GRID
- $950,0005 bd3 ba2.4k sqft87 Mott Farm Road, Tomkins Cove, NY 10986For SaleMLS ID #1033771, Rosemary Sidoti, Listing by: Howard Hanna Rand Realty. OneKey® MLS as distributed by MLS GRID
- $849,0004 bd3 ba2.9k sqft3 Five Oaks Lane, Valley Cottage, NY 10989For SaleMLS ID #1050581, Ryan Paige, Listing by: Corcoran Baer & McIntosh. OneKey® MLS as distributed by MLS GRID
- $890,0004 bd3 ba3.3k sqft19 Flower Lane, Valley Cottage, NY 10989For SaleMLS ID #1003291, Catherine Hotaling, Listing by: Ellis Sotheby's Intl Realty. OneKey® MLS as distributed by MLS GRID
- $899,0005 bd3 ba3.3k sqft58A New Hempstead Road, New City, NY 10956For SaleMLS ID #987134, Inbal Meoded, Listing by: Keller Williams Hudson Valley. OneKey® MLS as distributed by MLS GRID
- $899,0004 bd3 ba2.9k sqft57 Wilner Road, Somers, NY 10589For SaleMLS ID #1056753, Hope Ross Mazzola, Listing by: Coldwell Banker Realty. OneKey® MLS as distributed by MLS GRID
- $925,0004 bd3 ba4k sqft28 E Hill Road, Cortlandt Manor, NY 10567For SaleMLS ID #1046236, Nadia Van Hauwaert, Listing by: Houlihan Lawrence Inc.. OneKey® MLS as distributed by MLS GRID
- $875,0004 bd3 ba2.3k sqft619 Russet Road, Valley Cottage, NY 10989For SaleMLS ID #1043344, Russell S Woolley, Listing by: Wright Bros Real Estate Inc.. OneKey® MLS as distributed by MLS GRID
- $1,050,0003 bd3 ba2.3k sqft407 N Midland Avenue, Nyack, NY 10960For SaleMLS ID #1048422, Kelly McMullen, Listing by: eXp Realty. OneKey® MLS as distributed by MLS GRID
- $849,0004 bd3 ba2.8k sqft1 Sherwood Road, Congers, NY 10920For SaleMLS ID #1051865, Anthony F. Lando, Listing by: Julia B Fee Sothebys Int. Rlty. OneKey® MLS as distributed by MLS GRID
- $899,0004 bd4 ba3.3k sqft155 Alexander Road, Monroe, NY 10950For SaleMLS ID #992156, Lisa Taormina, Listing by: Werner Realty of New York. OneKey® MLS as distributed by MLS GRID
- $997,5004 bd3 ba4k sqft2308 Broad Street, Yorktown Heights, NY 10598For SaleMLS ID #1045358, Colleen Coxen, Listing by: Compass Greater NY, LLC. OneKey® MLS as distributed by MLS GRID
- $998,0006 bd4 ba3.3k sqft12 Little Brook Lane, New City, NY 10956For SaleMLS ID #1025900, Linda Fernandez, Listing by: Keller Williams Hudson Valley. OneKey® MLS as distributed by MLS GRID
- $725,0003 bd3 ba2.3k sqft5 Trolley Road, Cortlandt Manor, NY 10567For SaleMLS ID #1042851, Audra Maccariello, Listing by: Coldwell Banker Realty. OneKey® MLS as distributed by MLS GRID
