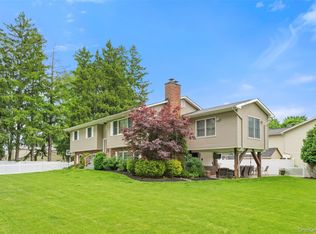
Set on more than one half acre of beautifully landscaped property in Valley Cottage, this 3100 square foot, home offers generous room proportions, a flexible layout and exceptional indoor and outdoor living. An unusual full length masonry front porch spans the brick front , creating a welcoming introduction and an inviting place to enjoy the setting. Inside, hardwood floors extend through the comfortable main living spaces, while the updated kitchen opens directly to an expansive deck overlooking the pool, gardens and broad rear lawn. The lower level greatly expands the versatility of the home, offering a huge family room with a handsome brick fireplace and wood burning insert, a bedroom, full bath and additional large bonus room, providing ample space for overnight or extended stay visitors, recreation, work or hobbies. A sliding glass door leads from this level to a covered patio and the beautifully landscaped backyard. The rear property is remarkably level, entirely usable and exceptionally private, with abundant space for play and gardening. The inground saltwater pool, enhanced in 2026 with a new liner and salt generator, is surrounded by a generous patio and independently fenced within the fully fenced rear yard. Lovely western sunsets complete the setting. Meaningful improvements include central air conditioning updated in 2026, new siding, replacement windows along the sides and rear, a Pella kitchen door and refrigerator in 2025, a boiler in 2023, and the roof and hot water heater in 2021. Abundant town and state parkland nearby offers wonderful opportunities for walking, hiking, cycling, fishing and other outdoor recreation. With substantial living space on both levels, thoughtful updates and outdoor areas designed to be truly enjoyed, 619 Russet Road is a very special offering.
For sale
$875,000
619 Russet Road, Valley Cottage, NY 10989
4beds
3,080sqft
Single Family Residence, Residential
Built in 1962
0.57 Acres Lot
$-- Zestimate®
$284/sqft
$-- HOA
What's special
Beautifully landscaped backyardFully fenced rear yardInground saltwater poolLovely western sunsetsNew sidingAdditional large bonus roomGenerous room proportions
- 50 days
- 1,276
- 84
Zillow last checked:
Listing updated:
Listed by:
Wright Bros Real Estate Inc. 845-358-3050,
Russell S Woolley 845-304-6038
Source: OneKey® MLS as distributed by MLS GRID,MLS#: 1043344
Facts & features
Interior
Bedrooms & bathrooms
- Bedrooms: 4
- Bathrooms: 3
- Full bathrooms: 3
Primary bedroom
- Level: First
Bedroom 2
- Level: First
Bedroom 3
- Level: First
Bedroom 4
- Level: Lower
Primary bathroom
- Level: First
Bathroom 2
- Level: First
Bathroom 3
- Level: Lower
Bonus room
- Level: Lower
Dining room
- Level: First
Family room
- Level: Lower
Kitchen
- Level: First
Living room
- Level: First
Heating
- Hot Water, Natural Gas
Cooling
- Central Air
Appliances
- Included: Dishwasher, Dryer, Gas Range, Microwave, Refrigerator
- Laundry: Washer/Dryer Hookup
Features
- Ceiling Fan(s), Chandelier, Eat-in Kitchen, Entrance Foyer, Formal Dining, Granite Counters, Kitchen Island, Primary Bathroom
- Flooring: Carpet, Hardwood
- Windows: Double Pane Windows
- Attic: Pull Stairs
- Number of fireplaces: 1
Interior area
- Total structure area: 3,080
- Total interior livable area: 3,080 sqft
Property
Parking
- Total spaces: 1
- Parking features: Driveway, Garage
- Garage spaces: 1
- Has uncovered spaces: Yes
Features
- Levels: Bi-Level
- Has private pool: Yes
- Pool features: Fenced, In Ground
- Fencing: Back Yard
Lot
- Size: 0.57 Acres
- Features: Back Yard, Front Yard, Landscaped, Private, Views
Details
- Parcel number: 39208905201000010500000000
- Special conditions: None
Construction
Type & style
- Home type: SingleFamily
- Architectural style: Hi Ranch
- Property subtype: Single Family Residence, Residential
Materials
- Brick, Frame, Vinyl Siding
Condition
- Estimated
- Year built: 1962
Utilities & green energy
- Sewer: Public Sewer
- Water: Public
- Utilities for property: Cable Connected, Electricity Connected, Natural Gas Connected, Sewer Connected, Trash Collection Public, Water Connected
Community & HOA
Community
- Subdivision: Apple Wood Manor
HOA
- Has HOA: No
Location
- Region: Valley Cottage
Financial & listing details
- Price per square foot: $284/sqft
- Tax assessed value: $149,000
- Annual tax amount: $20,075
- Date on market: 9/10/2026
- Cumulative days on market: 37 days
- Listing agreement: Exclusive Right To Sell
- Electric utility on property: Yes
Estimated market value
Not available
Estimated sales range
Not available
Not available
Price history
| Date | Event | Price |
|---|---|---|
| 9/10/2026 | Listed for sale | $875,000+47.1%$284/sqft |
Source:  OneKey® MLS as distributed by MLS GRID #1043344 Report a problem OneKey® MLS as distributed by MLS GRID #1043344 Report a problem | ||
| 8/28/2009 | Sold | $595,000+113.3%$193/sqft |
Source: Public Record Report a problem | ||
| 2/16/1999 | Sold | $279,000$91/sqft |
Source: Public Record Report a problem | ||
Public tax history
| Year | Property taxes | Tax assessment |
|---|---|---|
| 2025 | -- | $149,000 |
| 2024 | -- | $149,000 |
| 2023 | -- | $149,000 |
| 2022 | -- | $149,000 |
| 2021 | -- | $149,000 |
| 2020 | -- | $149,000 |
| 2019 | -- | $149,000 |
| 2018 | -- | $149,000 |
| 2017 | $15,819 | $149,000 |
| 2016 | -- | $149,000 |
| 2015 | -- | $149,000 |
| 2014 | -- | $149,000 |
| 2013 | -- | $149,000 |
| 2012 | -- | $149,000 |
| 2011 | -- | $149,000 |
| 2010 | -- | $149,000 |
| 2009 | -- | $149,000 |
| 2007 | -- | $149,000 |
| 2006 | -- | $149,000 +3.5% |
| 2005 | -- | $143,900 |
| 2004 | -- | $143,900 |
| 2003 | -- | $143,900 |
| 2002 | -- | $143,900 |
| 2001 | -- | $143,900 |
| 2000 | -- | $143,900 |
Find assessor info on the county website
Monthly payment
Climate risks
Neighborhood: 10989
Nearby schools
Schools provided by the listing agent
- Elementary: Liberty Elementary School
- Middle: Nyack Middle School
- High: Nyack Senior High School
Source: OneKey® MLS as distributed by MLS GRID. This data may not be complete. We recommend contacting the local school district to confirm school assignments for this home.
- $743,100-- bd2 ba2.2k sqft605 Russet Rd, Valley Cottage, NY 10989Off Market
- $783,600-- bd2 ba2.6k sqft603 Gateway Ave, Valley Cottage, NY 10989Off Market
- $---- bd-- ba-- sqft605A Gateway Ave, Valley Cottage, NY 10989Off Market
- $725,0004 bd2 ba2.2k sqft605 Gateway Ave, Valley Cottage, NY 10989Off Market
Similar homes
- $849,0004 bd3 ba2.9k sqft3 Five Oaks Lane, Valley Cottage, NY 10989For Sale

 MLS ID #1050581, Ryan Paige, Listing by: Corcoran Baer & McIntosh. OneKey® MLS as distributed by MLS GRID
 - $849,0004 bd3 ba2.8k sqft1 Sherwood Road, Congers, NY 10920For Sale
 MLS ID #1051865, Anthony F. Lando, Listing by: Julia B Fee Sothebys Int. Rlty. OneKey® MLS as distributed by MLS GRID
 - $875,0005 bd2 ba3.4k sqft10 Linda Drive, Suffern, NY 10901For Sale
 MLS ID #1037173, Benjamin Jervis, Listing by: Corcoran Baer & McIntosh. OneKey® MLS as distributed by MLS GRID
 - $888,0004 bd2 ba1.5k sqft140 S State Road, Briarcliff Manor, NY 10510For Sale
 MLS ID #1059803, Donna McKenna Edlund, Listing by: Coldwell Banker Realty. OneKey® MLS as distributed by MLS GRID
 - $825,0004 bd3 ba1.9k sqft21 Arbor Lane, Bardonia, NY 10954For SaleMLS ID #1019969, Janet M Farsetta, Listing by: Howard Hanna Rand Realty. OneKey® MLS as distributed by MLS GRID
- $1,050,0006 bd4 ba3k sqft7 Edgebrook Court, New City, NY 10956For SaleMLS ID #1061765, Kathleen Finn, Listing by: Christie's Int. Real Estate. OneKey® MLS as distributed by MLS GRID
- $749,9993 bd2 ba2k sqft4 Pheasant Drive, West Nyack, NY 10994For SaleMLS ID #1049993, Kathleen A Kennedy, Listing by: Imagine Properties NY. OneKey® MLS as distributed by MLS GRID
- $899,5005 bd3 ba2.5k sqft341 Call Hollow Road, Stony Point, NY 10980For SaleMLS ID #1019327, Olga Pidgeon, Listing by: Joseph Baratta Company Realty. OneKey® MLS as distributed by MLS GRID
- $929,9995 bd4 ba3.2k sqft21 Argow Place, Nanuet, NY 10954For SaleMLS ID #1045259, Kathleen A Kennedy, Listing by: Imagine Properties NY. OneKey® MLS as distributed by MLS GRID
- $869,0004 bd4 ba3.7k sqft29 John F Kennedy Drive, Stony Point, NY 10980For SaleMLS ID #1049093, Joel Ayala, Listing by: HomeSmart Homes & Estates. OneKey® MLS as distributed by MLS GRID
- $998,0006 bd4 ba3.3k sqft12 Little Brook Lane, New City, NY 10956For SaleMLS ID #1025900, Linda Fernandez, Listing by: Keller Williams Hudson Valley. OneKey® MLS as distributed by MLS GRID
- $900,0003 bd3 ba2.9k sqft243 Kings Ferry Road, Verplanck, NY 10596For SaleMLS ID #1053440, Sarah Haq, Listing by: Houlihan Lawrence Inc.. OneKey® MLS as distributed by MLS GRID
- $849,0003 bd2 ba2.7k sqft68 E Erie Street, Blauvelt, NY 10913For SaleMLS ID #1004800, Kathleen A Kennedy, Listing by: Imagine Properties NY. OneKey® MLS as distributed by MLS GRID
- $774,9994 bd2 ba1.9k sqft1 Lawrence Street, Nyack, NY 10960For SaleMLS ID #996143, Zalmen Teitelbaum, Listing by: Nationwide Houses LLC. OneKey® MLS as distributed by MLS GRID
- $749,9994 bd3 ba2.2k sqft92 Edgewood Drive, Orangeburg, NY 10962For SaleMLS ID #1041913, Kathleen A Kennedy, Listing by: Imagine Properties NY. OneKey® MLS as distributed by MLS GRID
- $1,249,0004 bd4 ba3.8k sqft26 Snowdrop Drive, New City, NY 10956For SaleMLS ID #903354, Rikki Drillman, Listing by: Q Home Sales. OneKey® MLS as distributed by MLS GRID
- $1,100,0006 bd4 ba2.5k sqft12 Stark Court, New City, NY 10956For SaleMLS ID #1059707, Tirtza Beer, Listing by: Q Home Sales. OneKey® MLS as distributed by MLS GRID
- $899,0003 bd2 ba3k sqft471 Hilltop Road, Yorktown Heights, NY 10598For SaleMLS ID #1047715, Brenda Timm, Listing by: Coldwell Banker Realty. OneKey® MLS as distributed by MLS GRID
