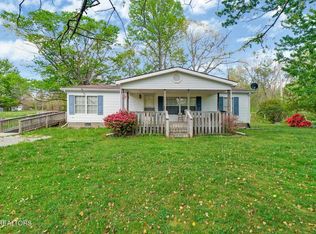
Private 1.5-acre unrestricted TN homestead combining self-sufficiency w/everyday conveniences: solar, rainwater, grid power, public water & private septic. Fiber internet available. 3BR/2BA open-concept, split-bedroom home on permanent foundation w/large pantry & oversize deck. 6.6 kW solar, 13 kWh battery, 1,550-gal rainwater system, prepared garden w/17-ft trellis, fully fenced w/separate fenced backyard, multiple gates & 2 outbuildings. Two mini-splits & wood stove. Home warranty included. Some photos have been virtually rendered.
Active
Price cut: $18.4K (9/12)
$249,900
243 Rankin Rd, Deer Lodge, TN 37726
3beds
1,280sqft
Single Family Residence
Built in 1995
1.5 Acres Lot
$-- Zestimate®
$195/sqft
$-- HOA
What's special
Two mini-splitsOversize deckLarge pantryMultiple gatesWood stove
- 10 days
- 107
- 5
Zillow last checked:
Listing updated:
Listed by:
Steve Koleno 804-656-5007,
Beycome Brokerage Realty, LLC 804-656-5007
Source: East Tennessee Realtors,MLS#: 1355320
Facts & features
Interior
Bedrooms & bathrooms
- Bedrooms: 3
- Bathrooms: 2
- Full bathrooms: 2
Heating
- Heat Pump, Active Solar, Other, Electric
Cooling
- Wall Unit(s), Ceiling Fan(s)
Appliances
- Included: Dishwasher, Dryer, Range, Refrigerator, Washer, Other
Features
- Walk-In Closet(s), Cathedral Ceiling(s), Pantry
- Flooring: Vinyl
- Basement: None
- Has fireplace: No
- Fireplace features: None
Interior area
- Total structure area: 1,280
- Total interior livable area: 1,280 sqft
Property
Parking
- Parking features: Off Street
Lot
- Size: 1.5 Acres
- Dimensions: 210 x 315
- Features: Private, Level
Details
- Parcel number: 039 01951
Construction
Type & style
- Home type: SingleFamily
- Architectural style: Traditional
- Property subtype: Single Family Residence
Materials
- Frame
Condition
- Year built: 1995
Utilities & green energy
- Sewer: Septic Tank
- Water: Public
Community & HOA
Community
- Security: Smoke Detector(s)
- Subdivision: None
Location
- Region: Deer Lodge
Financial & listing details
- Price per square foot: $195/sqft
- Tax assessed value: $16,700
- Annual tax amount: $114
- Date on market: 9/12/2026
Estimated market value
Not available
Estimated sales range
Not available
Not available
Price history
| Date | Event | Price |
|---|---|---|
| 9/12/2026 | Price change | $249,900-6.9%$195/sqft |
Source:  East Tennessee Realtors #1355320 Report a problem East Tennessee Realtors #1355320 Report a problem | ||
| 8/11/2026 | Listed for sale | $268,300$210/sqft |
Source: Owner Report a problem | ||
| 7/10/2026 | Listing removed | -- |
Source: Owner Report a problem | ||
| 7/8/2026 | Listed for sale | $268,300+635.1%$210/sqft |
Source: Owner Report a problem | ||
| 8/17/2018 | Sold | $36,500+21.7%$29/sqft |
Source: East Tennessee Realtors #1047643 Report a problem | ||
| 7/4/2018 | Pending sale | $30,000$23/sqft |
Source: Mitchell Real Estate & Auction #1047643 Report a problem | ||
| 6/30/2018 | Listed for sale | $30,000-14.3%$23/sqft |
Source: Mitchell Real Estate & Auction #1047643 Report a problem | ||
| 11/16/2011 | Sold | $35,000$27/sqft |
Source: Public Record Report a problem | ||
Public tax history
| Year | Property taxes | Tax assessment |
|---|---|---|
| 2025 | $114 | $4,175 |
| 2024 | $114 | $4,175 |
| 2023 | $114 | $4,175 |
| 2022 | $114 | $4,175 |
| 2021 | -- | $4,175 -11.6% |
| 2020 | $155 | $4,725 |
| 2019 | $155 | $4,725 |
| 2018 | $155 +20.7% | $4,725 +21.2% |
| 2017 | $128 +4.1% | $3,900 |
| 2016 | $123 +1.7% | $3,900 |
| 2015 | $121 -25% | $3,900 -25% |
| 2014 | $161 +0.2% | $5,200 +0.2% |
| 2013 | $161 | $5,188 |
| 2012 | $161 | $5,188 |
| 2011 | $161 | $5,188 |
| 2010 | -- | $5,188 +18.8% |
| 2009 | $131 | $4,366 |
| 2008 | $131 | $4,366 |
| 2007 | $131 | $4,366 -14.4% |
| 2006 | -- | $5,099 |
| 2005 | $196 +11.9% | $5,099 +12.5% |
| 2004 | $175 +15.6% | $4,534 |
| 2002 | $151 | $4,534 |
| 2001 | -- | $4,534 -75% |
| 2000 | -- | $18,135 |
Find assessor info on the county website
Monthly payment
Est. payment
Payment breakdown
Explore the cost of this home by adjusting the details. Changes won't be saved.Climate risks
Neighborhood: 37726
Similar homes
- $239,9003 bd2 ba1.4k sqft1243 Franklin Loop #5, Clarkrange, TN 38553For Sale
 MLS ID #246057, Lisa Garrett, Mitchell Real Estate & Auction Co.. UCMLS
 - $259,9003 bd1 ba1.1k sqft1222 Deer Lodge Hwy, Sunbright, TN 37872Active

 MLS ID #1352823, Dustin Kennedy, Tennessee Life Real Estate Professionals. East Tennessee Realtors
 - $249,0002 bd2 ba896 sqft831 Remington Rd #285AC, Jamestown, TN 38556For Sale

 MLS ID #3305047, Lisa Ann Garrett. RealTracs MLS as distributed by MLS GRID
 - $269,5003 bd2 ba1.6k sqft58 Wallop Dr, Crossville, TN 38571For Sale
 MLS ID #3596124, Kim Smith. RealTracs MLS as distributed by MLS GRID
 - $249,9003 bd2 ba1.8k sqft1210 Frank Campbell Rd, Jamestown, TN 38556ActiveMLS ID #1356199, Jesse Lowe, The Real Estate Collective. East Tennessee Realtors
- $299,9003 bd2 ba1.4k sqft1243 Franklin Loop, Clarkrange, TN 38553ActiveMLS ID #1337303, Lisa Ann Garrett, Mitchell Real Estate & Auction. East Tennessee Realtors
- $240,0003 bd3 ba1.2k sqft2019 Martha Washington Rd, Clarkrange, TN 38553For SaleMLS ID #3527011, Annette Renaud. RealTracs MLS as distributed by MLS GRID
- $164,9003 bd2 ba1.1k sqft174 Claude Howard Rd, Deer Lodge, TN 37726For SaleMLS ID #243856, Lisa Garrett, Mitchell Real Estate & Auction Co.. UCMLS
- $199,5003 bd2 ba1k sqft106 Guy Hamby Rd, Lancing, TN 37770ActiveMLS ID #1356259, Steven Lee Hensley, SCH Real Estate, Realty Executives. East Tennessee Realtors
- $299,9003 bd3 ba1.7k sqft148 Fox Run Rd, Crossville, TN 38571For SaleMLS ID #247241, Kelly Pugh, The Property Shoppe. UCMLS
- $284,9004 bd2 ba1.5k sqft1200 Banner Springs Rd, Jamestown, TN 38556For SaleMLS ID #243983, Lisa Garrett, Mitchell Real Estate & Auction Co.. UCMLS
- $269,0003 bd1 ba928 sqft301 Joe Barnett Rd, Jamestown, TN 38556For SaleMLS ID #246494, Lisa Garrett, Mitchell Real Estate & Auction Co.. UCMLS
- $239,0003 bd2 ba1.3k sqft350 Colditz Rd, Jamestown, TN 38556ActiveMLS ID #1336877, Deborah Mountain, Bestway Realty. East Tennessee Realtors
- $220,0003 bd1 ba1k sqft921 Fred Young Rd, Jamestown, TN 38556For SaleMLS ID #3547881, Kristi Tollett. RealTracs MLS as distributed by MLS GRID
- $299,9003 bd2 ba1.4k sqft2067 Allardt Tinch Rd, Jamestown, TN 38556For SaleMLS ID #246951, Lisa Garrett, Mitchell Real Estate & Auction Co.. UCMLS
- $153,0002 bd2 ba1.2k sqft5959 Nashville Hwy, Deer Lodge, TN 37726For SaleMLS ID #3183275, Catlin Barlow. RealTracs MLS as distributed by MLS GRID
- $289,9003 bd2 ba1.1k sqft1250 Darrow Ridge Rd, Jamestown, TN 38556For SaleMLS ID #246141, Lisa Garrett, Mitchell Real Estate & Auction Co.. UCMLS
- $212,0003 bd1 ba986 sqft709 Hanging Limb Hwy, Crawford, TN 38554For SaleMLS ID #247219, Luke Tosh, Real Estate Professionals of TN. UCMLS
- $230,0003 bd1 ba1k sqft65 Carey Rd, Crossville, TN 38571For SaleMLS ID #3501060, Jackie Cargo. RealTracs MLS as distributed by MLS GRID
