Peaceful serene North Point Higgins Estate. Discover the perfect blend of comfort, craftsmanship, and flexibility in this exceptional property near to Clover Pass Lodge and Knudson Cove Marina. Main residence features 3 bedrooms, 2 bathrooms, split floor plan. Vaulted ceilings, and high-quality finishes throughout. A custom spacious gourmet kitchen with a pantry is a chef's delight. Relax by the gas fireplace while looking out from your floor to ceiling windows towards your 60 x16ft Trex deck with a beautiful cedar pavilion with Lexan roofing to let the light in -ideal for enjoying the peaceful surroundings whether it’s raining or not. Master Suite has sliding glass doors to the deck. Walk in closet with cedar shelves. Master bath has jetted jacuzzi tub, his & her sinks, hers has built in vanity. Double head walk in shower. Oversized attached 1200 sqft.2 car finished garage. Above the attached two-car garage, you’ll find a separate turn-key Alaskan cabin feel 2-bedroom, 2-bathapartment—perfect for Airbnb, guests, extended family, or rental income. The expansive 2200ft ground floor shop 12ft ceiling, and rare versatility with its own kitchen, office/bedroom, and full bathroom, and well suited for business operations, hobbies, boat or auto storage. Situated on an oversized lot with plenty of yard space. Lots of room for boats or equipment storage. Has 20x30ft shelter logic portable structure with electricity. This is a one-of-a-kind property offers endless potential. A true gem for those seeking functionality, privacy, in luxury.
For sale
Price cut: $50K (9/15)
$940,000
243 W Mattle Rd, Ketchikan, AK 99901
--beds
--baths
3,072sqft
Duplex
Built in 2011
-- sqft lot
$882,000 Zestimate®
$306/sqft
$-- HOA
What's special
Gas fireplaceSplit floor planVaulted ceilingsBuilt in vanityCustom spacious gourmet kitchenHigh-quality finishes throughoutJetted jacuzzi tub
- 236 days
- 249
- 10
Zillow last checked:
Listing updated:
Listed by:
Ivy Rose,
Real Broker, LLC Juneau Home Group
Source: SEAMLS,MLS#: 260099
Facts & features
Interior
Heating
- Electric Baseboard
Appliances
- Included: Dishwasher, Disposal, Refrigerator, Gas Range/Oven, Washer, Dryer, Instant Hot Water
- Laundry: Laundry Room
Features
- Ceiling Fan(s), Vaulted Ceiling(s), Walk-In Closet(s)
- Flooring: Laminate, Tile, Carpet
- Number of fireplaces: 1
- Fireplace features: One, Living Room
Interior area
- Total structure area: 3,072
- Total interior livable area: 3,072 sqft
Property
Parking
- Parking features: RV Parking, Boat Parking, Garage Door Opener
Features
- Patio & porch: Porch, Gazebo
- Exterior features: Trees, Garden
- Has spa: Yes
- Spa features: Bath
- Has view: Yes
- View description: Mountain(s)
Lot
- Size: 0.67 Acres
Details
- Additional structures: Shed(s)
- Parcel number: 702320005000
- Zoning: Ketchikan-RL
Construction
Type & style
- Home type: MultiFamily
- Property subtype: Duplex
Materials
- Foundation: Concrete Perimeter
- Roof: Shingle
Condition
- Year built: 2011
Utilities & green energy
- Sewer: Septic Tank
- Water: Cistern
Community & HOA
Community
- Security: Smoke Detector(s)
- Subdivision: Not in a Subdivision
Location
- Region: Ketchikan
Financial & listing details
- Price per square foot: $306/sqft
- Tax assessed value: $652,400
- Annual tax amount: $3,428
- Date on market: 2/20/2026
- Listing terms: Cash,Conventional,FHA,VA Loan
- Road surface type: Unimproved
Estimated market value
$882,000
$838,000 - $926,000
$2,397/mo
Price history
| Date | Event | Price |
|---|---|---|
| 9/15/2026 | Price change | $940,000-5.1%$306/sqft |
Source: SEAMLS #260099 Report a problem | ||
| 7/7/2026 | Price change | $990,000-10%$322/sqft |
Source: SEAMLS #260099 Report a problem | ||
| 5/12/2026 | Price change | $1,100,000-4.3%$358/sqft |
Source: SEAMLS #260099 Report a problem | ||
| 2/20/2026 | Listed for sale | $1,150,000$374/sqft |
Source: SEAMLS #260099 Report a problem | ||
| 2/1/2026 | Listing removed | $1,150,000$374/sqft |
Source: SEAMLS #25938 Report a problem | ||
| 10/18/2025 | Listed for sale | $1,150,000$374/sqft |
Source: SEAMLS #25938 Report a problem | ||
| 10/1/2025 | Listing removed | $1,150,000$374/sqft |
Source: SEAMLS #25474 Report a problem | ||
| 7/23/2025 | Price change | $1,150,000-8%$374/sqft |
Source: SEAMLS #25474 Report a problem | ||
| 5/16/2025 | Listed for sale | $1,250,000$407/sqft |
Source: SEAMLS #25474 Report a problem | ||
Public tax history
| Year | Property taxes | Tax assessment |
|---|---|---|
| 2025 | $3,428 +2.7% | $486,300 +4.2% |
| 2024 | $3,338 +2.2% | $466,900 +8.7% |
| 2023 | $3,266 +6.2% | $429,700 +6.2% |
| 2022 | $3,074 | $404,500 -0.3% |
| 2021 | -- | $405,900 +1.5% |
| 2020 | $2,960 -5.2% | $400,000 -5.2% |
| 2019 | $3,121 +1.2% | $421,800 +1.2% |
| 2018 | $3,083 | $416,600 +7.9% |
| 2017 | -- | $386,200 +2.3% |
| 2016 | -- | $377,600 -2.1% |
| 2015 | -- | $385,700 |
| 2014 | -- | $385,700 +5.8% |
| 2013 | -- | $364,700 +58.6% |
| 2012 | -- | $229,900 +24.6% |
| 2011 | -- | $184,500 |
Find assessor info on the county website
Monthly payment
Est. payment
Payment breakdown
Explore the cost of this home by adjusting the details. Changes won't be saved.Climate risks
Neighborhood: 99901
Nearby schools
Schools provided by the listing agent
- Elementary: Pt. Higgins
- Middle: Schoenbar
- High: Ketchikan H.S.
Source: SEAMLS. This data may not be complete. We recommend contacting the local school district to confirm school assignments for this home.
Similar homes
- $529,0003 bd2 ba2k sqft280 Higgins Spur, Ketchikan, AK 99901For Sale
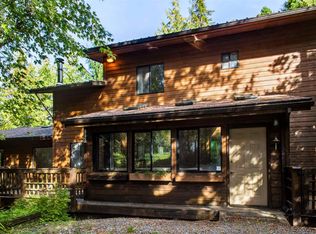 MLS ID #260774, Avery Wicks. SEAMLS
 - $725,0007 bd4 ba3.5k sqft8229 N Tongass Hwy, Ketchikan, AK 99901For Sale
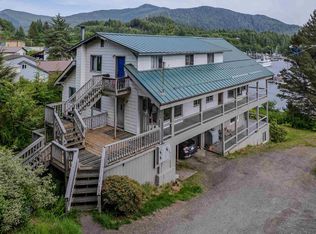 MLS ID #260513, Christina Zaugg. SEAMLS
 - $1,195,0002 bd3 ba2.6k sqft60 Raspberry Ln, Ketchikan, AK 99901For Sale
 MLS ID #260600, Bill Bolling. SEAMLS
 - $850,0003 bd4 ba3.2k sqft777 Main St, Ketchikan, AK 99901For Sale
 MLS ID #260422, Marna G. Cessnun. SEAMLS
 - $1,159,0006 bd3 ba3.2k sqft3736 Justice Ct, Ketchikan, AK 99901For Sale
 MLS ID #26-4302, Hilary Robbins, Coastal Realty, Alaska Group. AKMLS
 - $505,0004 bd2 ba2.2k sqft3758 Denali Ave, Ketchikan, AK 99901For SaleMLS ID #25-12921, Kristina Marie Orta, Legacy Real Estate Firm. AKMLS
