Welcome home! This spacious home sits on 1 acre and offers 3bdrms, 1 1/2 bths, large kitchen with eat at peninsula and Oak cabinets. Nice dinning room with a doorwall to the large deck with oopen backyard views. The living room features a beautiful natural stone fire place and room to spread out. The basement is ready to finish with great storage space, a wood burning stove and a slate pool table. This home is situated close to town and within Chippewa Hills school district. Let's make a deal and make it your own.
For sale
Price cut: $5.1K (9/14)
$219,900
2430 Coolidge Rd, Barryton, MI 49305
3beds
1,248sqft
Single Family Residence
Built in 1968
1 Acres Lot
$217,700 Zestimate®
$176/sqft
$-- HOA
What's special
- 48 days
- 295
- 6
Zillow last checked:
Listing updated:
Listed by:
Sarah T Ebaugh 248-217-0436,
Real Estate One 248-625-0200
Source: Realcomp II,MLS#: 20261068834
Facts & features
Interior
Bedrooms & bathrooms
- Bedrooms: 3
- Bathrooms: 2
- Full bathrooms: 1
- 1/2 bathrooms: 1
Primary bedroom
- Level: Entry
- Area: 144
- Dimensions: 12 X 12
Bedroom
- Level: Entry
- Area: 120
- Dimensions: 12 X 10
Bedroom
- Level: Entry
- Area: 90
- Dimensions: 10 X 9
Other
- Level: Entry
- Area: 77
- Dimensions: 11 X 7
Other
- Level: Entry
- Area: 24
- Dimensions: 6 X 4
Dining room
- Level: Entry
- Area: 99
- Dimensions: 11 X 9
Kitchen
- Level: Entry
- Area: 99
- Dimensions: 11 X 9
Living room
- Level: Entry
- Area: 286
- Dimensions: 22 X 13
Heating
- Forced Air, Propane
Cooling
- Ceiling Fans, Central Air
Appliances
- Included: Dishwasher, Dryer, Free Standing Gas Range, Free Standing Refrigerator, Microwave, Washer
- Laundry: Electric Dryer Hookup, Washer Hookup
Features
- Jetted Tub
- Basement: Full,Unfinished
- Has fireplace: Yes
- Fireplace features: Living Room
Interior area
- Total interior livable area: 1,248 sqft
- Finished area above ground: 1,248
Property
Parking
- Total spaces: 2
- Parking features: Two Car Garage, Attached, Driveway, Electricityin Garage, Garage Faces Front, Garage Door Opener
- Attached garage spaces: 2
Features
- Levels: One
- Stories: 1
- Entry location: GroundLevel
- Patio & porch: Deck, Porch
- Pool features: None
Lot
- Size: 1 Acres
- Dimensions: 660 x 66
Details
- Parcel number: 5404891016000
- Special conditions: Short Sale No,Standard
Construction
Type & style
- Home type: SingleFamily
- Architectural style: Ranch
- Property subtype: Single Family Residence
Materials
- Vinyl Siding
- Foundation: Basement, Block
- Roof: Asphalt
Condition
- New construction: No
- Year built: 1968
Utilities & green energy
- Electric: Circuit Breakers
- Sewer: Septic Tank
- Water: Well
- Utilities for property: Above Ground Utilities
Community & HOA
HOA
- Has HOA: No
Location
- Region: Barryton
Financial & listing details
- Price per square foot: $176/sqft
- Tax assessed value: $51,934
- Annual tax amount: $1,412
- Date on market: 8/27/2026
- Cumulative days on market: 48 days
- Listing agreement: Exclusive Right To Sell
- Listing terms: Cash,Conventional,FHA,Usda Loan,Va Loan
Estimated market value
$217,700
$207,000 - $229,000
$1,880/mo
Price history
| Date | Event | Price |
|---|---|---|
| 9/14/2026 | Price change | $219,900-2.3%$176/sqft |
Source:  Realcomp II #20261068834 Report a problem Realcomp II #20261068834 Report a problem | ||
| 8/27/2026 | Listed for sale | $225,000+78.6%$180/sqft |
Source: Realcomp II #20261068834 Report a problem | ||
| 12/14/2018 | Sold | $126,000+2.4%$101/sqft |
Source:  MichRIC #18026918 Report a problem MichRIC #18026918 Report a problem | ||
| 11/8/2018 | Pending sale | $123,000$99/sqft |
Source: RE/MAX Together #18026918 Report a problem | ||
| 8/28/2018 | Price change | $123,000-1.6%$99/sqft |
Source: RE/MAX Together #18026918 Report a problem | ||
| 7/9/2018 | Price change | $125,000-7.4%$100/sqft |
Source: RE/MAX Together #18026918 Report a problem | ||
| 6/12/2018 | Listed for sale | $135,000$108/sqft |
Source: RE/MAX Together #18026918 Report a problem | ||
Public tax history
| Year | Property taxes | Tax assessment |
|---|---|---|
| 2025 | $1,328 +377.5% | $86,600 -1.3% |
| 2024 | $278 | $87,700 +22.1% |
| 2023 | -- | $71,800 +24% |
| 2022 | -- | $57,900 +3% |
| 2021 | -- | $56,200 +7.5% |
| 2020 | -- | $52,300 +36.9% |
| 2019 | -- | $38,200 +7.6% |
| 2018 | -- | $35,500 +0.6% |
| 2017 | -- | $35,300 -2.5% |
| 2016 | -- | $36,200 -7.7% |
| 2014 | -- | $39,200 -1.3% |
| 2013 | -- | $39,700 +2.8% |
| 2012 | -- | $38,600 -5.4% |
| 2011 | -- | $40,800 -0.7% |
| 2010 | -- | $41,100 -9.9% |
| 2009 | -- | $45,600 -4.2% |
| 2008 | -- | $47,600 +5.5% |
| 2007 | -- | $45,100 |
| 2006 | -- | $45,100 +15.3% |
| 2005 | -- | $39,100 +1.8% |
| 2004 | -- | $38,400 +5.2% |
| 2003 | -- | $36,500 |
Find assessor info on the county website
Monthly payment
Est. payment
Payment breakdown
Explore the cost of this home by adjusting the details. Changes won't be saved.Climate risks
Neighborhood: 49305
Similar homes
- $239,9003 bd2 ba1.8k sqft198 E Angel Ave, Barryton, MI 49305For Sale
 MLS ID #1948296, Barry Fall. NGLRMLS
 - $235,0002 bd2 ba1.1k sqft18987 N Chippewa River Rd, Barryton, MI 49305For Sale
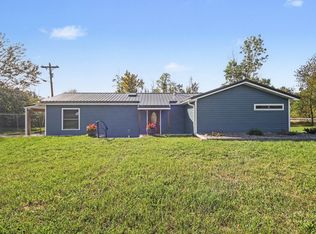
 MLS ID #26049079, Brian H Boven, Five Star Real Estate (Courtland). MichRIC
 - $239,9002 bd2 ba1.2k sqft18934 Hillview Blvd, Barryton, MI 49305For Sale
 MLS ID #26043017, Chuck Ames, Century 21 White House Realty. MichRIC
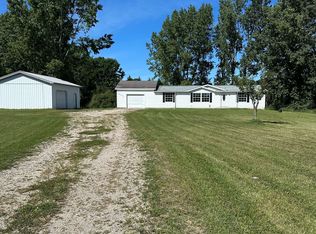
 - $197,7003 bd2 ba1.2k sqft9882 W Drew Rd, Weidman, MI 48893For Sale By Owner
- $172,0003 bd2 ba1.4k sqft4784 1st St, Barryton, MI 49305For SaleMLS ID #26016042, Jessica Radle, Century 21 White House Realty. MichRIC
- $199,9002 bd2 ba700 sqft17317 Summit Ct, Barryton, MI 49305For SaleMLS ID #26003934, Karla Alley, Alley Real Estate LLC. MichRIC
- $144,9002 bd1 ba1k sqft156 S Stearns St, Barryton, MI 49305For SaleMLS ID #26046267, Brittany Felde, Felde Realty. MichRIC
- $229,9003 bd2 ba1.4k sqft14351 95th Ave, Rodney, MI 49342For SaleMLS ID #26029473, Laura Veersma, Big Rapids Realty. MichRIC
- $249,0003 bd2 ba1.2k sqft14150 Birch Ln, Marion, MI 49665For SaleMLS ID #26045766, Desiree Winans, Coldwell Banker Lakes Realty. MichRIC
- $229,9003 bd2 ba1.1k sqft2165 Elkhorn Way, Farwell, MI 48622For Sale
 MLS ID #50223713, Brendan Powell, CUMMINGS REALTY. MiRealSource
 - $225,0003 bd2 ba1.1k sqft8180 Trails End Rd Lot 16, Lake, MI 48632For Sale
 MLS ID #79080072090, Jane Ann Palmer, CENTURY 21 SIGNATURE REALTY - CLARE. Realcomp II
 - $225,0003 bd2 ba1.3k sqft2392 Fern Ct Lot 908-9, Farwell, MI 48622For SaleMLS ID #79080071400, Jane Ann Palmer, CENTURY 21 SIGNATURE REALTY - CLARE. Realcomp II
- $249,0002 bd1 ba1.7k sqft3522 Nine Mile Rd, Remus, MI 49340For SaleMLS ID #26040741, Steven Koleno, Beycome Brokerage Realty LLC. MichRIC
- $325,0003 bd2 ba1.3k sqft3798 W Remus Rd, Mount Pleasant, MI 48858For SaleMLS ID #26054593, JON D STOUT, Stout Group Ltd. MichRIC
