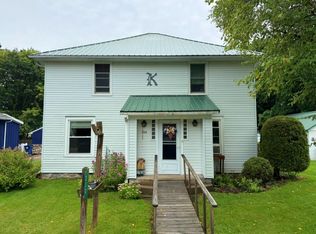
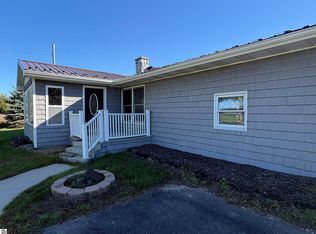
Motivated Sellers! 40' x 80' Shop and House On Outskirts of Remus. The shop is the standout feature of this unique property! The impressive 40' x 80' x 14' pole barn- half finished as a workshop has plenty of headspace for a vehicle lift or large equipment access, complete with natural gas heat, a loft over the separate one-car garage, and full bath. The remaining half has plenty of space with a gravel floor, making it good for equipment, projects, or additional storage. In addition to the shop, the property includes a well-maintained 2-bedroom, 1-bath home with 1,702 sq. ft. of living space. The home features an updated kitchen and bath, spacious living room with beautiful woodwork, formal dining room, and a large upstairs bedroom with an oversized landing that could make a great office. The primary bedroom includes a walk-in closet with direct access to the bathroom. Located on 1.2 acres with natural gas heat, central air and city sewer. Zoned ag, this prope rty is an incredible opportunity for someone looking for a large workshop with a comfortable home on the same property. Additional features include infrastructure in place to heat house + shop with an outdoor wood burner. A great setup for a business, vehicle repair, hobbyist, tradesperson, or anyone needing serious shop space!
Active
Price cut: $5K (10/2)
$249,000
3522 Nine Mile Rd, Remus, MI 49340
2beds
1,702sqft
Single Family Residence
Built in 1930
1.2 Acres Lot
$-- Zestimate®
$146/sqft
$-- HOA
What's special
Formal dining roomUpdated kitchenCentral air
- 64 days
- 264
- 16
Zillow last checked:
Listing updated:
Listed by:
Steven Koleno 804-656-5007,
Beycome Brokerage Realty LLC 804-656-5007
Source: MichRIC,MLS#: 26040741
Facts & features
Interior
Bedrooms & bathrooms
- Bedrooms: 2
- Bathrooms: 1
- Full bathrooms: 1
- Main level bedrooms: 1
Primary bedroom
- Level: Main
- Area: 216
- Dimensions: 18.00 x 12.00
Bedroom 2
- Level: Upper
- Area: 204
- Dimensions: 17.00 x 12.00
Primary bathroom
- Level: Main
- Area: 80
- Dimensions: 16.00 x 5.00
Dining room
- Level: Main
- Area: 104
- Dimensions: 13.00 x 8.00
Kitchen
- Level: Main
- Area: 154
- Dimensions: 14.00 x 11.00
Living room
- Level: Main
- Area: 357
- Dimensions: 21.00 x 17.00
Heating
- Forced Air
Cooling
- Central Air
Appliances
- Laundry: Laundry Closet, Main Level
Features
- Basement: Michigan Basement
- Has fireplace: No
Interior area
- Total structure area: 1,702
- Total interior livable area: 1,702 sqft
- Finished area below ground: 0
Property
Parking
- Total spaces: 2
- Parking features: Detached
- Garage spaces: 2
Features
- Stories: 2
Lot
- Size: 1.2 Acres
- Dimensions: 100 x 400
Details
- Parcel number: 5412016011000
Construction
Type & style
- Home type: SingleFamily
- Architectural style: Farmhouse
- Property subtype: Single Family Residence
Materials
- Vinyl Siding
Condition
- New construction: No
- Year built: 1930
Utilities & green energy
- Sewer: Public Sewer
- Water: Private
Community & HOA
Location
- Region: Remus
Financial & listing details
- Price per square foot: $146/sqft
- Tax assessed value: $72,874
- Annual tax amount: $1,932
- Date on market: 8/5/2026
- Listing terms: Cash,Conventional
Estimated market value
Not available
Estimated sales range
Not available
Not available
Price history
| Date | Event | Price |
|---|---|---|
| 10/2/2026 | Price change | $249,000-2%$146/sqft |
Source:  MichRIC #26040741 Report a problem MichRIC #26040741 Report a problem | ||
| 9/23/2026 | Price change | $254,000-1.9%$149/sqft |
Source: MichRIC #26040741 Report a problem | ||
| 9/12/2026 | Price change | $259,000-3.7%$152/sqft |
Source: MichRIC #26040741 Report a problem | ||
| 8/31/2026 | Price change | $269,000-10.3%$158/sqft |
Source: MichRIC #26040741 Report a problem | ||
| 8/5/2026 | Listed for sale | $300,000+125.6%$176/sqft |
Source: MichRIC #26040741 Report a problem | ||
| 7/16/2019 | Sold | $133,000+15.7%$78/sqft |
Source: Public Record Report a problem | ||
| 12/12/2014 | Sold | $115,000$68/sqft |
Source: Public Record Report a problem | ||
Public tax history
| Year | Property taxes | Tax assessment |
|---|---|---|
| 2025 | $1,884 +342.5% | $102,300 +4.4% |
| 2024 | $426 | $98,000 +22.2% |
| 2023 | -- | $80,200 +13.3% |
| 2022 | -- | $70,800 +15.9% |
| 2021 | -- | $61,100 +2.5% |
| 2020 | -- | $59,600 +7% |
| 2019 | -- | $55,700 +5.7% |
| 2018 | -- | $52,700 -5.4% |
| 2017 | -- | $55,700 +8.8% |
| 2016 | -- | $51,200 +35.4% |
| 2014 | -- | $37,800 +7.7% |
| 2013 | -- | $35,100 -4.9% |
| 2012 | -- | $36,900 -5.9% |
| 2011 | -- | $39,200 -13.5% |
| 2010 | -- | $45,300 +7.6% |
| 2009 | -- | $42,100 -0.9% |
| 2008 | -- | $42,500 +7.1% |
| 2007 | -- | $39,700 |
| 2006 | -- | $39,700 +8.5% |
| 2005 | -- | $36,600 |
| 2004 | -- | $36,600 |
| 2003 | -- | $36,600 |
Find assessor info on the county website
Monthly payment
Est. payment
Payment breakdown
Explore the cost of this home by adjusting the details. Changes won't be saved.Climate risks
Neighborhood: 49340
Nearby schools
Schools provided by the listing agent
- Elementary: Mecosta Elementary School
- Middle: Chippewa Hills Intermediate School
- High: Chippewa Hills High School
Source: MichRIC. This data may not be complete. We recommend contacting the local school district to confirm school assignments for this home.
Similar homes
- $159,9005 bd2 ba1.9k sqft230 W Church St, Remus, MI 49340For Sale
 MLS ID #26047399, Michael Roberts, Coldwell Banker Lakes Realty. MichRIC
 - $279,9002 bd1 ba998 sqft12934 40th Ave, Remus, MI 49340For Sale
 MLS ID #26026959, Chuck Ames, Century 21 White House Realty. MichRIC
 - $250,0003 bd2 ba1.7k sqft288 30th Ave, Six Lakes, MI 48886For Sale
 MLS ID #1950908, Carrie Thodoroff. NGLRMLS
 - $199,9004 bd2 ba2.5k sqft601 W Main St, Mecosta, MI 49332For Sale
 MLS ID #26053460, Darrell DeWard, Icon Realty Group LLC. MichRIC
 - $297,5004 bd2 ba1.6k sqft6161 Fox Run Cir #622, Stanwood, MI 49346For SaleMLS ID #25054368, Daniel Bollman, Century 21 White House Realty. MichRIC
- $280,0004 bd2 ba2k sqft9823 N Calgary Dr S, Stanwood, MI 49346For SaleMLS ID #26045911, Samantha Beilfuss, Coldwell Banker Lakes Realty. MichRIC
- $255,0003 bd2 ba1.9k sqft9530 Golf Port Dr, Stanwood, MI 49346For SaleMLS ID #26020618, Matthew Lauckner, Century 21 White House Realty. MichRIC
- $239,9003 bd3 ba1.5k sqft9751 W Howard City Edmore Rd, Lakeview, MI 48850For SaleMLS ID #26043902, Todd C. Lincoln, Coldwell Banker Lakes Realty. MichRIC
- $229,9003 bd2 ba1.4k sqft14351 95th Ave, Rodney, MI 49342For SaleMLS ID #26029473, Laura Veersma, Big Rapids Realty. MichRIC
- $230,0003 bd1 ba1k sqft9848 90th Ave, Mecosta, MI 49332For SaleMLS ID #26007035, Matthew Lauckner, Century 21 White House Realty. MichRIC
- $219,9003 bd2 ba1.2k sqft2430 Coolidge Rd, Barryton, MI 49305For Sale
 MLS ID #20261068834, Sarah T Ebaugh, Real Estate One. Realcomp II
 - $249,9003 bd2 ba1.6k sqft9323 180th Ave, Stanwood, MI 49346For SaleMLS ID #26042543, Hailey Martin, RiverTown Real Estate, LLC. MichRIC
- $262,0002 bd2 ba1.1k sqft10688 N Sherman Rd, Barryton, MI 49305For SaleMLS ID #26051401, Joseph McNally, RE/MAX TOGETHER. MichRIC
- $229,9003 bd1 ba2.1k sqft113 Four Square Dr, Mount Pleasant, MI 48858For Sale
 MLS ID #50211221, Jamie Diffin, Gateway Brokerage. MiRealSource
