Full of character and beautifully maintained, 2430 Rainey Road offers the kind of property that just feels like home. Situated on approximately 3 acres in Starr and located in Anderson School District 3, this charming 2-bedroom, 1-bath home combines a peaceful country setting with a flexible floor plan and plenty of room to enjoy the outdoors.
Inside, the home has been exceptionally well cared for and offers a layout with possibilities. While currently configured as two bedrooms, the floor plan provides an opportunity to create a third bedroom, allowing the home to adapt to a buyer’s needs. Throughout, you’ll find the warmth and character that make an established home feel special rather than cookie-cutter.
Outside is where this property really shines. The home sits among mature trees, expansive lawn, and approximately four acres, creating a beautiful setting with plenty of breathing room. The covered outdoor living space provides a great spot to relax and enjoy the property, while the additional outbuilding adds even more versatility. The established landscaping and well-kept grounds reflect the same level of care found throughout the home.
Located in a desirable Starr area within District 3, this is a property for buyers looking for charm, acreage, flexibility, and a home that has clearly been loved and maintained.
2430 Rainey Road isn’t trying to be a brand-new house—and that’s exactly what makes it special. It’s comfortable, full of personality, and ready for its next chapter.
Under contract
$279,900
2430 Rainey Rd, Starr, SC 29684
2beds
--sqft
Single Family Residence
Built in ----
3.09 Acres Lot
$277,700 Zestimate®
$--/sqft
$-- HOA
What's special
Peaceful country settingFull of characterExpansive lawnWell-kept groundsComfortable full of personalityFlexible floor planWarmth and character
- 29 days
- 1,387
- 53
Likely to sell faster than
Zillow last checked:
Listing updated:
Listed by:
Crystal and Caitlin 864-314-2072,
Brand Name Real Estate Upstate
Source: WUMLS,MLS#: 20305121 Originating MLS: Western Upstate Association of Realtors
Originating MLS: Western Upstate Association of RealtorsFacts & features
Interior
Bedrooms & bathrooms
- Bedrooms: 2
- Bathrooms: 1
- Full bathrooms: 1
- Main level bathrooms: 1
- Main level bedrooms: 2
Heating
- Central, Electric
Cooling
- Central Air, Electric
Features
- Basement: None,Crawl Space
Interior area
- Living area range: 1250-1499 Square Feet
Property
Parking
- Total spaces: 2
- Parking features: Detached Carport
- Garage spaces: 2
- Has carport: Yes
Features
- Levels: One
- Stories: 1
Lot
- Size: 3.09 Acres
- Features: Not In Subdivision, Outside City Limits
Details
- Parcel number: Portion of 750002013
Construction
Type & style
- Home type: SingleFamily
- Architectural style: Traditional
- Property subtype: Single Family Residence
Materials
- Vinyl Siding
- Foundation: Crawlspace
Utilities & green energy
- Sewer: Septic Tank
Community & HOA
HOA
- Has HOA: No
Location
- Region: Starr
Financial & listing details
- Tax assessed value: $124,790
- Annual tax amount: $778
- Date on market: 8/16/2026
- Cumulative days on market: 30 days
- Listing agreement: Exclusive Right To Sell
Estimated market value
$277,700
$264,000 - $292,000
$1,294/mo
Price history
| Date | Event | Price |
|---|---|---|
| 8/20/2026 | Contingent | $279,900 |
Source:  WUMLS #20305121 Report a problem WUMLS #20305121 Report a problem | ||
| 8/17/2026 | Listed for sale | $279,900 |
Source: WUMLS #20305121 Report a problem | ||
Public tax history
| Year | Property taxes | Tax assessment |
|---|---|---|
| 2025 | $778 +0.8% | $2,120 |
| 2024 | $772 +3.5% | $2,120 |
| 2023 | $746 +1.9% | $2,120 |
| 2022 | $732 -2% | $2,120 -69.9% |
| 2021 | $747 +142.9% | $7,040 +388.9% |
| 2020 | $307 | $1,440 |
| 2019 | $307 | $1,440 |
| 2018 | $307 +0.3% | $1,440 |
| 2017 | $307 | $1,440 -8.3% |
| 2016 | -- | $1,570 |
| 2015 | -- | $1,570 -10.8% |
| 2014 | -- | $1,760 |
| 2013 | -- | $1,760 |
Find assessor info on the county website
Monthly payment
Est. payment
Payment breakdown
Explore the cost of this home by adjusting the details. Changes won't be saved.Climate risks
Neighborhood: 29684
Nearby schools
Schools provided by the listing agent
- Elementary: Starr Elem
- Middle: Starr-Iva Middl
- High: Crescent High
Source: WUMLS. This data may not be complete. We recommend contacting the local school district to confirm school assignments for this home.

Similar homes
- $283,0003 bd2 ba1.6k sqft2114 Karen Ln, Anderson, SC 29626For Sale
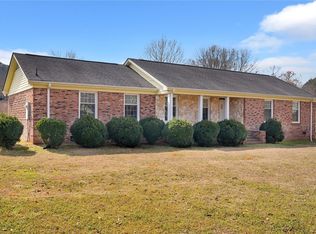 MLS ID #20305487, Milton Shockley, RE/MAX Executive/Greenville. WUMLS
 - $259,0003 bd2 ba1.9k sqft309 Kingston Way, Anderson, SC 29625For Sale
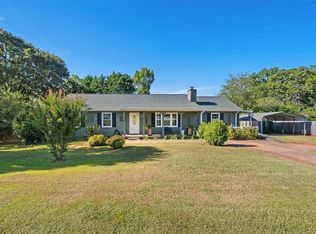 MLS ID #20306088, Cynthia Daniel, BHHS C Dan Joyner - Anderson. WUMLS
 - $279,9003 bd2 ba-- sqft403 Blackberry Ln, Anderson, SC 29625For Sale
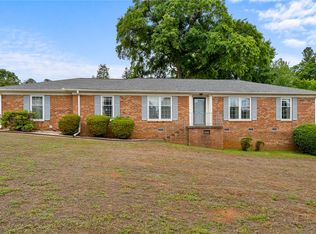 MLS ID #20304387, Mekel Waldrop, BHHS C Dan Joyner - Anderson. WUMLS
 - $295,0003 bd2 ba1.5k sqft108 Thorncliff Pl, Anderson, SC 29625For Sale
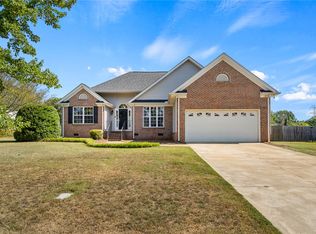 MLS ID #20305993, The Clever People, eXp Realty - Clever People. WUMLS
 - $310,0003 bd3 ba3.6k sqft46 Sunset Cir, Hartwell, GA 30643Active
 MLS ID #10758674, Daniel Ussery, Five Market Realty LLC. GAMLS
 - $229,9003 bd2 ba1.2k sqft83 3rd St, Hartwell, GA 30643ActiveMLS ID #10843654, Jennifer Reckling, All Hart Realty. GAMLS
