Welcome to 2420 Rainey Road, where classic farmhouse living meets 38.56 acres of pasture, hardwoods, and creek frontage in Starr, SC. From the wraparound porch to the fenced pastures beyond the backyard, this is the kind of property that offers room to live, work, play, and put down roots.
The 3-bedroom, 2.5-bath farmhouse features a bonus room for additional flexible living space and a wraparound porch made for slow mornings, evening sunsets, and taking in the peaceful country setting. An attached 2-car garage provides everyday convenience, while a separate detached 2-car garage offers even more room for vehicles, equipment, a workshop, or storage.
Outside is where this property truly sets itself apart. More than 20 acres of fenced pasture are ready for livestock, with automatic livestock waterers supplied by well water already in place. Approximately 15 acres of hardwoods provide privacy, recreation, and a beautiful natural backdrop, while a creek runs along the property with easy access.
The property is already set up for enjoying the country lifestyle with an above-ground pool, chicken coop—with the chickens included—a mini building, dog kennel, RV carport, and plenty of space for equipment, animals, ATVs, and more.
Whether your vision includes horses, cattle, a hobby farm, recreational acreage, or simply having nearly 40 acres of your own, 2420 Rainey Road offers a rare combination of a comfortable home, usable land, established infrastructure, and the freedom of country living—all in the heart of Starr, South Carolina.
For sale
Price cut: $50K (10/13)
$895,000
2420 Rainey Rd, Starr, SC 29684
3beds
2,100sqft
Farm, Single Family Residence
Built in 2001
38.56 Acres Lot
$851,600 Zestimate®
$426/sqft
$-- HOA
What's special
Wraparound porchAbove-ground poolComfortable homeClassic farmhouse livingMini buildingRv carportDog kennel
- 36 days
- 1,171
- 124
Zillow last checked:
Listing updated:
Listed by:
Crystal and Caitlin 864-314-2072,
Brand Name Real Estate Upstate
Source: WUMLS,MLS#: 20306614 Originating MLS: Western Upstate Association of Realtors
Facts & features
Interior
Bedrooms & bathrooms
- Bedrooms: 3
- Bathrooms: 3
- Full bathrooms: 2
- 1/2 bathrooms: 1
- Main level bathrooms: 1
- Main level bedrooms: 1
Heating
- Central, Electric, Heat Pump
Cooling
- Central Air, Electric
Features
- Bookcases, Built-in Features, Main Level Primary, Shower Only, Walk-In Closet(s), Walk-In Shower
- Basement: None,Crawl Space
- Fireplace features: Gas, Option
Interior area
- Total structure area: 2,100
- Total interior livable area: 2,100 sqft
Property
Parking
- Total spaces: 4
- Parking features: Attached, Detached Carport, Detached, Garage, Driveway, Garage Door Opener
- Attached garage spaces: 4
- Has carport: Yes
Accessibility
- Accessibility features: Low Threshold Shower
Features
- Levels: Two
- Stories: 2
- Patio & porch: Front Porch, Patio
- Exterior features: Paved Driveway, Pool, Porch, Patio
- Pool features: Above Ground
Lot
- Size: 38.56 Acres
- Features: Hardwood Trees, Not In Subdivision, Outside City Limits, Pasture, Stream/Creek
Details
- Additional parcels included: 750002032
- Parcel number: 750002031
- Horses can be raised: Yes
Construction
Type & style
- Home type: SingleFamily
- Architectural style: Farmhouse
- Property subtype: Farm, Single Family Residence
Materials
- Brick, Vinyl Siding
- Foundation: Crawlspace
- Roof: Architectural,Shingle
Condition
- Year built: 2001
Utilities & green energy
- Sewer: Septic Tank
- Water: Public, Private, Well
Community & HOA
HOA
- Has HOA: No
Location
- Region: Starr
Financial & listing details
- Price per square foot: $426/sqft
- Tax assessed value: $281,240
- Annual tax amount: $2,863
- Date on market: 9/24/2026
- Cumulative days on market: 37 days
- Listing agreement: Exclusive Right To Sell
Estimated market value
$851,600
$809,000 - $894,000
$2,141/mo
Price history
| Date | Event | Price |
|---|---|---|
| 10/13/2026 | Price change | $895,000-5.3%$426/sqft |
Source:  WUMLS #20306614 Report a problem | ||
| 9/25/2026 | Listed for sale | $945,000-5.4%$450/sqft |
Source: WUMLS #20306614 Report a problem | ||
| 9/15/2026 | Listing removed | -- |
Source: Owner Report a problem | ||
| 8/25/2026 | Price change | $998,500-9.2%$475/sqft |
Source: Owner Report a problem | ||
| 8/10/2026 | Listed for sale | $1,100,000+214.4%$524/sqft |
Source: Owner Report a problem | ||
| 3/24/2021 | Listing removed | -- |
Source: Owner Report a problem | ||
| 4/21/2017 | Listing removed | $349,900$167/sqft |
Source: Owner Report a problem | ||
| 3/17/2017 | Price change | $349,900-6.7%$167/sqft |
Source: Owner Report a problem | ||
| 2/26/2017 | Price change | $374,900-3.6%$179/sqft |
Source: Owner Report a problem | ||
| 1/1/2017 | Price change | $389,000-2.7%$185/sqft |
Source: Owner Report a problem | ||
| 11/8/2016 | Listed for sale | $399,900$190/sqft |
Source: Owner Report a problem | ||
Public tax history
| Year | Property taxes | Tax assessment |
|---|---|---|
| 2025 | $2,863 +0.4% | $8,710 |
| 2024 | $2,852 +1% | $8,710 |
| 2023 | $2,824 +1.5% | $8,710 |
| 2022 | $2,781 +12.4% | $8,710 +21.3% |
| 2021 | $2,475 +120.1% | $7,180 |
| 2020 | $1,125 | $7,180 |
| 2019 | $1,125 | $7,180 |
| 2018 | $1,125 +0.1% | $7,180 -39.6% |
| 2017 | $1,124 | $11,880 +103.1% |
| 2016 | -- | $5,850 |
| 2015 | -- | $5,850 |
| 2014 | -- | $5,850 |
| 2013 | -- | $5,850 |
Find assessor info on the county website
Monthly payment
Est. payment
Payment breakdown
Explore the cost of this home by adjusting the details. Changes won't be saved.Climate risks
Neighborhood: 29684
Nearby schools
Schools provided by the listing agent
- Elementary: Starr Elem
- Middle: Starr-Iva Middl
- High: Crescent High
Source: WUMLS. This data may not be complete. We recommend contacting the local school district to confirm school assignments for this home.


Similar homes
- $899,9005 bd3 ba2.9k sqft519 Island Point Rd, Starr, SC 29684For Sale
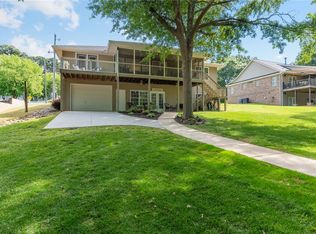 MLS ID #20300880, Siobhan Faile, Parker Quigley Properties LLC. WUMLS
- $515,0003 bd2 ba2.1k sqft1907 Mountain Creek Church Rd, Starr, SC 29684Active
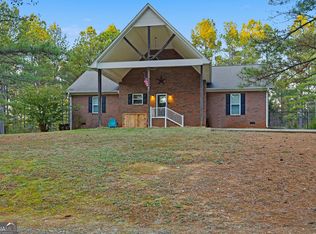
 MLS ID #10757397, Claude A Turpin Jr., ADLY Group Realty LLC. GAMLS
- $499,0003 bd2 ba2.5k sqft7836 Highway 81 S, Starr, SC 29684For Sale By Owner

- $469,9003 bd2 ba2.9k sqft126 Crawford Rd, Starr, SC 29684For Sale
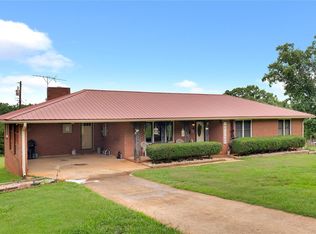 MLS ID #20302839, Anthony Martin, CHARLES H. KNIGHT, LLC. WUMLS
- $900,0002 bd2 ba1.4k sqft148 Brown Cir, Hartwell, GA 30643ActiveMLS ID #10816823, Dr. Pam Fields, Charlene's Lakeside Realty. GAMLS
- $550,0004 bd3 ba2k sqft7588 Mount Olivet Rd, Hartwell, GA 30643ActiveMLS ID #10880210, Jennifer Reckling, All Hart Realty. GAMLS
- $679,0004 bd4 ba2.2k sqft1 Legacy Vw, Hartwell, GA 30643ActiveMLS ID #10841040, Jeremy Chitwood, Jeremy Chitwood & Associates. GAMLS
- $1,150,0003 bd3 ba1.7k sqft368 Mustang Dr, Hartwell, GA 30643ActiveMLS ID #10880397, Reese F Oglesby, Coldwell Banker Fort Realty. GAMLS
- $485,0003 bd3 ba2.4k sqft1059 Old 29 Hwy #29, Hartwell, GA 30643ActiveMLS ID #10878108, Joanie J Haley, All Hart Realty. GAMLS
- $980,0003 bd3 ba3k sqft32 Songbird Ln, Hartwell, GA 30643ActiveMLS ID #10847471, Stephanie Walker, Living Down South Realty. GAMLS
- $799,0003 bd3 ba2k sqft322 Paradise Point Rd, Hartwell, GA 30643ActiveMLS ID #10853421, Milicent Townsend, Charlene's Lakeside Realty. GAMLS
- $825,0003 bd2 ba2.4k sqft174 Rosewood Cir, Hartwell, GA 30643ActiveMLS ID #10803710, Robin Johnson, RE/MAX Classic. GAMLS
- $695,0003 bd3 ba2k sqft173 Deer Creek Farms, Hartwell, GA 30643ActiveMLS ID #10539291, Dennis Hulsey, Dream Street Properties LLC. GAMLS
- $749,9003 bd2 ba1.7k sqft157 Nelle Dr, Hartwell, GA 30643ActiveMLS ID #10763569, Dr. Pam Fields, Charlene's Lakeside Realty. GAMLS
