Welcome home to this spacious 3-bedroom, 2-full-bath home in Lexington's established Holiday Hills neighborhood! Offering approximately 1,594 finished square feet and situated on a generous .29-acre lot, this home provides plenty of room both inside and out. The functional layout includes comfortable living spaces and a partially finished basement offering additional flexibility for a family room, recreation space, home office, or future finished living area. Enjoy the convenience of being inside New Circle Road with easy access to Versailles Road, shopping, dining, and much of Lexington. With its combination of space, lot size, and location, this home offers an excellent opportunity to make it your own. Schedule your private showing today!
For sale
$270,000
2430 Seine Rd, Lexington, KY 40504
3beds
1,594sqft
Single Family Residence
Built in 1962
0.29 Acres Lot
$262,600 Zestimate®
$169/sqft
$-- HOA
What's special
Functional layoutComfortable living spaces
- 4 days
- 634
- 45
Zillow last checked:
Listing updated:
Listed by:
Kevin Culp 859-552-0322,
Real Broker, LLC - Lexington,
Nick Ratliff Realty Team - Nicholas Ratliff 859-554-2075,
Real Broker, LLC - Lexington
Source: Imagine MLS,MLS#: 26025031
Facts & features
Interior
Bedrooms & bathrooms
- Bedrooms: 3
- Bathrooms: 2
- Full bathrooms: 2
Primary bedroom
- Level: First
Bedroom 2
- Level: First
Bedroom 3
- Level: First
Bathroom 1
- Level: First
Bathroom 2
- Level: Lower
Bonus room
- Level: Lower
Family room
- Level: First
Kitchen
- Level: First
Utility room
- Level: Lower
Heating
- Forced Air, Natural Gas
Cooling
- Electric, Heat Pump
Appliances
- Included: Dishwasher, Refrigerator, Range
- Laundry: Lower Level
Features
- Eat-in Kitchen, Ceiling Fan(s)
- Flooring: Carpet, Tile, Vinyl
- Doors: Storm Door(s)
- Windows: Insulated Windows, Blinds
- Basement: Full,Partially Finished,Sump Pump,Walk-Up Access
- Has fireplace: No
Interior area
- Total structure area: 1,594
- Total interior livable area: 1,594 sqft
- Finished area above ground: 1,064
- Finished area below ground: 530
Property
Parking
- Parking features: Driveway, Off Street
- Has uncovered spaces: Yes
Features
- Levels: Multi/Split
- Fencing: Chain Link
Lot
- Size: 0.29 Acres
- Features: Few Trees
Details
- Parcel number: 11153700
Construction
Type & style
- Home type: SingleFamily
- Architectural style: Split Level
- Property subtype: Single Family Residence
Materials
- Brick Veneer, Vinyl Siding
- Foundation: Block, Slab
- Roof: Dimensional Style,Shingle
Condition
- Year built: 1962
Utilities & green energy
- Sewer: Public Sewer
- Water: Public
- Utilities for property: Electricity Connected, Natural Gas Connected, Sewer Connected, Water Connected
Community & HOA
Community
- Features: Park
- Subdivision: Holiday Hills
HOA
- Has HOA: No
Location
- Region: Lexington
Financial & listing details
- Price per square foot: $169/sqft
- Tax assessed value: $179,100
- Annual tax amount: $2,215
- Date on market: 9/11/2026
Estimated market value
$262,600
$249,000 - $276,000
$1,725/mo
Price history
| Date | Event | Price |
|---|---|---|
| 9/11/2026 | Listed for sale | $270,000+144.3%$169/sqft |
Source:  Imagine MLS #26025031 Report a problem Imagine MLS #26025031 Report a problem | ||
| 2/13/2015 | Sold | $110,500-3.9%$69/sqft |
Source: Imagine MLS #1406997 Report a problem | ||
| 12/30/2014 | Price change | $115,000-0.3%$72/sqft |
Source: Lexington Real Estate Services #1406997 Report a problem | ||
| 11/1/2014 | Price change | $115,400-0.1%$72/sqft |
Source: Lexington Real Estate Services #1406997 Report a problem | ||
| 9/16/2014 | Listed for sale | $115,500$72/sqft |
Source: Lexington Real Estate Services #1406997 Report a problem | ||
| 5/9/2014 | Listing removed | $115,500$72/sqft |
Source: Lexington Real Estate Services #1406997 Report a problem | ||
| 4/23/2014 | Listed for sale | $115,500+0.4%$72/sqft |
Source: Lexington Real Estate Services #1406997 Report a problem | ||
| 1/10/2013 | Listing removed | $950$1/sqft |
Source: Hotpads for Rent Report a problem | ||
| 12/22/2012 | Listed for rent | $950$1/sqft |
Source: Hotpads for Rent Report a problem | ||
| 12/18/2012 | Listing removed | $115,000$72/sqft |
Source: HotPads.com Report a problem | ||
| 12/15/2012 | Price change | $115,000+1.8%$72/sqft |
Source: HotPads.com Report a problem | ||
| 12/11/2012 | Price change | $113,000-9.6%$71/sqft |
Source: Owner Report a problem | ||
| 7/10/2012 | Price change | $125,000+4.3%$78/sqft |
Source: Owner Report a problem | ||
| 5/26/2012 | Price change | $119,900-4.1%$75/sqft |
Source: Oatts Real Estate, LLC. #1209939 Report a problem | ||
| 1/1/2012 | Price change | $125,000+5%$78/sqft |
Source: Owner Report a problem | ||
| 6/22/2011 | Price change | $119,000-4%$75/sqft |
Source: Oatts Real Estate #1109626 Report a problem | ||
| 1/9/2011 | Price change | $123,900+0.7%$78/sqft |
Source: Oatts Real Estate #1109626 Report a problem | ||
| 6/22/2010 | Listed for sale | $123,000+2.9%$77/sqft |
Source: Keller Williams Bluegrass Realty #1013487 Report a problem | ||
| 1/9/2010 | Listing removed | $119,500$75/sqft |
Source: Harrison Realty, Inc. #913845 Report a problem | ||
| 10/23/2009 | Price change | $119,500-2%$75/sqft |
Source: Harrison Realty, Inc. #913845 Report a problem | ||
| 7/12/2009 | Listed for sale | $121,900+54.3%$76/sqft |
Source: Harrison Realty, Inc. #913845 Report a problem | ||
| 4/2/1998 | Sold | $79,000$50/sqft |
Source:  Imagine MLS #9801502 Report a problem Imagine MLS #9801502 Report a problem | ||
Public tax history
| Year | Property taxes | Tax assessment |
|---|---|---|
| 2025 | $2,215 | $179,100 |
| 2024 | $2,215 | $179,100 |
| 2023 | $2,215 +19.4% | $179,100 +23.3% |
| 2022 | $1,855 | $145,200 |
| 2021 | $1,855 +31.4% | $145,200 +31.4% |
| 2020 | $1,412 | $110,500 |
| 2019 | $1,412 | $110,500 |
| 2018 | $1,412 +4.9% | $110,500 |
| 2017 | $1,345 +13.4% | $110,500 |
| 2015 | $1,186 | $110,500 +18.2% |
| 2014 | $1,186 | $93,500 -11.8% |
| 2012 | $1,186 | $106,000 |
| 2011 | -- | -- |
| 2010 | -- | -- |
| 2009 | -- | -- |
| 2008 | -- | $106,000 |
| 2006 | -- | -- |
| 2005 | -- | -- |
| 2004 | -- | -- |
Find assessor info on the county website
Monthly payment
Est. payment
Payment breakdown
Explore the cost of this home by adjusting the details. Changes won't be saved.Climate risks
Neighborhood: Holiday Hills
Nearby schools
Schools provided by the listing agent
- Elementary: Lane Allen
- Middle: Beaumont
- High: Dunbar
Source: Imagine MLS. This data may not be complete. We recommend contacting the local school district to confirm school assignments for this home.

Similar homes
- $229,9003 bd2 ba1.4k sqft2432 La Rochelle Rd, Lexington, KY 40504For Sale

 MLS ID #26023878, Cara M Spare, National Real Estate. Imagine MLS
 - $270,0003 bd2 ba2k sqft564 Saint Anthony Dr, Lexington, KY 40505For Sale
 MLS ID #26025044, K Lyndi Huddleston, Lifstyl Real Estate. Imagine MLS
 - $259,5003 bd3 ba1.9k sqft2147 Deauville Dr, Lexington, KY 40504For Sale
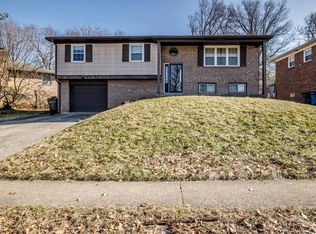 MLS ID #26000898, Kelly Karls, eXp Realty, LLC. Imagine MLS
 - $325,0004 bd2 ba2.1k sqft169 Newcastle St, Lexington, KY 40504For Sale
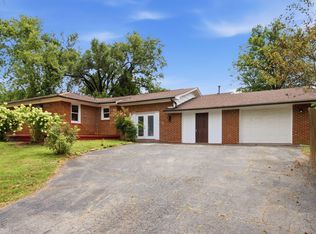 MLS ID #26023449, D Clay Hall, Keller Williams Legacy Group. Imagine MLS
 - $284,9004 bd2 ba1.8k sqft3343 Sutherland Dr, Lexington, KY 40517For SaleMLS ID #26024837, C Sue Mims, ERA Select Real Estate. Imagine MLS
- $299,0003 bd1 ba1.4k sqft378 Preston Ave, Lexington, KY 40502For SaleMLS ID #26024941, Meredith S Walker, Bluegrass Sotheby's International Realty. Imagine MLS
- $270,0004 bd2 ba1.4k sqft1999 Spring Station Dr #2001, Lexington, KY 40505For SaleMLS ID #26025021, Lindsay Barsotti, ERA Select Real Estate. Imagine MLS
- $275,0003 bd2 ba2.1k sqft563 Bishop Dr, Lexington, KY 40505For SaleMLS ID #26022858, Joanna Howell, Bluegrass Properties Group. Imagine MLS
- $329,9993 bd2 ba1.8k sqft636 Stratford Dr, Lexington, KY 40503For SaleMLS ID #26024316, Adnan Yousef, Tru Life Real Estate. Imagine MLS
- $261,9003 bd1 ba1.8k sqft3601 Olympia Cir, Lexington, KY 40517For SaleMLS ID #26023346, Timothy Maxberry, The Brokerage. Imagine MLS
- $260,0003 bd1 ba1.2k sqft245 Vanderbilt Dr, Lexington, KY 40517For SaleMLS ID #26022859, Todd A Tyler, Kentucky Real Estate Group. Imagine MLS
- $375,0004 bd3 ba1.9k sqft3909 Gladman Way, Lexington, KY 40514For SaleMLS ID #26025091, Elizabeth Hodge, Lifstyl Real Estate. Imagine MLS
- $375,0004 bd3 ba2.1k sqft856 Pinkney Dr, Lexington, KY 40504For SaleMLS ID #26020672, Naser Eqal, Keller Williams Commonwealth. Imagine MLS
- $249,0003 bd2 ba1.3k sqft632 Waldo Way, Lexington, KY 40505For SaleMLS ID #26020348, Claire Roland, Bluegrass Property Exchange. Imagine MLS
- $259,9004 bd2 ba1.4k sqft524 Glenbrook St, Lexington, KY 40505For SaleMLS ID #26013411, Nika Trowbridge, RE/MAX Creative Realty. Imagine MLS
- $265,0003 bd2 ba1.1k sqft3289 Beaver Creek Dr, Lexington, KY 40515For SaleMLS ID #26020243, Michelle R Blackburn, RE/MAX Creative, Winchester. Imagine MLS
- $269,9003 bd2 ba1.7k sqft1429 Dale Dr, Lexington, KY 40517For SaleMLS ID #26013264, Andrea Kelley, National Real Estate. Imagine MLS
- $300,0003 bd2 ba1.4k sqft364 Chamberlain Dr, Lexington, KY 40517For SaleMLS ID #26023666, Brittany Taylor, RE/MAX Elite Realty. Imagine MLS
- $299,9003 bd2 ba1.4k sqft1910 Greenleaf Dr, Lexington, KY 40505For SaleMLS ID #26022156, Claire Roland, Bluegrass Property Exchange. Imagine MLS
- $235,0003 bd2 ba1k sqft574 Judy Ln, Lexington, KY 40505For SaleMLS ID #26023200, David Giuliani, Bluegrass Home Group. Imagine MLS
