Welcome to this beautifully renovated ranch home offering the perfect blend of modern updates, functional living space, and an unbeatable Lexington location. Just minutes from Downtown Lexington, Keeneland Race Course, Blue Grass Airport, New Circle Road, the University of Kentucky, and major shopping and dining destinations, this move-in-ready home delivers both convenience and comfort. Inside, you'll find a thoughtfully updated interior featuring a brand-new kitchen with stylish cabinetry, modern countertops, and new appliances, creating a space that's perfect for everyday living and entertaining. The spacious first-floor primary suite includes a private full bathroom, providing comfort and convenience. A professionally built two-story addition significantly expands the living space, offering flexibility for a growing family, guests, a home office, or recreation area. Throughout the home, you'll appreciate the numerous renovations and quality improvements that make this property truly move-in ready. Step outside into the fully fenced backyard, where you'll find plenty of room to relax, entertain, or let children and pets play. The backyard also features a storage shed and a fire pit, creating the perfect setting for gatherings year-round. If you're searching for a renovated ranch home in Lexington, Kentucky with extra living space, modern updates, a large fenced yard, and a prime location close to everything the city has to offer, this home deserves a place at the top of your list. Schedule your private showing today before this opportunity is gone.
For sale
Price cut: $1K (10/13)
$294,000
2434 Seine Rd, Lexington, KY 40504
3beds
1,701sqft
Single Family Residence
Built in 1972
0.36 Acres Lot
$292,500 Zestimate®
$173/sqft
$-- HOA
What's special
Modern countertopsLarge fenced yardFire pitStylish cabinetryStorage shedBrand-new kitchenNew appliances
- 86 days
- 1,057
- 125
Zillow last checked:
Listing updated:
Listed by:
Nik Markovich 859-321-8873,
GSP Homes
Source: Imagine MLS,MLS#: 26019540
Facts & features
Interior
Bedrooms & bathrooms
- Bedrooms: 3
- Bathrooms: 2
- Full bathrooms: 2
Primary bedroom
- Level: First
Bedroom 1
- Level: First
Bedroom 2
- Level: Second
Primary bathroom
- Level: First
Bathroom 1
- Level: First
Great room
- Level: First
Kitchen
- Level: First
Living room
- Level: First
Heating
- Natural Gas
Cooling
- Electric, Zoned
Appliances
- Included: Disposal, Dishwasher, Microwave, Refrigerator, Oven, Range
- Laundry: Main Level
Features
- Walk-In Closet(s)
- Flooring: Carpet, Tile
- Windows: Insulated Windows, Screens
- Has basement: No
- Has fireplace: No
Interior area
- Total structure area: 1,701
- Total interior livable area: 1,701 sqft
- Finished area above ground: 1,701
- Finished area below ground: 0
Property
Parking
- Parking features: Driveway, Off Street
- Has uncovered spaces: Yes
Features
- Levels: One and One Half
- Exterior features: Fire Pit
- Fencing: Wood
Lot
- Size: 0.36 Acres
- Features: Landscaped, Few Trees
Details
- Additional structures: Shed(s)
- Parcel number: 14670450
Construction
Type & style
- Home type: SingleFamily
- Property subtype: Single Family Residence
Materials
- Brick Veneer, Vinyl Siding
- Foundation: Block
- Roof: Dimensional Style
Condition
- Year built: 1972
Utilities & green energy
- Sewer: Public Sewer
- Water: Public
- Utilities for property: Cable Available, Electricity Connected, Natural Gas Connected, Sewer Connected, Water Connected
Community & HOA
Community
- Subdivision: Holiday Hills
HOA
- Has HOA: No
Location
- Region: Lexington
Financial & listing details
- Price per square foot: $173/sqft
- Tax assessed value: $156,000
- Annual tax amount: $1,929
- Date on market: 9/9/2026
Estimated market value
$292,500
$278,000 - $307,000
$1,866/mo
Price history
| Date | Event | Price |
|---|---|---|
| 10/13/2026 | Price change | $294,000-0.3%$173/sqft |
Source:  Imagine MLS #26019540 Report a problem Imagine MLS #26019540 Report a problem | ||
| 9/28/2026 | Price change | $295,000-1%$173/sqft |
Source: Imagine MLS #26019540 Report a problem | ||
| 9/22/2026 | Price change | $298,000-2.3%$175/sqft |
Source: Imagine MLS #26019540 Report a problem | ||
| 9/9/2026 | Listed for sale | $305,000$179/sqft |
Source: Imagine MLS #26019540 Report a problem | ||
| 8/26/2026 | Contingent | $305,000$179/sqft |
Source: Imagine MLS #26019540 Report a problem | ||
| 8/20/2026 | Price change | $305,000-0.8%$179/sqft |
Source: Imagine MLS #26019540 Report a problem | ||
| 8/11/2026 | Price change | $307,500-0.8%$181/sqft |
Source: Imagine MLS #26019540 Report a problem | ||
| 8/6/2026 | Price change | $310,000+1.6%$182/sqft |
Source: Imagine MLS #26019540 Report a problem | ||
| 7/26/2026 | Pending sale | $305,000$179/sqft |
Source: Imagine MLS #26019540 Report a problem | ||
| 7/24/2026 | Listed for sale | $305,000+134.6%$179/sqft |
Source: Imagine MLS #26019540 Report a problem | ||
| 5/15/2026 | Sold | $130,000$76/sqft |
Source: Public Record Report a problem | ||
Public tax history
| Year | Property taxes | Tax assessment |
|---|---|---|
| 2025 | $1,929 | $156,000 |
| 2024 | $1,929 | $156,000 |
| 2023 | $1,929 +28.6% | $156,000 +32.9% |
| 2022 | $1,500 | $117,400 |
| 2021 | $1,500 +180.9% | $117,400 +44.8% |
| 2020 | $534 | $81,100 |
| 2019 | $534 -3.9% | $81,100 |
| 2018 | $556 +4.9% | $81,100 |
| 2017 | $530 -57% | $81,100 |
| 2015 | $1,231 | $81,100 |
| 2014 | $1,231 | $81,100 -26.3% |
| 2012 | $1,231 | $110,000 |
| 2011 | -- | -- |
| 2010 | -- | -- |
| 2009 | -- | -- |
| 2008 | -- | $110,000 |
| 2006 | -- | -- |
| 2005 | -- | -- |
| 2004 | -- | -- |
Find assessor info on the county website
Monthly payment
Est. payment
Payment breakdown
Explore the cost of this home by adjusting the details. Changes won't be saved.Climate risks
Neighborhood: Holiday Hills
Nearby schools
Schools provided by the listing agent
- Elementary: Lane Allen
- Middle: Beaumont
- High: Dunbar
Source: Imagine MLS. This data may not be complete. We recommend contacting the local school district to confirm school assignments for this home.

Similar homes
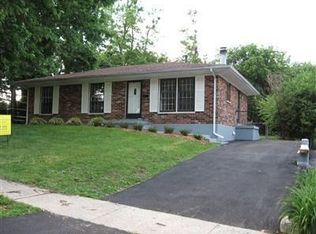
- $314,5004 bd2 ba2.1k sqft169 Newcastle St, Lexington, KY 40504For Sale
 MLS ID #26023449, D Clay Hall, Keller Williams Legacy Group. Imagine MLS
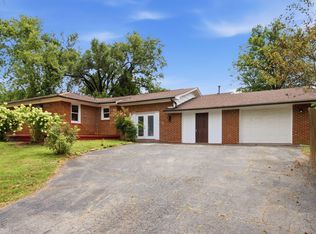
 - $305,0004 bd2 ba1.8k sqft2129 Palms Dr, Lexington, KY 40504For Sale
 MLS ID #26020838, Edgar Saborit, Lifstyl Real Estate. Imagine MLS
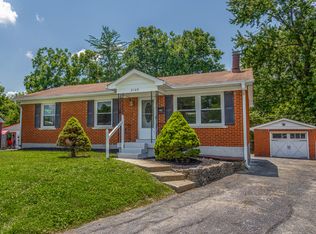
 - $285,0004 bd2 ba1.7k sqft1013 Darley Dr, Lexington, KY 40505For Sale
 MLS ID #26027925, Maxine Litkenhus, RO&CO Real Estate. Imagine MLS
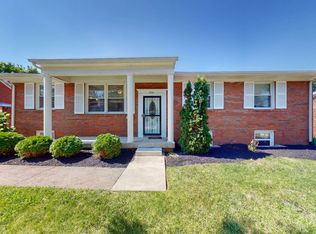
 - $360,0004 bd3 ba2.1k sqft856 Pinkney Dr, Lexington, KY 40504For Sale
 MLS ID #26020672, Naser Eqal, Keller Williams Commonwealth. Imagine MLS
 - $299,9993 bd3 ba1.7k sqft289 Mulberry Ct, Lexington, KY 40509For SaleMLS ID #26026847, Jenny Perron, eXp Realty, LLC. Imagine MLS
- $314,0003 bd2 ba1.7k sqft625 Saint Anthony Dr, Lexington, KY 40505For SaleMLS ID #26025767, Allison Haas, Building The Bluegrass Realty. Imagine MLS
- $309,0003 bd2 ba1.5k sqft1204 N Broadway, Lexington, KY 40505For Sale
 MLS ID #1727715, Paula Weaver, First Saturday Real Estate. Metro Search Inc. LLC DBA Apex MLS
 - $299,9003 bd2 ba1.4k sqft1910 Greenleaf Dr, Lexington, KY 40505For SaleMLS ID #26022156, Claire Roland, Bluegrass Property Exchange. Imagine MLS
- $295,0003 bd2 ba1.4k sqft3509 Trails End, Lexington, KY 40517For SaleMLS ID #26026254, Thomas S McCallie, McCallie Real Estate. Imagine MLS
- $339,9003 bd2 ba1.4k sqft593 Mitchell Ave, Lexington, KY 40503For SaleMLS ID #26027471, Eric Evans, Lifstyl Real Estate. Imagine MLS
- $354,9003 bd3 ba1.8k sqft238 Rand Ave, Lexington, KY 40508For SaleMLS ID #26028541, Ivan Timoshchuk, Lifstyl Real Estate. Imagine MLS
- $299,0003 bd1 ba1.4k sqft378 Preston Ave, Lexington, KY 40502For SaleMLS ID #26024941, Meredith S Walker, Bluegrass Sotheby's International Realty. Imagine MLS
- $312,0003 bd2 ba1.5k sqft1044 Elmendorf Dr, Lexington, KY 40517For SaleMLS ID #26026845, Karen Bowman, The Brokerage. Imagine MLS
- $320,0004 bd2 ba1.7k sqft429 Barkley Dr, Lexington, KY 40503For SaleMLS ID #26015820, Aimee Lemmink, Indigo & Co. Imagine MLS
- $329,9993 bd2 ba1.8k sqft636 Stratford Dr, Lexington, KY 40503For SaleMLS ID #26024316, Adnan Yousef, Tru Life Real Estate. Imagine MLS
- $297,0004 bd4 ba2k sqft443 Morgan Ave, Lexington, KY 40505For SaleMLS ID #26022798, Elizabeth L Herrington, Bluegrass Sotheby's International Realty. Imagine MLS
- $295,0002 bd2 ba1.4k sqft3509 Branchwood Pl, Lexington, KY 40503For SaleMLS ID #26027845, Sarah B Espinosa, RE/MAX Creative Realty. Imagine MLS
- $255,0003 bd2 ba1.5k sqft305 E 4th St, Lexington, KY 40508For SaleMLS ID #26027147, Raya Rivera, The Brokerage. Imagine MLS
- $325,0003 bd2 ba2k sqft2068 Saint Teresa Dr, Lexington, KY 40502For SaleMLS ID #26025013, Shane T Underwood, Keller Williams Commonwealth. Imagine MLS
- $279,9004 bd2 ba1.8k sqft3343 Sutherland Dr, Lexington, KY 40517For SaleMLS ID #26024837, C Sue Mims, ERA Select Real Estate. Imagine MLS
