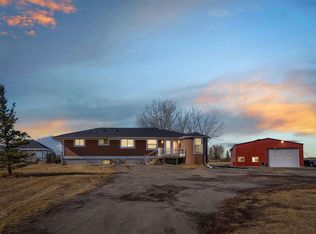
A STONE'S THROW FROM CHESTERMERE CITY AND RIGHT BY THE NEW DEVELOPMENT OF CLEARWATER PARK (TONS OF AMENITIES COMING YOUR WAY) - 1400+ SQFT BUNGALOW ON A 15.93 ACRE PARCEL RIGHT BY THE CITY; OFFERING 3 BEDROOMS, 2 FULL BATHS & OVERSIZED, HEATED DOUBLE GARAGE - ADDITIONAL FEATURES ON THE PARCEL INCLUDE A WORKSHOP & 3 STALL BARN (PERFECT HOME FOR EQUESTRIAN / HORSE LOVERS)! Entering this stunning bungalow, you will find a huge family room, dining with access to your own SUNROOM, kitchen, 3 bedrooms, 2 FULL baths and the laundry feature. Of the 3 bedrooms, 1 is the master that comes with its own ensuite and walk-in closet. PLEASE NOTE THAT THE SUNROOM IS NOT INCLUDED IN THE SQUARE FOOTAGE OF THE HOME. THIS IS A RARE OOPPORTUNITY TO LIVE IN AN ACREAGE ON SUCH A PARCEL RIGHT BY THE CITY - EASY ACCESS TO AMENITIES AND EASY ACCESS TO 16TH AVE / HIGHWAY 1 - Call your realtor for a viewing today!
For sale
C$1,599,900
243066 S Range Rd #281, Rocky View County, AB T3L 0K4
3beds
1,411sqft
Single Family Residence
Built in 1998
15.93 Acres Lot
$-- Zestimate®
C$1,134/sqft
C$-- HOA
What's special
Oversized heated double garageHuge family room
- 5 days |
- 10 |
- 0 |
Zillow last checked:
Listing updated:
Listed by:
Gagan Jagdey, Associate,
Real Broker,
Sunny Banipal, Associate,
Real Broker
Source: courtesy of Pillar9 System,MLS®#: A2313036 Originating MLS®#: Calgary
Originating MLS®#: CalgaryFacts & features
Interior
Bedrooms & bathrooms
- Bedrooms: 3
- Bathrooms: 2
- Full bathrooms: 2
Other
- Level: Main
- Dimensions: 13`6" x 13`3"
Bedroom
- Level: Main
- Dimensions: 9`9" x 13`6"
Bedroom
- Level: Main
- Dimensions: 9`10" x 13`3"
Other
- Level: Main
- Dimensions: 7`10" x 8`0"
Other
- Level: Main
- Dimensions: 8`3" x 8`9"
Dining room
- Level: Main
- Dimensions: 10`3" x 10`11"
Kitchen
- Level: Main
- Dimensions: 10`6" x 13`3"
Laundry
- Level: Main
- Dimensions: 11`7" x 8`0"
Living room
- Level: Main
- Dimensions: 15`4" x 19`1"
Heating
- Forced Air, Natural Gas
Cooling
- None
Appliances
- Included: Dishwasher, Electric Stove, Microwave Hood Fan, Refrigerator, Washer/Dryer
- Laundry: Main Level
Features
- No Smoking Home, Open Floorplan
- Flooring: Laminate, Linoleum
- Basement: None
- Has fireplace: No
Interior area
- Total interior livable area: 1,410 sqft
- Finished area above ground: 1,410
Property
Parking
- Total spaces: 2
- Parking features: Double Garage Attached, Heated Garage, Oversized
- Attached garage spaces: 2
Features
- Levels: One
- Stories: 1
- Patio & porch: Patio
- Exterior features: Other
- Fencing: None
Lot
- Size: 15.93 Acres
- Features: Many Trees, Rectangular Lot
Details
- Parcel number: 102619590
- Zoning: A-SML
Construction
Type & style
- Home type: SingleFamily
- Architectural style: Acreage with Residence,Bungalow
- Property subtype: Single Family Residence
Materials
- Vinyl Siding, Wood Frame
- Foundation: Piling(s)
- Roof: Asphalt Shingle
Condition
- New construction: No
- Year built: 1998
Utilities & green energy
- Sewer: Septic Field
- Water: Other
Community & HOA
Community
- Subdivision: NONE
HOA
- Has HOA: No
Location
- Region: Rocky View County
Financial & listing details
- Price per square foot: C$1,134/sqft
- Date on market: 5/20/2026
- Inclusions: N/A
Gagan Jagdey, Associate
Gagan Jagdey, Associate
(403) 613-1984
By pressing Contact Agent, you agree that the real estate professional identified above may call/text you about your search, which may involve use of automated means and pre-recorded/artificial voices. You don't need to consent as a condition of buying any property, goods, or services. Message/data rates may apply. You also agree to our Terms of Use. Zillow does not endorse any real estate professionals. We may share information about your recent and future site activity with your agent to help them understand what you're looking for in a home.
Price history
Price history is unavailable.
Public tax history
Tax history is unavailable.
Climate risks
Neighborhood: T0J
Nearby schools
GreatSchools rating
No schools nearby
We couldn't find any schools near this home.
- Alberta
- Division No. 6
- Rocky View County
- T3L 0K4
- 243066 S Range Rd Unit 281
Nearby cities
Nearby zip codes
Other Rocky View County Topics
