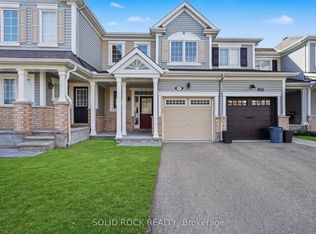
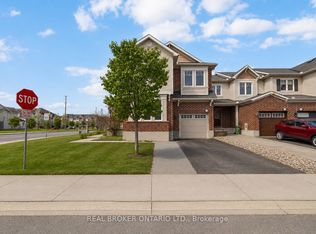
DOUBLE WIDE PARKING in Driveway. 3BEDROOM, FINISHED BASEMENT w/ bathroom. FRESH PAINT and MOVE-IN READY....QUICK CLOSING AVAILABLE. Built in 2014, this modern 3-bedroom 4 bathroom MATTAMY OAK END UNIT townhome offers 1800+ sq ft of space, functionality, and rentability in the desirable Half Moon Bay, Barrhaven. Featuring a bright open-concept layout with HARDWOOD FLOORING on MAIN, hard-surface flooring on second and basement = no carpet other than stairs. A contemporary CHEF'S KITCHEN with granite countertops, large island, and high-end stainless steel appliances - ideal for both everyday living and entertaining. Custom upgraded window coverings and light fixtures! MASSIVE REAR DECK, offering more outdoor space than most townhomes in the area - perfect for families, pets, or future landscaping. Upstairs, enjoy a spacious primary retreat with a large walk-in closet and private ensuite. Spacious bedrooms 2+3, a laundry room and large family bathroom.The FULLY FINISHED BASEMENT includes a 2pc bathroom and huge rec room, making it ideal as a 4th bedroom, in-law suite, home office or home gym. No front neighbours - directly across from St Kateri Elementary School. Parking for 3 cars...2 in driveway side by side and 1 in garage. Rear yard shed included. Located close to schools, parks, transit, shopping, and everyday amenities. A great opportunity for both end-users and investors looking for space, flexibility, and long-term value. Some photos have been virtually staged. Book your showing today
Under contract
C$648,800
2431 River Mist Rd, Ottawa, ON K2J 5W5
3beds
4baths
Townhouse
Built in ----
2,382.8 Square Feet Lot
$-- Zestimate®
C$--/sqft
C$-- HOA
What's special
Fresh paintBright open-concept layoutGranite countertopsLarge islandHigh-end stainless steel appliancesCustom upgraded window coveringsMassive rear deck
- 3 days |
- 28 |
- 1 |
Zillow last checked:
Listing updated:
Listed by:
PAUL RUSHFORTH REAL ESTATE INC.
Source: TRREB,MLS®#: X13161016 Originating MLS®#: Ottawa Real Estate Board
Originating MLS®#: Ottawa Real Estate BoardFacts & features
Interior
Bedrooms & bathrooms
- Bedrooms: 3
- Bathrooms: 4
Primary bedroom
- Level: Second
- Dimensions: 4.69 x 6.1
Bedroom 2
- Level: Second
- Dimensions: 3.4 x 3.67
Bedroom 3
- Level: Second
- Dimensions: 2.85 x 5.1
Bathroom
- Level: Basement
- Dimensions: 1.13 x 2.22
Bathroom
- Level: Second
- Dimensions: 1.52 x 3.8
Bathroom
- Level: Main
- Dimensions: 0.84 x 2.24
Bathroom
- Level: Second
- Dimensions: 1.82 x 3.21
Breakfast
- Level: Main
- Dimensions: 2.57 x 3.09
Dining room
- Level: Main
- Dimensions: 3.62 x 3.45
Kitchen
- Level: Main
- Dimensions: 2.57 x 3.66
Laundry
- Level: Second
- Dimensions: 2.12 x 2.36
Living room
- Level: Main
- Dimensions: 3.62 x 4.94
Recreation
- Level: Basement
- Dimensions: 5.92 x 8.41
Utility room
- Level: Basement
- Dimensions: 2.77 x 1.45
Heating
- Forced Air, Gas
Cooling
- Central Air
Features
- None
- Basement: Finished
- Has fireplace: No
Interior area
- Living area range: 1500-2000 null
Video & virtual tour
Property
Parking
- Total spaces: 1
- Parking features: Private Double
- Has garage: Yes
Features
- Stories: 2
- Patio & porch: Deck
- Exterior features: Landscaped, Paved Yard
- Pool features: None
Lot
- Size: 2,382.8 Square Feet
Details
- Parcel number: 045921242
Construction
Type & style
- Home type: Townhouse
- Property subtype: Townhouse
Materials
- Brick, Vinyl Siding
- Foundation: Poured Concrete
- Roof: Asphalt Shingle
Utilities & green energy
- Sewer: Sewer
Community & HOA
Location
- Region: Ottawa
Financial & listing details
- Annual tax amount: C$4,477
- Date on market: 5/22/2026
PAUL RUSHFORTH REAL ESTATE INC.
PAUL RUSHFORTH REAL ESTATE INC.
By pressing Contact Agent, you agree that the real estate professional identified above may call/text you about your search, which may involve use of automated means and pre-recorded/artificial voices. You don't need to consent as a condition of buying any property, goods, or services. Message/data rates may apply. You also agree to our Terms of Use. Zillow does not endorse any real estate professionals. We may share information about your recent and future site activity with your agent to help them understand what you're looking for in a home.
Price history
Price history is unavailable.
Public tax history
Tax history is unavailable.
Climate risks
Neighborhood: K2J
Nearby schools
GreatSchools rating
No schools nearby
We couldn't find any schools near this home.
- Ontario
- Ottawa Division
- Ottawa
- K2J 5W5
- 2431 River Mist Rd
Nearby cities
Nearby neighborhoods
Nearby zip codes
Other Ottawa Topics
