Nestled in a cul-de-sac within the beautiful Cooper Place neighborhood, this 4-bedroom, 3-full-bathroom home features a possible 5th bedroom! Guests are greeted by a charming covered front porch and wood-stained and glass paneled double front doors that allow the entryway to fill with natural light! As you step into the foyer you notice the well-maintained hardwood floors and custom trim around all windows and doors flow through the home! The beautifully renovated kitchen shines with quartz countertops, a large island with snack bar seating, a farmhouse sink set before a massive picture window, built-in open shelving, a tongue-and-groove backsplash, and a dedicated coffee bar! Culinary enthusiasts will love the full suite of KitchenAid appliances--including a 6-burner gas range, vent hood, wall oven, convection oven/microwave, dishwasher, and refrigerator--alongside a custom built-in wall pantry with pull-outs, dedicated pots and pans pull-out drawers, and a pull-out garbage bin! The soaring living room boasts a vaulted ceiling, a ceiling fan, and added skylights that brighten the entire space! The dining room adorned with a coffered ceiling and board-and-batten wainscoting! The main-level owner suite offers hardwood floors, crown molding, a ceiling fan, and an ensuite bathroom complete with a double-sink granite vanity, framed mirror, tiled shower with a glass door, and a soaking tub with tile surround plus a walk in closet! Two additional guest bedrooms on the main level feature ceiling fans, convenient access to two linen closets, and a full bathroom with a granite-topped vanity and tiled floors! Upstairs, you will find the 4th bedroom, a full bathroom with a double-sink granite vanity, a sprawling bonus room that easily serves as a 5 bedroom, and convenient walk-in attic access! Everyday convenience is built into the main level with a mud bench, a tiled laundry room where the washer and dryer stay, and an attached two-car garage! Step outside to enjoy a private, fully fenced backyard along with a covered back porch featuring a ceiling fan and a stunning stone fireplace perfect for year-round entertaining! Not to mention an easy commute to area hospitals, I-20 and so much more!
For sale
$625,000
1033 Cooper Place Dr, North Augusta, SC 29860
4beds
2,760sqft
Single Family Residence
Built in 2016
0.42 Acres Lot
$-- Zestimate®
$226/sqft
$46/mo HOA
What's special
Charming covered front porchWell-maintained hardwood floorsTongue-and-groove backsplashWall ovenDedicated coffee barVent hoodQuartz countertops
- 3 days |
- 298 |
- 13 |
Likely to sell faster than
Zillow last checked:
Listing updated:
Listed by:
Shannon D Rollings offers@shannonr.com,
Shannon Rollings Real Estate
Source: Aiken MLS,MLS#: 224933
Facts & features
Interior
Bedrooms & bathrooms
- Bedrooms: 4
- Bathrooms: 3
- Full bathrooms: 3
Primary bedroom
- Level: Main
- Area: 357
- Dimensions: 21 x 17
Bedroom 2
- Level: Main
- Area: 182
- Dimensions: 14 x 13
Bedroom 3
- Level: Upper
- Area: 160
- Dimensions: 16 x 10
Bedroom 4
- Level: Upper
- Area: 304
- Dimensions: 19 x 16
Dining room
- Level: Main
- Area: 120
- Dimensions: 12 x 10
Kitchen
- Level: Main
- Area: 130
- Dimensions: 13 x 10
Living room
- Level: Main
- Area: 320
- Dimensions: 20 x 16
Other
- Description: Breakfast
- Level: Main
- Area: 104
- Dimensions: 13 x 8
Heating
- Electric
Cooling
- Central Air, Electric
Appliances
- Included: Microwave, Range, Self Cleaning Oven, Tankless Water Heater, Refrigerator, Gas Water Heater, Dishwasher
Features
- Snack Bar, Solid Surface Counters, Walk-In Closet(s), Bedroom on 1st Floor, Cathedral Ceiling(s), Ceiling Fan(s), Kitchen Island, Primary Downstairs, Pantry
- Flooring: Ceramic Tile, Hardwood
- Basement: Crawl Space
- Number of fireplaces: 1
- Fireplace features: Outside, Gas Log
Interior area
- Total structure area: 2,760
- Total interior livable area: 2,760 sqft
- Finished area above ground: 2,760
- Finished area below ground: 0
Video & virtual tour
Property
Parking
- Total spaces: 2
- Parking features: Attached, Garage Door Opener
- Attached garage spaces: 2
Features
- Levels: Two
- Patio & porch: Porch
- Exterior features: See Remarks
- Pool features: None
Lot
- Size: 0.42 Acres
- Dimensions: 0.42Acres
- Features: Cul-De-Sac, Landscaped, Sprinklers In Front, Sprinklers In Rear
Details
- Additional structures: See Remarks
- Parcel number: 1250008017000
- Special conditions: Standard
- Horse amenities: None
Construction
Type & style
- Home type: SingleFamily
- Architectural style: Ranch
- Property subtype: Single Family Residence
Materials
- Brick, Vinyl Siding
- Foundation: See Remarks
- Roof: Composition,Shingle
Condition
- New construction: No
- Year built: 2016
Utilities & green energy
- Sewer: Septic Tank
- Water: Public
Community & HOA
Community
- Features: See Remarks
- Subdivision: Cooper Place Edgefield Co.
HOA
- Has HOA: Yes
- HOA fee: $550 annually
Location
- Region: North Augusta
Financial & listing details
- Price per square foot: $226/sqft
- Tax assessed value: $312,202
- Annual tax amount: $1,599
- Date on market: 8/11/2026
- Cumulative days on market: 4 days
- Listing terms: Contract
- Road surface type: Paved
Estimated market value
Not available
Estimated sales range
Not available
Not available
Price history
| Date | Event | Price |
|---|---|---|
| 8/11/2026 | Listed for sale | $625,000+81.2%$226/sqft |
Source:  Aiken MLS #224933 Report a problem Aiken MLS #224933 Report a problem | ||
| 8/7/2019 | Listing removed | $345,000$125/sqft |
Source: Blanchard & Calhoun - Augusta #105833 Report a problem | ||
| 7/23/2019 | Listed for sale | $345,000+11.3%$125/sqft |
Source: Blanchard & Calhoun - Augusta #105833 Report a problem | ||
| 7/19/2019 | Sold | $310,000-6%$112/sqft |
Source: Aiken MLS #105833 Report a problem | ||
| 6/24/2019 | Pending sale | $329,900$120/sqft |
Source: BLANCHARD & CALHOUN-EVANS #435587 Report a problem | ||
| 4/30/2019 | Price change | $329,900-1.5%$120/sqft |
Source: BLANCHARD & CALHOUN-EVANS #435587 Report a problem | ||
| 3/1/2019 | Price change | $335,000-1.4%$121/sqft |
Source: BLANCHARD & CALHOUN-EVANS #435587 Report a problem | ||
| 2/7/2019 | Price change | $339,900-1.5%$123/sqft |
Source: BLANCHARD & CALHOUN-EVANS #435587 Report a problem | ||
| 12/21/2018 | Listed for sale | $345,000+828.7%$125/sqft |
Source: BLANCHARD & CALHOUN-EVANS #435587 Report a problem | ||
| 5/6/2016 | Sold | $37,150$13/sqft |
Source: Public Record Report a problem | ||
Public tax history
| Year | Property taxes | Tax assessment |
|---|---|---|
| 2024 | $1,599 -64.7% | $12,490 |
| 2023 | $4,532 | $12,490 |
| 2022 | -- | $12,490 |
| 2021 | -- | $12,490 +9.9% |
| 2020 | -- | $11,370 |
| 2019 | -- | $11,370 -33.4% |
| 2018 | -- | $17,060 +668.5% |
| 2017 | -- | $2,220 +909.1% |
| 2016 | -- | $220 |
| 2013 | -- | $220 |
Find assessor info on the county website
Monthly payment
Est. payment
Payment breakdown
Explore the cost of this home by adjusting the details. Changes won't be saved.Climate risks
Neighborhood: Murphys Estates
Nearby schools
GreatSchools rating
- 7/10Merriwether Elementary SchoolGrades: PK-5Distance: 2.8 mi
- 9/10Merriwether Middle SchoolGrades: 6-8Distance: 2.3 mi
- 4/10Strom Thurmond High SchoolGrades: 9-12Distance: 14.7 mi
Schools provided by the listing agent
- Elementary: Merriwether
- Middle: Merriwether
- High: Fox Creek
Source: Aiken MLS. This data may not be complete. We recommend contacting the local school district to confirm school assignments for this home.
- $477,9004 bd3 ba2.7k sqft1033 Cooper Place, North Augusta, SC 29860Off Market
- $619,0005 bd4 ba3k sqft1031 Cooper Place Dr, North Augusta, SC 29860Sold

- $592,6004 bd4 ba3k sqft1035 Cooper Place Dr, North Augusta, SC 29860Off Market
- $562,800-- bd-- ba2.7k sqft1034 Cooper Place Dr, North Augusta, SC 29860Off Market
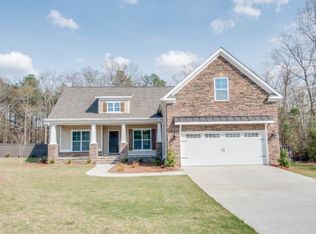
- $549,9004 bd3 ba2.5k sqft1029 Cooper Place Dr, North Augusta, SC 29860Sold
- $621,0004 bd4 ba3k sqft1031 Cooper Place Dr N, Augusta, SC --Off Market
- $456,0004 bd3 ba2.7k sqft1033 N Cooper Place Dr N, Augusta, SC --Off Market
- $542,9003 bd3 ba2.4k sqft1030 Cooper Place Dr N, Augusta, SC --Off Market
A local agent can set up tours, give advice and negotiate with sellers.
A local lender can help you make sure your offer is ready when you are.
Similar homes
- $685,0003 bd4 ba2.8k sqft600 Morris Run, North Augusta, SC 29860New Construction
 MLS ID #224507, Shannon D Rollings, Shannon Rollings Real Estate. Aiken MLS
 - $550,0004 bd2 ba2.4k sqft419 Murrah Rd, North Augusta, SC 29860For Sale
 MLS ID #221206, William Seamon, Real Broker LLC. Aiken MLS
 - $525,0004 bd3 ba3.2k sqft605 Whitewood Way, North Augusta, SC 29860For Sale
 MLS ID #224648, Shannon D Rollings, Shannon Rollings Real Estate. Aiken MLS
 - $520,0004 bd2 ba2.2k sqft1036 Longstreet Pl, North Augusta, SC 29860For Sale
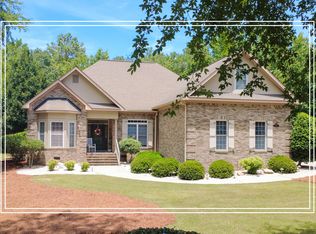 MLS ID #223612, Shannon D Rollings, Shannon Rollings Real Estate. Aiken MLS
 - $713,0004 bd4 ba2.7k sqft315 James Booth Ct, North Augusta, SC 29860New ConstructionMLS ID #224493, Shannon D Rollings, Shannon Rollings Real Estate. Aiken MLS
- $559,9004 bd3 ba2.6k sqft3413 Kerry Place, Augusta, GA 30909For Sale
 MLS ID #100596497, The Stone Team, Meybohm Real Estate - Wheeler. Hive MLS
 - $825,0004 bd4 ba3.4k sqft108 Captain Johnsons Dr, North Augusta, SC 29860For SaleMLS ID #224642, Tom Witzel, RE/MAX True Advantage. Aiken MLS
- $559,9004 bd4 ba3.7k sqft178 Collin Reeds Rd, North Augusta, SC 29860New ConstructionAiken MLS
- $600,0005 bd4 ba3.7k sqft153 Captain Johnsons Dr, North Augusta, SC 29860For SaleMLS ID #220266, Lesia H Price, Meybohm Real Estate - Augusta. Aiken MLS
- $364,9004 bd3 ba2.4k sqft6007 Bakerville Lane, North Augusta, SC 29860For SaleMLS ID #98257395, Rebecca Rickerson, AMY COOK & CO., LLC. Hive MLS
- $399,9993 bd3 ba2.7k sqft144 Fitzsimmons Dr, North Augusta, SC 29860For SaleMLS ID #222122, Candace Riddle, Southeastern Residential. Aiken MLS
- $645,0004 bd3 ba3k sqft104 Boyd Pond Rd, Beech Island, SC 29842For SaleMLS ID #224140, Kaitlin Collins, eXp Realty - Columbia. Aiken MLS
- $780,0005 bd5 ba3.3k sqft677 River North Dr, North Augusta, SC 29841For SaleMLS ID #640372, Mary Morgan Kerlagon. Consolidated MLS
- $615,0003 bd2 ba2k sqft45 Old Friar Rd, Aiken, SC 29801New ConstructionMLS ID #224800, Rachel Clough, eXp Aiken. Aiken MLS
- $325,0003 bd3 ba1.8k sqft605 Ashburn Dr, North Augusta, SC 29860For SaleMLS ID #222492, Shannon D Rollings, Shannon Rollings Real Estate. Aiken MLS
- $599,9004 bd4 ba2.9k sqft614 Oberlin Road, Augusta, GA 30909For SaleMLS ID #100587765, Dylan Lyons, Lyons Property Group, LLC. Hive MLS
- $629,9004 bd4 ba3.1k sqft507 Bogey Ct, Graniteville, SC 29829For SaleMLS ID #224201, The Cline Team, Meybohm Real Estate - Aiken. Aiken MLS
- from $381,0002 bd3 ba2.1k sqftHenley Plan, Windsor, North Augusta, SC 29860New ConstructionIvey Homes
- $675,0004 bd4 ba3.9k sqft630 Bellingham Drive, Beech Island, SC 29842For SaleMLS ID #98253600, Erica Harris, Keller Williams Realty Augusta Partners. Hive MLS
- $650,0005 bd4 ba3.4k sqft4312 Sabal Drive, Evans, GA 30809For SaleMLS ID #100583879, Farrah Barber, Meybohm Real Estate - Evans. Hive MLS
