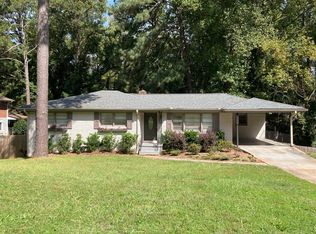
Beautifully Renovated Ranch with a Finished Basement in Kelley Lake! Curb appeal shines with this Updated White Brick Ranch set on a Spacious Lot surrounded by Mature Trees. A charming Covered Front Porch and Carport welcome you home. Step inside to find a Bright, Open Floorplan with Sleek, Modern Finishes throughout. The Stylish Kitchen is a showstopper featuring Quartz Countertops with Striking Veining, White Shaker Cabinets, Stainless Steel Appliances, and a Premium Thor Gas Range. A Walk-In Pantry offers tons of storage, and the nearby Breakfast Nook flows effortlessly into the Light-Filled Family Room, perfect for relaxing or entertaining. Down the hall, you'll find Three Spacious Bedrooms and Two Beautifully Renovated Bathrooms, including a Primary Suite with an Ensuite Bath featuring a Walk-In Shower with Chevron Tile. The Fully Finished Basement offers endless flexibility with Two Additional Bedrooms, a Full Bath, a Dedicated Office, Laundry Room, Den, and a Second Kitchenette ideal for Guests, Extended Family, or a potential Income-Producing Suite. With its own Private Entrance and Driveway, it's ready for whatever your lifestyle needs. Outside, enjoy the Large, Fenced Backyard with space to garden, play, or entertain beneath the canopy of tall pines. All of this in the sought-after Kelley Lake Community, just minutes from Candler-McAfee, East Lake Park, East Lake Golf Club, and all your favorite Intown Neighborhoods. Easy access to I-20, I-75, I-85, and MARTA makes commuting a breeze, and local dining and shopping add to the everyday convenience. The area continues to see exciting growth, with a new Publix currently under construction less than a mile away and numerous new residential and commercial developments emerging throughout the surrounding area, further enhancing convenience and long-term value. Don't miss this move-in-ready home that perfectly blends Modern Style, Comfort, and Investment Potential in one of Atlanta's most desirable intown neighborhoods!
Closed
Zillow last checked:
Listing updated:
Bought with:
Jada Vinson, 452998
Key Element Realty
Source: GAMLS,MLS#: 10759397
Price history
| Date | Event | Price |
|---|---|---|
| 9/3/2026 | Sold | $463,400+3%$192/sqft |
Source:  GAMLS #10759397 Report a problem GAMLS #10759397 Report a problem | ||
| 8/14/2026 | Pending sale | $449,900$186/sqft |
Source: GAMLS #10759397 Report a problem | ||
| 6/24/2026 | Price change | $449,900-2.2%$186/sqft |
Source: GAMLS #10759397 Report a problem | ||
| 5/7/2026 | Listed for sale | $459,900+4.5%$191/sqft |
Source: GAMLS #10759397 Report a problem | ||
| 11/24/2025 | Listing removed | $439,900$182/sqft |
Source:  FMLS GA #7672795 Report a problem FMLS GA #7672795 Report a problem | ||
| 10/28/2025 | Price change | $439,900-2.2%$182/sqft |
Source: GAMLS #10632952 Report a problem | ||
| 8/22/2025 | Price change | $450,000-2%$186/sqft |
Source: FMLS GA #7600723 Report a problem | ||
| 7/21/2025 | Price change | $459,000-2.1%$190/sqft |
Source: GAMLS #10546588 Report a problem | ||
| 7/9/2025 | Price change | $469,000-2.1%$194/sqft |
Source: GAMLS #10546588 Report a problem | ||
| 7/9/2025 | Listing removed | $1,650$1/sqft |
Source: FMLS GA #7577573 Report a problem | ||
| 6/19/2025 | Listed for sale | $479,000+5.3%$198/sqft |
Source: GAMLS #10546588 Report a problem | ||
| 5/11/2025 | Listed for rent | $1,650$1/sqft |
Source: FMLS GA #7577573 Report a problem | ||
| 9/4/2024 | Sold | $455,000$188/sqft |
Source: Public Record Report a problem | ||
| 9/3/2024 | Listed for sale | $455,000$188/sqft |
Source: FMLS GA #7398019 Report a problem | ||
| 8/19/2024 | Pending sale | $455,000$188/sqft |
Source: FMLS GA #7398019 Report a problem | ||
| 8/19/2024 | Listed for sale | $455,000$188/sqft |
Source: FMLS GA #7398019 Report a problem | ||
| 8/10/2024 | Pending sale | $455,000$188/sqft |
Source: FMLS GA #7398019 Report a problem | ||
| 8/9/2024 | Listed for sale | $455,000$188/sqft |
Source: FMLS GA #7398019 Report a problem | ||
| 8/2/2024 | Pending sale | $455,000$188/sqft |
Source: FMLS GA #7398019 Report a problem | ||
| 8/1/2024 | Listed for sale | $455,000$188/sqft |
Source: FMLS GA #7398019 Report a problem | ||
| 6/26/2024 | Pending sale | $455,000$188/sqft |
Source: GAMLS #10312123 Report a problem | ||
| 6/4/2024 | Listed for sale | $455,000+100%$188/sqft |
Source: GAMLS #10312123 Report a problem | ||
| 3/9/2023 | Sold | $227,500-1%$94/sqft |
Source: Public Record Report a problem | ||
| 1/13/2023 | Pending sale | $229,900$95/sqft |
Source: GAMLS #10119304 Report a problem | ||
| 1/3/2023 | Listed for sale | $229,900+359.8%$95/sqft |
Source: FMLS GA #7158321 Report a problem | ||
| 1/27/2022 | Sold | $50,000$21/sqft |
Source: Public Record Report a problem | ||


Get pre-qualified for a loan
At Zillow Home Loans, we can pre-qualify you in as little as 5 minutes with no impact to your credit score.An equal housing lender. NMLS #10287.
