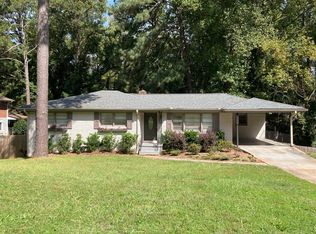
Some homes give you more space. This one gives you more possibilities. Tucked into a quiet cul-de-sac in Decatur, this beautifully renovated ranch blends classic character with thoughtful updates and the kind of flexibility that makes everyday living feel easier. Hardwood floors flow throughout the main level, leading into a showstopping kitchen centered around an oversized marble island with a waterfall edge, stainless steel appliances, and a herringbone glass subway tile backsplash. A dedicated workspace and main-level laundry add even more function to the floor plan. The spacious primary suite feels like its own retreat, complete with a sitting area, double vanity, floor-to-ceiling tiled shower, and a walk-in closet that is a rare find for a home of this era. The secondary bedroom offers generous proportions and an oversized closet, while the hall bath features a tub/shower combination with tile extending to the ceiling. Then the home opens up all over again downstairs. The fully renovated basement offers a second kitchen with butcher block countertops, living area, two spacious bedrooms, an oversized bath, additional laundry, luxury vinyl plank flooring, and abundant storage. It is an incredibly flexible extension of the home for guests, extended stays, additional living space, or potential rental use where permitted. Outside, a private fenced backyard offers room to unwind, while a newer HVAC system, new water heater, cul-de-sac setting, and convenient access to I-20 round out a home that delivers style, space, and versatility in one impressive package.
Active
$399,900
2670 Kelly Lake Ct, Decatur, GA 30032
4beds
4,338sqft
Single Family Residence
Built in 1963
0.34 Acres Lot
$390,900 Zestimate®
$92/sqft
$-- HOA
What's special
Dedicated workspaceCul-de-sac settingStainless steel appliancesFully renovated basementShowstopping kitchenLuxury vinyl plank flooringQuiet cul-de-sac in decatur
- 11 days
- 364
- 60
Zillow last checked:
Listing updated:
Listed by:
Caprice Little caprice.little@hotmail.com,
HomeSmart
Source: GAMLS,MLS#: 10857478
Facts & features
Interior
Bedrooms & bathrooms
- Bedrooms: 4
- Bathrooms: 3
- Full bathrooms: 3
- Main level bathrooms: 2
- Main level bedrooms: 2
Rooms
- Room types: Laundry, Other
Kitchen
- Features: Kitchen Island
Heating
- Other
Cooling
- Central Air
Appliances
- Included: Dishwasher, Disposal, Gas Water Heater, Microwave, Refrigerator
- Laundry: In Basement, In Hall
Features
- Double Vanity, Walk-In Closet(s)
- Flooring: Hardwood
- Basement: Finished,Exterior Entry,Full
- Has fireplace: No
- Common walls with other units/homes: No Common Walls
Interior area
- Total structure area: 4,338
- Total interior livable area: 4,338 sqft
- Finished area above ground: 2,892
- Finished area below ground: 1,446
Property
Parking
- Parking features: Carport
- Has carport: Yes
Features
- Levels: Two
- Stories: 2
- Patio & porch: Patio
- Fencing: Chain Link
Lot
- Size: 0.34 Acres
- Features: Cul-De-Sac
Details
- Parcel number: 15 138 12 007
Construction
Type & style
- Home type: SingleFamily
- Architectural style: Ranch
- Property subtype: Single Family Residence
Materials
- Brick
- Roof: Composition
Condition
- Resale,Updated/Remodeled
- New construction: No
- Year built: 1963
Utilities & green energy
- Sewer: Public Sewer
- Water: Public
- Utilities for property: Other
Community & HOA
Community
- Features: None
- Security: Carbon Monoxide Detector(s), Smoke Detector(s)
- Subdivision: KELLY HEIGHTS
HOA
- Has HOA: No
- Services included: None
Location
- Region: Decatur
Financial & listing details
- Price per square foot: $92/sqft
- Tax assessed value: $237,600
- Annual tax amount: $3,119
- Date on market: 10/1/2026
- Cumulative days on market: 11 days
- Listing agreement: Exclusive Right To Sell
Estimated market value
$390,900
$371,000 - $410,000
$2,270/mo
Price history
| Date | Event | Price |
|---|---|---|
| 10/2/2026 | Listed for sale | $399,900$92/sqft |
Source:  GAMLS #10857478 Report a problem GAMLS #10857478 Report a problem | ||
Public tax history
| Year | Property taxes | Tax assessment |
|---|---|---|
| 2025 | $3,119 -39.3% | $95,040 -11.5% |
| 2024 | $5,138 +1% | $107,440 0% |
| 2023 | $5,089 +26.2% | $107,480 +27.6% |
| 2022 | $4,032 +27.8% | $84,240 +31.1% |
| 2021 | $3,154 +16.5% | $64,240 +18.8% |
| 2020 | $2,708 +1.4% | $54,080 +1.7% |
| 2019 | $2,669 +16.8% | $53,200 +23.4% |
| 2018 | $2,286 +0.9% | $43,120 -1.6% |
| 2017 | $2,265 +29.4% | $43,800 +36.7% |
| 2016 | $1,750 | $32,040 +198.9% |
| 2014 | $1,750 | $10,720 |
| 2013 | -- | $10,720 |
| 2012 | -- | $10,720 -44.6% |
| 2011 | -- | $19,344 -57.7% |
| 2010 | $1,904 +465.8% | $45,760 |
| 2009 | $336 -7% | $45,760 -21% |
| 2008 | $362 -44.2% | $57,960 |
| 2007 | $648 | $57,960 |
| 2006 | $648 +10.6% | $57,960 |
| 2005 | $586 +4.1% | $57,960 |
| 2004 | $563 +24.1% | $57,960 +14.3% |
| 2003 | $454 +35% | $50,720 +7.2% |
| 2002 | $336 +377.7% | $47,320 |
| 2001 | $70 | $47,320 |
Find assessor info on the county website
Monthly payment
Est. payment
Payment breakdown
Explore the cost of this home by adjusting the details. Changes won't be saved.Climate risks
Neighborhood: Candler-Mcafee
Nearby schools
Schools provided by the listing agent
- Elementary: Kelley Lake
- Middle: Mcnair
- High: Mcnair
Source: GAMLS. This data may not be complete. We recommend contacting the local school district to confirm school assignments for this home.
Similar homes
- $399,0004 bd3 ba3.1k sqft4531 Riverwood Cir, Decatur, GA 30035Active

 MLS ID #10827177, Alianny Santos, The Atlanta Home Experts. GAMLS
 - $459,0004 bd4 ba2.4k sqft2044 Yucca Dr, Decatur, GA 30032Active
 MLS ID #10792679, Angelica Lopez, Atlantic Real Estate Brokers. GAMLS
 - $575,0004 bd4 ba3.8k sqft3552 Springrun Dr, Decatur, GA 30032Active
 MLS ID #10774796, Tonia Simmonsia, EasyStreet Realty Georgia. GAMLS
 - $385,0005 bd3 ba2.8k sqft3205 Flamingo Dr SW, Atlanta, GA 30344Active
 MLS ID #10869762, Orlena Roland, Vylla Home. GAMLS
 - $389,9003 bd3 ba2.2k sqft2607 Hatfield Cir SE, Atlanta, GA 30316ActiveMLS ID #10806717, Justin Landis, Bolst. GAMLS
- $399,9004 bd4 ba2.8k sqft1553 Bell Flower Ct, Stone Mountain, GA 30088ActiveMLS ID #10843930, Jannet Paulino, Virtual Properties Realty.com. GAMLS
- $590,0004 bd3 ba2.6k sqft1952 Brannen Rd SE, Atlanta, GA 30316ActiveMLS ID #10870559, Stephanie Jackson-Burnside, Maximum One Realtor Partners. GAMLS
- $400,0004 bd4 ba3.2k sqft4247 Bingham Ct, Stone Mountain, GA 30083For Sale
 MLS ID #7798362, MARK SPAIN, Mark Spain Real Estate. FMLS GA
 - $374,9004 bd3 ba3.6k sqft1060 Deer Chase, Stone Mountain, GA 30088ActiveMLS ID #10775485, April Nesmith, Veracity Realty Inc.. GAMLS
- $599,0004 bd5 ba3k sqft2303 Whites Mill Rd, Decatur, GA 30032ActiveMLS ID #10841431, Peter Beckford, Real Broker, LLC. GAMLS
- $499,0004 bd3 ba2.6k sqft1778 Vicki Ln SE, Atlanta, GA 30316ActiveMLS ID #10846867, Fuwad Alwakeel, Virtual Properties Realty.com. GAMLS
- $392,0004 bd4 ba3.2k sqft50 Wynfield Dr, Stockbridge, GA 30281ActiveMLS ID #10835762, Angelica Diaz, Keller Williams Realty Atl. Partners. GAMLS
- $394,9004 bd3 ba2.6k sqft2783 Ben Hill Rd, East Pt, GA 30344ActiveMLS ID #10838582, Jose Manuel Moya Chavez, Virtual Properties Realty.com. GAMLS
- $389,9006 bd4 ba3.3k sqft1412 Crooked Tree Cir, Stone Mountain, GA 30088ActiveMLS ID #10823050, Jennifer Weekly, RE/MAX Around Atlanta East. GAMLS
- $380,0004 bd4 ba2.3k sqft3167 Westmart Ln, Atlanta, GA 30340ActiveMLS ID #10854775, Carol Lilly, Orchard Brokerage, LLC. GAMLS
- $425,0003 bd3 ba2.8k sqft974 Laurelmont Dr SW, Atlanta, GA 30311ActiveMLS ID #10825576, Candace Stuart, Coldwell Banker Realty. GAMLS
- $430,0004 bd4 ba2.6k sqft742 Mountain View Dr, Stone Mountain, GA 30083ActiveMLS ID #10570315, Denise J Williams, The Atlanta Home Experts. GAMLS
- $425,0004 bd3 ba2.6k sqft4080 Stony River Way, Snellville, GA 30039ActiveMLS ID #10843029, Chevel Brown, Limitless Holdings RE Brokerage. GAMLS
- $585,0004 bd3 ba2.2k sqft1347 Dorothy Dr, Decatur, GA 30030ActiveMLS ID #10839134, Joy Gilliam, Coldwell Banker Realty. GAMLS
- $405,0005 bd3 ba3k sqft6844 Wynbrooke Cv, Stone Mountain, GA 30087Active Under ContractMLS ID #10834389, Michele Sarrica, Redfin Corporation. GAMLS
