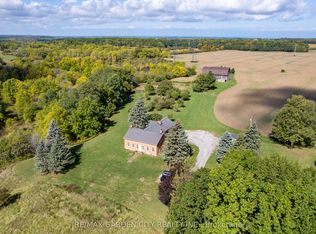
Unequaled opportunity for a farm or Agri-Tourism establishment in Niagara. With 27+ gorgeous acres, an 1803 built farmhouse, an 1819 historic swing beam barn and a picturesque streamside setting, this property has a ton of potential. The home, previously featured in "Century Home" magazine, is complemented by Niagara's earliest historic swing beam barn built in 1819.The mature red oak lined driveway provides a spectacular sense of arrival to the hilltop house, surrounded by a beautiful natural landscape. Adjacent to the house is a productive heirloom apple and pear orchard. This includes heritage trees over 100 years old and 5 rare Swayze Apple trees named after the Swayze family that pioneered the region while owning the farm. The 27.333 acre site has farm fields, and a beautifully treed valley, dominated by the spring fed Swayze Creek with potential for trout fishing. The barn is in good shape. It was recently featured in "Swing Beam Barns of Niagara" by local historian Hugh Fraser. Combine history, food, art, entertainment, and weddings with facilities dedicated to branded product grown and produced on site. Bringing this historic property into the future, the Harley-Swayze Farm could potentially become a prominent new player in the Agri-Tourism world for which Niagara is justly famous. Visionary concept plans have already been drawn up to illustrate the significant potential that might be embraced by new owners upon purchasing the farm. With quick access to/from Highway 406, this is a great spot for the development of a cidery, a brewery, or even a winery. Two severed adjacent lots (totalling 67 additional acres) can also be included which would bring the total to over 94 acres. Schedule an appointment, bring your imagination and come see for yourself!
For sale
C$1,480,000
2432 Seburn Rd, Thorold, ON L0S 1E6
3beds
3,758sqft
Single Family Residence, Residential
Built in ----
83.32 Acres Lot
$-- Zestimate®
C$394/sqft
C$-- HOA
What's special
- 7 days
- 15
- 0
Zillow last checked:
Listing updated:
Listed by:
Bill Brouwer, Salesperson,
RE/MAX Garden City Realty Inc.
Source: ITSO,MLS®#: 40858047Originating MLS®#: Cornerstone Association of REALTORS®
Facts & features
Interior
Bedrooms & bathrooms
- Bedrooms: 3
- Bathrooms: 3
- Full bathrooms: 2
- 1/2 bathrooms: 1
- Main level bathrooms: 1
Other
- Description: Hardwood floors, ensuite bath, and brick fireplace.
- Level: Second
Bedroom
- Description: Hardwood floors.
- Level: Second
Bedroom
- Description: Hardwood floor and double closet.
- Level: Second
Bathroom
- Features: 2-Piece
- Level: Main
Bathroom
- Features: 3-Piece
- Level: Second
Bathroom
- Features: 4-Piece
- Level: Second
Den
- Description: Hardwood floor
- Level: Second
Dining room
- Description: Brick Fireplace walk-out, and hardwood floors.
- Level: Main
Family room
- Description: Balcony and spiral stairs.
- Level: Second
Foyer
- Description: Hardwood floors.
- Level: Main
Kitchen
- Description: Walk-out, hardwood floors and spiral staircase.
- Level: Main
Laundry
- Description: Walk-out
- Level: Main
Living room
- Description: Brick Fireplace walk-out, and hardwood floors.
- Level: Main
Office
- Description: Hardwood floors.
- Level: Main
Other
- Description: Furnace Room
- Level: Main
Heating
- Forced Air, Oil
Cooling
- Central Air
Appliances
- Included: Water Heater
Features
- Brick & Beam
- Basement: Partial,Unfinished
- Has fireplace: Yes
- Fireplace features: Family Room, Wood Burning
Interior area
- Total structure area: 3,758
- Total interior livable area: 3,758 sqft
- Finished area above ground: 3,758
Property
Parking
- Total spaces: 11
- Parking features: Attached Garage, Private Drive Single Wide
- Attached garage spaces: 1
- Uncovered spaces: 10
Features
- Stories: 2
- Frontage type: East
Lot
- Size: 83.32 Acres
- Features: Urban, Hobby Farm, Open Spaces, Trails
Details
- Parcel number: 640420009
- Zoning: AS, EP3, GNH
Construction
Type & style
- Home type: SingleFamily
- Architectural style: Farmhouse
- Property subtype: Single Family Residence, Residential
Materials
- Brick
- Foundation: Stone
- Roof: Asphalt Shing
Condition
- 100+ Years
- New construction: No
Utilities & green energy
- Sewer: None
- Water: Dug Well
Community & HOA
Location
- Region: Thorold
Financial & listing details
- Price per square foot: C$394/sqft
- Annual tax amount: C$6,536
- Date on market: 8/24/2026
- Inclusions: Other, Fridge, Stove, Washer, Dryer, Dishwasher, All Window Treatments, Water Filtration System, Kabota Tractor, Toro Zer-Turn Mower, Farm Tools And Small Wagon, All Items In The Barn, Fireplace Implements
- Exclusions: Light Fixture In Dining Room
Price history
| Date | Event | Price |
|---|---|---|
| 8/24/2026 | Price change | C$2,940,000+98.6%C$782/sqft |
Source: ITSO #40858083 Report a problem | ||
| 8/24/2026 | Listed for sale | C$1,480,000C$394/sqft |
Source: ITSO #40858047 Report a problem | ||
Public tax history
Tax history is unavailable.
Climate risks
Neighborhood: L0S


Similar homes
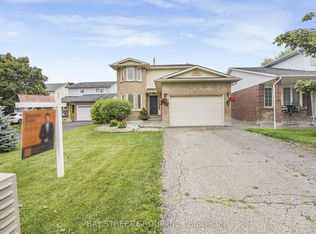
- C$1,749,9005 bd3 ba2.2k sqft1970 Hollow Rd, Thorold, ON L0S 1E6For Sale
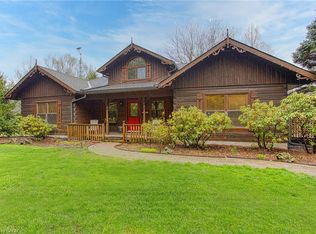 MLS ID #40819722, Chris Knighton, Salesperson, eXp Realty. ITSO
 - C$1,300,0005 bd4 ba2.7k sqft10 Vergorda Cir, Saint Catharines, ON L2T 2P2For Sale
 MLS ID #40858936, Chris Hendriks, Salesperson, RE/MAX Hendriks Team Realty. ITSO
 - C$1,399,9004 bd3 ba2.6k sqft809 Kilman Rd, Pelham, ON L0S 1C0For Sale
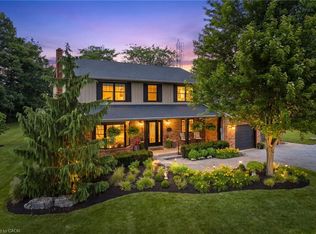 MLS ID #40844805, Bill Brouwer, Salesperson, RE/MAX Garden City Realty Inc.. ITSO
 - C$1,350,0006 bd3 ba3.3k sqft678 Chantler Rd, Pelham, ON L0S 1C0For Sale
 MLS ID #40833771, Drew Woolcott, Broker, RE/MAX Escarpment Realty Inc.. ITSO
