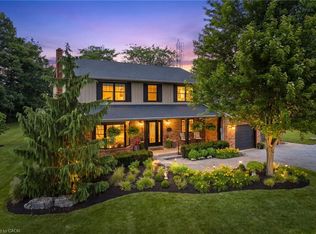
Set on 3.53 acres in the heart of Vineland, this substantial two-storey home offers the rare combination of municipal water and sewer services, income potential, and a working vineyard — all just minutes from QEW access. The main residence features 4 bedrooms, 2.5 bathrooms, a finished basement, and an attached double garage, while a fully self-contained 1-bedroom, 1 bathroom in-law suite with its own private entrance provides flexible options for extended family or rental income. A detached 38' x 26' workshop with concrete floor, hydro, and a 12' x 8' roll door adds tremendous utility. Approximately 3 acres of established Cabernet Franc grape vines complete this exceptional property. The main floor impresses with a welcoming foyer, an eat-in kitchen with custom maple cabinetry and hardwood flooring, a living room with crown moulding, and a sunken family room showcasing a wood-burning fireplace, exposed beam ceiling, hardwood floors, and a large bay window. Sliding doors from the kitchen lead to a 34' x 24' rear deck — ideal for outdoor entertaining. Main floor laundry and a 2-piece bath complete this level. Upstairs, four generously sized bedrooms are complemented by a bonus room and a 4-piece bath. The fully finished walk-up basement adds a rec room with wet bar, games room, office/den, a 3-piece bath with walk-in shower, and plenty of storage. The self-contained in-law suite features a kitchen, living room, bedroom, and 4-piece bath. A fenced backyard, concrete triple-wide driveway, brick and stucco exterior, and a double attached garage with two openers round out a property that truly has no comparison in the area.
For sale
C$1,349,900
3349 Culp Rd, Lincoln, ON L0R 2E0
6beds
3,157sqft
Single Family Residence, Residential
Built in 1972
3.53 Acres Lot
$-- Zestimate®
C$428/sqft
C$-- HOA
What's special
Working vineyardFinished basementAttached double garageWelcoming foyerMain floor laundryFenced backyardBrick and stucco exterior
- 139 days
- 20
- 0
Zillow last checked:
Listing updated:
Listed by:
Wayne Schilstra, Broker,
RE/MAX Escarpment Realty Inc.,
David Hildebrand, Salesperson,
RE/MAX Escarpment Realty Inc.
Source: ITSO,MLS®#: 40831392Originating MLS®#: Cornerstone Association of REALTORS®
Facts & features
Interior
Bedrooms & bathrooms
- Bedrooms: 6
- Bathrooms: 4
- Full bathrooms: 3
- 1/2 bathrooms: 1
- Main level bathrooms: 2
- Main level bedrooms: 1
Bedroom
- Level: Main
Other
- Level: Second
Bedroom
- Level: Second
Bedroom
- Level: Second
Bedroom
- Level: Second
Bedroom
- Level: Basement
Bathroom
- Features: 2-Piece
- Level: Main
Bathroom
- Features: 4-Piece
- Level: Main
Bathroom
- Features: 4-Piece
- Level: Second
Bathroom
- Features: 3-Piece
- Level: Basement
Other
- Level: Basement
Dining room
- Level: Main
Family room
- Level: Second
Family room
- Level: Basement
Foyer
- Level: Main
Kitchen
- Level: Main
Kitchen
- Level: Main
Laundry
- Level: Main
Living room
- Level: Main
Living room
- Level: Main
Office
- Level: Main
Other
- Level: Basement
Recreation room
- Level: Basement
Utility room
- Level: Basement
Utility room
- Level: Lower
Heating
- Forced Air, Natural Gas
Cooling
- Central Air
Appliances
- Included: Water Heater, Dishwasher, Refrigerator, Stove
- Laundry: In-Suite, Main Level
Features
- Accessory Apartment, Central Vacuum
- Windows: Window Coverings
- Basement: Walk-Up Access,Full,Finished,Sump Pump
- Number of fireplaces: 1
- Fireplace features: Wood Burning
Interior area
- Total structure area: 3,157
- Total interior livable area: 3,157 sqft
- Finished area above ground: 3,157
Video & virtual tour
Property
Parking
- Total spaces: 22
- Parking features: Attached Garage, Garage Door Opener, Concrete, Private Drive Triple+ Wide
- Attached garage spaces: 2
- Uncovered spaces: 20
Features
- Stories: 2
- Patio & porch: Deck
- Exterior features: Landscaped
- Has view: Yes
- View description: Vineyard
- Frontage type: North
- Frontage length: 196.08
Lot
- Size: 3.53 Acres
- Dimensions: 196.08 x 337.65
- Features: Urban, Irregular Lot, Ample Parking, Near Golf Course, Hobby Farm, Hospital, Park, Place of Worship, Rec./Community Centre, Schools
Details
- Additional structures: Greenhouse, Workshop
- Parcel number: 461270057
- Zoning: A
Construction
Type & style
- Home type: SingleFamily
- Property subtype: Single Family Residence, Residential
Materials
- Brick, Stucco
- Foundation: Poured Concrete
- Roof: Asphalt Shing
Condition
- 51-99 Years
- New construction: No
- Year built: 1972
Utilities & green energy
- Sewer: Sewer (Municipal)
- Water: Municipal
Community & HOA
Community
- Security: Carbon Monoxide Detector(s), Smoke Detector(s)
Location
- Region: Lincoln
Financial & listing details
- Price per square foot: C$428/sqft
- Annual tax amount: C$6,744
- Date on market: 5/25/2026
- Inclusions: Dishwasher, Garage Door Opener, Refrigerator, Stove, Window Coverings, Greenhouse, In-Law Suite Washer/Dryer/Fridge/Stove, Central Vac (As Is)
- Exclusions: Hot Tub, Microwave, W/D In Main Home, Security Cams, All Farm Equip. & Contents Of Att./Det. Garages, 2026 Grape Crop, Pool Table & Access., Riding Mower, Mailbox/Post, Candle Holders, Tv/Mount In Lr, Patio Umbrella, Rear Garden Shed.
Price history
| Date | Event | Price |
|---|---|---|
| 7/3/2026 | Price change | C$1,349,900-3.6%C$428/sqft |
Source:  TRREB #X13171730 Report a problem TRREB #X13171730 Report a problem | ||
| 5/25/2026 | Listed for sale | C$1,399,900C$443/sqft |
Source: ITSO #40831392 Report a problem | ||
| 11/1/2022 | Listing removed | -- |
Source:  Cornerstone Association of REALTORS® - Hamilton-Burlington #H4145728 Report a problem Cornerstone Association of REALTORS® - Hamilton-Burlington #H4145728 Report a problem | ||
| 10/18/2022 | Price change | C$1,399,900-6.7%C$443/sqft |
Source: Cornerstone Association of REALTORS® - Hamilton-Burlington #H4145728 Report a problem | ||
| 9/9/2022 | Listed for sale | C$1,499,900C$475/sqft |
Source: Cornerstone Association of REALTORS® - Hamilton-Burlington #H4145728 Report a problem | ||
Public tax history
Tax history is unavailable.
Climate risks
Neighborhood: L0R
- C$899,9003 bd3 ba1.4k sqft3340 Culp Rd #19, Lincoln, ON L0R2E0For Sale
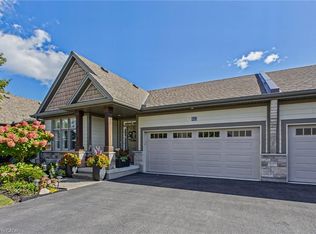
- C$499,9002 bd2 ba-- sqft4090 John Charles Blvd #104, Lincoln, ON L0R2C0For Sale

- C$474,9002 bd2 ba-- sqft4090 John Charles Blvd #107, Lincoln, ON L0R2C0For Sale
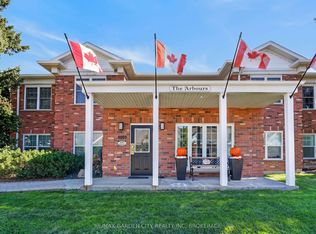
- C$524,9002 bd2 ba-- sqft4090 John Charles Blvd #205, Lincoln, ON L0R2C0For Sale

Similar homes
- C$1,399,9004 bd4 ba2k sqft3905 Cody Trl, Lincoln, ON L0R 2C0For Sale
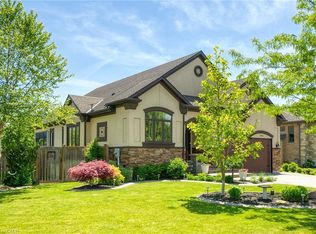 MLS ID #40837571, Todd Fryer, Broker, REALTY ONE GROUP INSIGHT. ITSO
 - C$1,499,9005 bd6 ba2.5k sqft573 Canboro Rd, Pelham, ON L0S 1C0For Sale
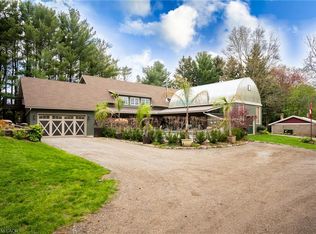 MLS ID #40870495, Jessie Macdonald, Broker, Revel Realty Inc.. ITSO
 - C$1,399,9004 bd3 ba2.6k sqft809 Kilman Rd, Pelham, ON L0S 1C0For Sale
 MLS ID #40844805, Bill Brouwer, Salesperson, RE/MAX Garden City Realty Inc.. ITSO
 - C$1,498,8003 bd3 ba1.9k sqft1537 Gregory Rd, Saint Catharines, ON L2R 6P9For Sale
 MLS ID #40860036, John A Bald, Broker, Royal LePage NRC Realty Inc.. ITSO
