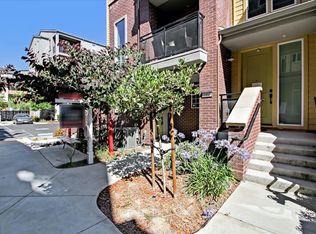
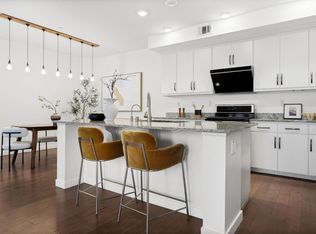
Move in ready! Gorgeous 3-bed, 3-bath townhome located in the sought-after Berryessa neighborhood. The open-concept living area features abundant natural light and private balcony with beautiful mountain views. The gourmet kitchen boasts granite countertops, recessed lighting, beautiful cabinetry, stainless steel appliances, and central island with breakfast bar.The spacious primary suite features walk-in closet, dual vanities, and roomy stall shower, plus second sunny balcony with open views. Each bedroom includes a walk-in closet and its own full bath, offering excellent privacy and convenience. Additional highlights include dual-pane windows, central A/C, and attached two-car garage. Enjoy a family-friendly community with playgrounds, dog park, BBQ areas, and private walking trail. Prime location close to BART, Safeway, Costco, H-Mart, and 99 Ranch Market, with easy access to Highways 101 and 680.
For sale
$899,000
1893 Sable Pl, San Jose, CA 95133
3beds
1,733sqft
Townhouse, Residential
Built in 2016
-- sqft lot
$896,600 Zestimate®
$519/sqft
$250/mo HOA
What's special
- 9 hours |
- 104 |
- 4 |
Zillow last checked:
Listing updated:
Listed by:
Vicky Li 01896360 408-300-3022,
Coldwell Banker Realty 408-252-1133
Source: MLSListings Inc,MLS#: ML82055453
Facts & features
Interior
Bedrooms & bathrooms
- Bedrooms: 3
- Bathrooms: 3
- Full bathrooms: 3
Bedroom
- Features: PrimarySuiteRetreat, WalkinCloset
Bathroom
- Features: ShowerandTub, StallShower2plus, Tile, FullonGroundFloor
Dining room
- Features: DiningArea
Family room
- Features: KitchenFamilyRoomCombo
Kitchen
- Features: Countertop_Granite, IslandwithSink
Heating
- Central Forced Air
Cooling
- Central Air
Appliances
- Included: Dishwasher, Disposal, Range Hood, Oven/Range, Refrigerator
- Laundry: Inside
Features
- Flooring: Carpet, Tile, Wood
Interior area
- Total structure area: 1,733
- Total interior livable area: 1,733 sqft
Property
Parking
- Total spaces: 2
- Parking features: Attached
- Attached garage spaces: 2
Features
- Stories: 3
Details
- Parcel number: 25489048
- Zoning: LI
- Special conditions: Standard
Construction
Type & style
- Home type: Townhouse
- Property subtype: Townhouse, Residential
Materials
- Foundation: Concrete Perimeter and Slab
- Roof: Composition
Condition
- New construction: No
- Year built: 2016
Utilities & green energy
- Gas: PublicUtilities
- Sewer: Public Sewer
- Water: Public
- Utilities for property: Public Utilities, Water Public
Community & HOA
HOA
- Has HOA: Yes
- HOA fee: $250 monthly
Location
- Region: San Jose
Financial & listing details
- Price per square foot: $519/sqft
- Tax assessed value: $922,800
- Date on market: 8/26/2026
- Listing agreement: ExclusiveRightToSell
Estimated market value
$896,600
$852,000 - $941,000
$4,344/mo
Price history
| Date | Event | Price |
|---|---|---|
| 8/27/2026 | Listed for sale | $899,000+15.3%$519/sqft |
Source:  MLSListings Inc #ML82055453 Report a problem MLSListings Inc #ML82055453 Report a problem | ||
| 5/30/2017 | Sold | $780,000$450/sqft |
Source: Public Record Report a problem | ||
Public tax history
| Year | Property taxes | Tax assessment |
|---|---|---|
| 2026 | -- | $922,800 +2% |
| 2025 | $13,112 +2.1% | $904,706 +2% |
| 2024 | $12,842 +1.7% | $886,968 +2% |
| 2023 | $12,624 +2% | $869,578 +2% |
| 2022 | $12,379 +3.3% | $852,528 +2% |
| 2021 | $11,982 +1.7% | $835,812 +1% |
| 2020 | $11,778 | $827,242 +2% |
| 2019 | $11,778 +3.9% | $811,022 +2% |
| 2018 | $11,335 | $795,120 +520% |
| 2017 | $11,335 | $128,236 |
Find assessor info on the county website
Monthly payment
Est. payment
Payment breakdown
Explore the cost of this home by adjusting the details. Changes won't be saved.Climate risks
Neighborhood: North Valley
Nearby schools
GreatSchools rating
- 5/10Ben Painter Elementary SchoolGrades: K-5Distance: 1.4 mi
- 4/10William Sheppard Middle SchoolGrades: 6-8Distance: 1.3 mi
- 6/10Independence High SchoolGrades: 9-12Distance: 0.5 mi
Schools provided by the listing agent
- District: AlumRockUnionElementary
Source: MLSListings Inc. This data may not be complete. We recommend contacting the local school district to confirm school assignments for this home.
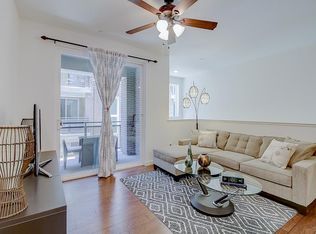
- $932,4003 bd2 ba1.4k sqft1897 Sable Pl, San Jose, CA 95133Off Market
- $1,000,0003 bd3 ba1.9k sqft1889 Sable Pl, San Jose, CA 95133Sold
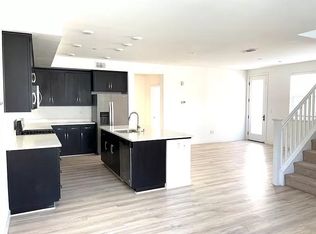
- $879,0003 bd2 ba1.4k sqft1885 Sable Pl, San Jose, CA 95133Off Market
- $1,211,7004 bd3 ba2k sqft1899 Sable Pl, San Jose, CA 95133Off Market
- $957,0003 bd3 ba1.6k sqft1881 Sable Pl, San Jose, CA 95133Off Market
- $1,039,0003 bd3 ba1.9k sqft1877 Sable Pl, San Jose, CA 95133Off Market
- $--3 bd3 ba1.6k sqft1877 Sable Pl #1, San Jose, CA 95133Off Market
- $852,2003 bd2 ba1.4k sqft1873 Sable Pl, San Jose, CA 95133Off Market
A local agent can set up tours, give advice and negotiate with sellers.
Similar homes
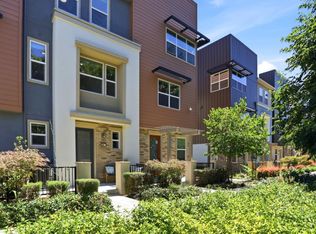
- $938,0003 bd3 ba1.6k sqft1931 Nevets Ln, San Jose, CA 95133For Sale
 MLS ID #ML82055976, Lannie Chen. MLSListings Inc
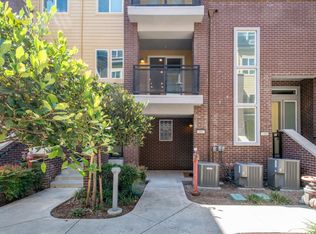
 - $849,8883 bd2 ba1.4k sqft1882 Slate Pl, San Jose, CA 95133For Sale
 MLS ID #ML82050038, Coco Tan. MLSListings Inc
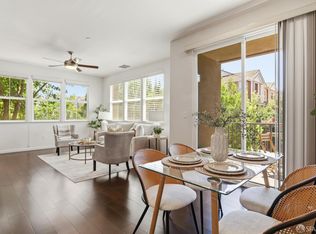
 - $919,0002 bd3 ba1.3k sqft580 Messina Gardens Ln, San Jose, CA 95133For Sale
 MLS ID #426147858, David Poulsen DRE #01876196, eXp Realty of California, Inc. SFAR
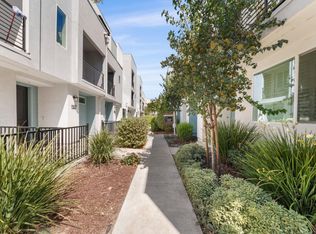
 - $998,0003 bd4 ba1.5k sqft709 Fruit Ranch Loop, San Jose, CA 95133For Sale
 MLS ID #ML82052552, Lannie Chen. MLSListings Inc
 - $1,128,0003 bd4 ba1.6k sqft1052 Chamomile Walkway, San Jose, CA 95133For SaleMLS ID #ML82057459, Sophie Shen. MLSListings Inc
- $1,078,0003 bd3 ba1.3k sqft2580 Gimelli Way, San Jose, CA 95133For Sale By Owner
- $1,098,0004 bd4 ba1.7k sqft667 Beechnut Ct, San Jose, CA 95133For SaleMLS ID #ML82052168, Sophie Shen. MLSListings Inc
- $995,0003 bd3 ba1.5k sqft2188 Beech Cir, San Jose, CA 95131For SaleMLS ID #ML82055798, Xiaozhu Kang. MLSListings Inc
- $898,0002 bd3 ba1.1k sqft1861 Northwest Cir, San Jose, CA 95131For SaleMLS ID #ML82055090, Sophie Shen. MLSListings Inc
- $790,0003 bd2 ba1.2k sqft2981 Henry Miller Pl #4, San Jose, CA 95136For SaleMLS ID #ML82058801, Claire Chen. MLSListings Inc
- $898,0002 bd2 ba1.3k sqft1038 Bellante Ln #3, San Jose, CA 95131For SaleMLS ID #ML82054129, Sophie Shen. MLSListings Inc
- $948,0002 bd3 ba1.3k sqft806 Font Trl, San Jose, CA 95126For SaleMLS ID #ML82057949, Kirsten Reilly. MLSListings Inc
- $999,0003 bd3 ba1.5k sqft80 Ryland Park Way, San Jose, CA 95110For SaleMLS ID #ML82054437, Jennifer Rutherford. MLSListings Inc
- $939,0003 bd3 ba1.6k sqft3287 Montevarchi St, San Jose, CA 95136For SaleMLS ID #ML82052081, Zaid Hanna. MLSListings Inc
- $1,049,0004 bd4 ba1.9k sqft536 S 22nd St, San Jose, CA 95116For SaleMLS ID #ML82057472, Maria Nichols. MLSListings Inc
- $925,0002 bd2 ba1.2k sqft633 Clover Cir, Milpitas, CA 95035For SaleMLS ID #ML82057758, Erica Wong. MLSListings Inc
- $899,0003 bd2 ba1.2k sqft287 Llano De Los Robles Ave Unit 9, San Jose, CA 95136For SaleMLS ID #ML82053335, Elena Lee. MLSListings Inc
- $730,0002 bd2 ba922 sqft1637 Thorncrest Dr, San Jose, CA 95131For SaleMLS ID #ML82058641, Kevin Lu. MLSListings Inc
- $1,288,0004 bd4 ba1.8k sqft1022 Onofrio Ln Unit 1, San Jose, CA 95131For SaleMLS ID #ML82057679, Bill Qin. MLSListings Inc
- $975,0002 bd3 ba1.4k sqft208 Terraine St, San Jose, CA 95110For SaleMLS ID #ML82048331, Nestor Flores. MLSListings Inc
Local buyer's agents are ready to help
