Every home has a story, and this one is ready for its next chapter! Offered as-is, this 1,360 square foot home in Holly features three
bedrooms, one full bath, and one half bath, making it an excellent choice for investors, renovators, or first-time buyers looking to add
value and make a space of their own.
This versatile floor plan includes a first-floor primary bedroom, an additional main-level bedroom, convenient first-floor laundry, and
spacious living and dining areas designed for everyday living. Upstairs, you'll find a third bedroom along with a bonus room that could
serve as a home office, playroom, hobby room, or extra living space.
Situated on a 0.20 acre lot, this property provides the freedom to renovate, personalize, and build equity over time. Whether you're
searching for your next investment project or a place to create your dream home, this Holly property is full of potential.
For sale
Price cut: $7.5K (8/13)
$172,500
203 Grant St, Holly, MI 48442
3beds
1,360sqft
Single Family Residence
Built in 1900
8,712 Square Feet Lot
$179,700 Zestimate®
$127/sqft
$-- HOA
What's special
- 2 days |
- 571 |
- 42 |
Zillow last checked:
Listing updated:
Listed by:
Nataliya Krasiy 248-538-2222,
Berkshire Hathaway HomeServices Michigan Real Estate 248-538-2222
Source: Realcomp II,MLS#: 20261063920
Facts & features
Interior
Bedrooms & bathrooms
- Bedrooms: 3
- Bathrooms: 2
- Full bathrooms: 1
- 1/2 bathrooms: 1
Primary bedroom
- Level: Entry
- Area: 195
- Dimensions: 13 X 15
Bedroom
- Level: Second
- Area: 195
- Dimensions: 15 X 13
Bedroom
- Level: Entry
- Area: 144
- Dimensions: 12 X 12
Other
- Level: Entry
- Area: 48
- Dimensions: 8 X 6
Other
- Level: Entry
- Area: 27
- Dimensions: 3 X 9
Bonus room
- Level: Second
- Area: 180
- Dimensions: 15 X 12
Dining room
- Level: Entry
- Area: 247
- Dimensions: 19 X 13
Kitchen
- Level: Entry
- Area: 135
- Dimensions: 15 X 9
Laundry
- Level: Entry
- Area: 45
- Dimensions: 5 X 9
Living room
- Level: Entry
- Area: 195
- Dimensions: 15 X 13
Heating
- Forced Air, Natural Gas
Features
- Has basement: No
- Has fireplace: No
Interior area
- Total interior livable area: 1,360 sqft
- Finished area above ground: 1,360
Property
Parking
- Parking features: No Garage
Features
- Levels: One And One Half
- Stories: 1.5
- Entry location: GroundLevelwSteps
- Pool features: None
Lot
- Size: 8,712 Square Feet
- Dimensions: 66 x 129
Details
- Parcel number: 0134329003
- Special conditions: Short Sale No,Standard
Construction
Type & style
- Home type: SingleFamily
- Architectural style: Contemporary
- Property subtype: Single Family Residence
Materials
- Vinyl Siding
- Foundation: Crawl Space
Condition
- New construction: No
- Year built: 1900
Utilities & green energy
- Sewer: Public Sewer
- Water: Public
Community & HOA
Community
- Subdivision: BAIRDS ADD
HOA
- Has HOA: No
Location
- Region: Holly
Financial & listing details
- Price per square foot: $127/sqft
- Tax assessed value: $32,230
- Annual tax amount: $1,658
- Date on market: 8/13/2026
- Cumulative days on market: 22 days
- Listing agreement: Exclusive Right To Sell
- Listing terms: Cash,Conventional,Va Loan
Estimated market value
$179,700
$171,000 - $189,000
$1,937/mo
Price history
| Date | Event | Price |
|---|---|---|
| 8/13/2026 | Price change | $172,500-4.2%$127/sqft |
Source:  Realcomp II #20261063920 Report a problem Realcomp II #20261063920 Report a problem | ||
| 7/25/2026 | Listed for sale | $180,000+136.8%$132/sqft |
Source: Berkshire Hathaway HomeServices Michigan and Northern Indiana Real Estate #20261056827 Report a problem | ||
| 9/1/2021 | Sold | $76,000+13375.2%$56/sqft |
Source: Public Record Report a problem | ||
| 1/4/2019 | Sold | $564-97.8% |
Source: Public Record Report a problem | ||
| 9/18/2007 | Sold | $25,900-82.9%$19/sqft |
Source: Public Record Report a problem | ||
| 2/27/2006 | Sold | $151,536+51.7%$111/sqft |
Source: Public Record Report a problem | ||
| 7/14/2000 | Sold | $99,900+99.8%$73/sqft |
Source: Public Record Report a problem | ||
| 10/22/1996 | Sold | $50,000$37/sqft |
Source: Public Record Report a problem | ||
Public tax history
| Year | Property taxes | Tax assessment |
|---|---|---|
| 2025 | $884 +6.2% | $94,860 +5.8% |
| 2024 | $832 +4.9% | $89,620 +10.8% |
| 2023 | $793 +7.7% | $80,900 +11.2% |
| 2022 | $736 +1.1% | $72,770 +9.1% |
| 2021 | $729 | $66,720 +8.3% |
| 2020 | -- | $61,600 +8.8% |
| 2019 | $1,227 +79% | $56,620 +15.1% |
| 2018 | $686 -42.7% | $49,180 +3% |
| 2017 | $1,197 | $47,740 +12.4% |
| 2016 | $1,197 | $42,460 +15.1% |
| 2015 | -- | $36,880 +12% |
| 2014 | -- | $32,930 +28.8% |
| 2011 | -- | $25,570 -11.5% |
| 2010 | $1,792 -21.5% | $28,890 -20.6% |
| 2009 | $2,283 | $36,400 +17.8% |
| 2003 | -- | $30,900 |
| 2002 | -- | $30,900 |
| 2001 | -- | $30,900 +17.8% |
| 2000 | $1,065 | $26,230 |
Find assessor info on the county website
Monthly payment
Est. payment
Payment breakdown
Explore the cost of this home by adjusting the details. Changes won't be saved.Climate risks
Neighborhood: 48442
Nearby schools
GreatSchools rating
- 6/10Holly Elementary SchoolGrades: PK-5Distance: 0.3 mi
- 5/10Holly Middle SchoolGrades: 6-8Distance: 1.9 mi
- 5/10Holly High SchoolGrades: 8-12Distance: 2 mi
- $201,9003 bd1 ba1.3k sqft201 Grant St, Holly, MI 48442Off Market

- $270,5005 bd2 ba2k sqft205 Grant St, Holly, MI 48442Off Market
- $--1 bd1 ba1k sqft207 1/2 Grant St, Holly, MI 48442Off Market
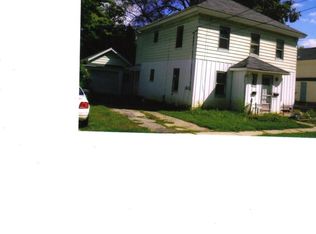
- $309,7004 bd2 ba1.5k sqft202 Baird St, Holly, MI 48442Off Market
- $225,0002 bd1 ba1k sqft200 Baird St, Holly, MI 48442Sold
- $216,3802 bd1 ba1k sqft207 Grant St, Holly, MI 48442Off Market
- $188,7002 bd1 ba1.1k sqft204 Baird St, Holly, MI 48442Off Market
- $244,000-- bd2 ba1.8k sqft206 Grant St, Holly, MI 48442Off Market
A local agent can set up tours, give advice and negotiate with sellers.
Similar homes
- $130,0003 bd1 ba1.3k sqft725 E Sherman St, Holly, MI 48442For Sale
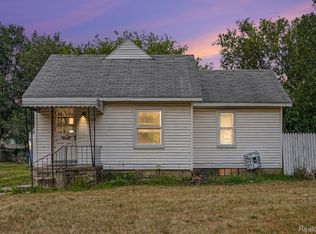
 MLS ID #20261064721, Victoria Farr, @properties Christie's Int'l R E Clarkston. Realcomp II
 - $200,0003 bd2 ba1.8k sqft103 Washington St, Holly, MI 48442For Sale
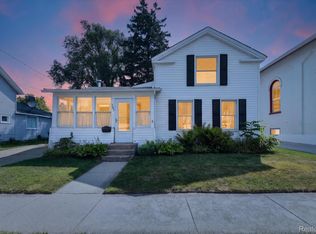 MLS ID #20261062985, Jesica Spencer, Keller Williams Premier. Realcomp II
 - $229,0004 bd2 ba1.8k sqft512 S Broad St, Holly, MI 48442For Sale
 MLS ID #20261036321, Bethany Gormont, Wentworth Real Estate Group. Realcomp II
 - $139,0003 bd1 ba1.1k sqft2453 Clarice Ave, Burton, MI 48519For Sale
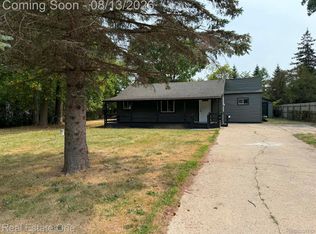 MLS ID #20261063567, Tanya A Biernat, Real Estate One-Rochester. Realcomp II
 - $164,9004 bd1 ba1.1k sqft3427 Byers St, Burton, MI 48519For SaleMLS ID #20261058542, Bradley LaBrie, Keller Williams First. Realcomp II
- $220,0003 bd1 ba1.1k sqft7057 Kessling St, Davison, MI 48423For SaleMLS ID #20261063030, Paul Raymond, RE/MAX Select. Realcomp II
- $194,9003 bd2 ba1.1k sqft1254 W Grand Blanc Rd, Grand Blanc, MI 48439For SaleMLS ID #20261059997, Ronald Walczak, RE/MAX Platinum - Grand Blanc. Realcomp II
- $90,0003 bd2 ba1.4k sqft16206 Lancaster Way, Holly, MI 48442For SaleMLS ID #20261056441, Justin S Ford, EXP Realty Plymouth. Realcomp II
- $189,9993 bd2 ba1.4k sqft6162 Sandy Ln, Burton, MI 48519For Sale
 MLS ID #50217811, Dane Seltzer, Dane Seltzer Real Estate Group. MiRealSource
 - $139,9003 bd1 ba912 sqft4093 Dowdall St, Flint, MI 48506For SaleMLS ID #20261063536, Mark Moss, Keller Williams First. Realcomp II
- $250,0003 bd2 ba1.8k sqft836 W Silver Lake Rd, Fenton, MI 48430For SaleMLS ID #20261060360, Heather Covell, Good Company. Realcomp II
- $200,0003 bd1 ba861 sqft1039 Ennest Blvd, White Lake, MI 48386For SaleMLS ID #20261063380, Robert Beam, EXP Realty Romeo. Realcomp II
- $139,9002 bd2 ba1.6k sqft4367 Ashlawn Dr, Flint, MI 48507For SaleMLS ID #20261060506, Shane Adams, RE/MAX Select. Realcomp II
- $179,9003 bd1 ba1.2k sqft1380 Audrey St, Burton, MI 48509For SaleMLS ID #20261059468, Jocelyn Tucker, The Brand Real Estate. Realcomp II
- $217,9003 bd2 ba1.7k sqft10431 Davison Rd, Davison, MI 48423For SaleMLS ID #20261043977, Bethany A Brokaw, The Brokaw Group. Realcomp II
- $149,9003 bd1 ba864 sqft6056 Dort Hwy, Grand Blanc, MI 48439For SaleMLS ID #20261057301, Stephan Brochu, RE/MAX Platinum - Grand Blanc. Realcomp II
- $164,9003 bd1 ba1k sqft6212 Roberta St, Burton, MI 48509For SaleMLS ID #20261057867, Amy O Combs, Prime Real Estate & Associates. Realcomp II
- $189,9004 bd2 ba1.5k sqft2175 Cashin St, Burton, MI 48509For SaleMLS ID #20261059306, Jeremy Hoover, Keller Williams First. Realcomp II
- $190,0004 bd2 ba1.5k sqft3047 Courtesy Dr, Flint, MI 48506For SaleMLS ID #20261059429, Jaime Vasquez, Century 21 Metro Brokers. Realcomp II
- $189,9003 bd2 ba1.7k sqft3458 Seymour Rd, Swartz Creek, MI 48473For SaleMLS ID #20261062720, Christopher Brady, Exit Ahead Realty. Realcomp II
