Beautifully maintained 4 bed + bonus room (or 5th bedroom), 3 full bath all-brick home tucked away in a quiet Gallatin neighborhood just minutes from Historic Downtown Gallatin Square. Featuring soaring ceilings, hardwood floors, and an open floor plan, this home offers plenty of space for everyone. The main level includes the primary suite along with a secondary bedroom and full bath—perfect for guests, multigenerational living/ in-law suite. The primary suite features a spa-like bath, oversized walk-in closet, and direct access to the laundry room. The kitchen boasts granite countertops, a large island with seating, tile backsplash, abundant cabinet space, and opens to the spacious living room with soaring ceilings and a floor-to-ceiling gas fireplace. Upstairs offers spacious bedrooms, a large bonus room that can serve as a 5th bedroom, and extensive storage throughout. Outside, enjoy a private, fully fenced backyard with plenty of room to relax, entertain, or play. Additional features include a Level 2 EV charger outlet in the garage, plantation shutters, generous storage, and an excellent location with easy access to downtown Gallatin, Gallatin Country Club, Bledsoe Creek State Park, restaurants, shopping, and everyday amenities. 1% lender credit with use of preferred lender.
Coming soon / hold
$575,000
323 Hathaway Ln, Gallatin, TN 37066
4beds
2,725sqft
Single Family Residence, Residential
Built in 2018
0.37 Acres Lot
$-- Zestimate®
$211/sqft
$25/mo HOA
What's special
- 3 days |
- 168 |
- 5 |
Zillow last checked:
Listing updated:
Listed by:
Bernie Gallerani 615-438-6658,
Bernie Gallerani Real Estate 615-265-8284
Source: RealTracs MLS as distributed by MLS GRID,MLS#: 3508125
Facts & features
Interior
Bedrooms & bathrooms
- Bedrooms: 4
- Bathrooms: 3
- Full bathrooms: 3
- Main level bedrooms: 2
Bedroom 1
- Features: Walk-In Closet(s)
- Level: Walk-In Closet(s)
- Area: 238 Square Feet
- Dimensions: 17x14
Bedroom 2
- Area: 154 Square Feet
- Dimensions: 14x11
Bedroom 3
- Features: Walk-In Closet(s)
- Level: Walk-In Closet(s)
- Area: 195 Square Feet
- Dimensions: 15x13
Bedroom 4
- Features: Walk-In Closet(s)
- Level: Walk-In Closet(s)
- Area: 165 Square Feet
- Dimensions: 15x11
Primary bathroom
- Features: Double Vanity
- Level: Double Vanity
Dining room
- Features: Combination
- Level: Combination
- Area: 165 Square Feet
- Dimensions: 15x11
Kitchen
- Area: 180 Square Feet
- Dimensions: 18x10
Living room
- Features: Great Room
- Level: Great Room
- Area: 374 Square Feet
- Dimensions: 22x17
Recreation room
- Features: Other
- Level: Other
- Area: 187 Square Feet
- Dimensions: 17x11
Heating
- Central, Electric, Natural Gas
Cooling
- Central Air, Electric
Appliances
- Included: Electric Oven, Electric Range, Disposal, Microwave, Stainless Steel Appliance(s)
Features
- Ceiling Fan(s), Extra Closets, Walk-In Closet(s), Kitchen Island
- Flooring: Carpet, Wood, Tile
- Basement: None
- Number of fireplaces: 1
- Fireplace features: Living Room
Interior area
- Total structure area: 2,725
- Total interior livable area: 2,725 sqft
- Finished area above ground: 2,725
Property
Parking
- Total spaces: 2
- Parking features: Garage Faces Front, Concrete, Driveway
- Attached garage spaces: 2
- Has uncovered spaces: Yes
Features
- Levels: Two
- Stories: 2
- Patio & porch: Patio, Covered
Lot
- Size: 0.37 Acres
Details
- Parcel number: 112O G 02500 000
- Special conditions: Standard
Construction
Type & style
- Home type: SingleFamily
- Property subtype: Single Family Residence, Residential
Materials
- Brick
- Roof: Shingle
Condition
- New construction: No
- Year built: 2018
Utilities & green energy
- Sewer: Public Sewer
- Water: Public
- Utilities for property: Electricity Available, Natural Gas Available, Water Available
Community & HOA
Community
- Subdivision: Enoch Hills
HOA
- Has HOA: Yes
- HOA fee: $25 monthly
Location
- Region: Gallatin
Financial & listing details
- Price per square foot: $211/sqft
- Tax assessed value: $606,200
- Annual tax amount: $2,956
- Date on market: 8/11/2026
- Electric utility on property: Yes
Estimated market value
Not available
Estimated sales range
Not available
Not available
Price history
| Date | Event | Price |
|---|---|---|
| 2/27/2024 | Sold | $555,000-2.5%$204/sqft |
Source:  RealTracs MLS as distributed by MLS GRID #2605797 Report a problem RealTracs MLS as distributed by MLS GRID #2605797 Report a problem | ||
| 2/3/2024 | Pending sale | $569,000$209/sqft |
Source: RealTracs MLS as distributed by MLS GRID #2605797 Report a problem | ||
| 1/2/2024 | Listed for sale | $569,000-0.2%$209/sqft |
Source: RealTracs MLS as distributed by MLS GRID #2605797 Report a problem | ||
| 12/14/2023 | Listing removed | -- |
Source: RealTracs MLS as distributed by MLS GRID #2590779 Report a problem | ||
| 11/7/2023 | Listed for sale | $570,000$209/sqft |
Source: RealTracs MLS as distributed by MLS GRID #2590779 Report a problem | ||
| 11/6/2023 | Listing removed | -- |
Source: RealTracs MLS as distributed by MLS GRID #2562707 Report a problem | ||
| 11/3/2023 | Price change | $570,000-0.9%$209/sqft |
Source: RealTracs MLS as distributed by MLS GRID #2562707 Report a problem | ||
| 10/5/2023 | Price change | $575,000-0.8%$211/sqft |
Source: RealTracs MLS as distributed by MLS GRID #2562707 Report a problem | ||
| 9/25/2023 | Price change | $579,900-0.9%$213/sqft |
Source: RealTracs MLS as distributed by MLS GRID #2562707 Report a problem | ||
| 9/7/2023 | Price change | $585,000-2.5%$215/sqft |
Source: RealTracs MLS as distributed by MLS GRID #2562707 Report a problem | ||
| 9/2/2023 | Listed for sale | $599,900$220/sqft |
Source: RealTracs MLS as distributed by MLS GRID #2562707 Report a problem | ||
| 9/1/2023 | Pending sale | $599,900$220/sqft |
Source: RealTracs MLS as distributed by MLS GRID #2562707 Report a problem | ||
| 8/25/2023 | Listed for sale | $599,900-1.7%$220/sqft |
Source: RealTracs MLS as distributed by MLS GRID #2562707 Report a problem | ||
| 10/21/2022 | Sold | $610,000-1.6%$224/sqft |
Source: RealTracs MLS as distributed by MLS GRID #2406404 Report a problem | ||
| 9/2/2022 | Contingent | $619,900$227/sqft |
Source: RealTracs MLS as distributed by MLS GRID #2406404 Report a problem | ||
| 8/31/2022 | Price change | $619,900-0.8%$227/sqft |
Source: RealTracs MLS as distributed by MLS GRID #2406404 Report a problem | ||
| 8/16/2022 | Price change | $624,900-1.6%$229/sqft |
Source: RealTracs MLS as distributed by MLS GRID #2406404 Report a problem | ||
| 7/28/2022 | Price change | $634,750-2%$233/sqft |
Source: RealTracs MLS as distributed by MLS GRID #2406404 Report a problem | ||
| 7/6/2022 | Listed for sale | $647,900+68.3%$238/sqft |
Source: RealTracs MLS as distributed by MLS GRID #2406404 Report a problem | ||
| 2/28/2019 | Sold | $384,950$141/sqft |
Source: Public Record Report a problem | ||
| 2/6/2019 | Pending sale | $384,950$141/sqft |
Source: RE/MAX ELITE #1986315 Report a problem | ||
| 11/5/2018 | Listed for sale | $384,950$141/sqft |
Source: RE/MAX ELITE #1986315 Report a problem | ||
Public tax history
| Year | Property taxes | Tax assessment |
|---|---|---|
| 2025 | $2,956 | $151,550 |
| 2024 | $2,956 +19.1% | $151,550 +86.3% |
| 2023 | $2,483 -0.3% | $81,350 -75% |
| 2022 | $2,491 +35.4% | $325,400 |
| 2021 | $1,840 | $325,400 |
| 2020 | $1,840 -26.1% | $325,400 |
| 2019 | $2,491 +2454.4% | $325,400 +725.9% |
| 2018 | $98 | $39,400 |
| 2017 | -- | -- |
Find assessor info on the county website
Monthly payment
Est. payment
Payment breakdown
Explore the cost of this home by adjusting the details. Changes won't be saved.Climate risks
Neighborhood: 37066
Nearby schools
GreatSchools rating
- 4/10Vena Stuart Elementary SchoolGrades: PK-5Distance: 0.8 mi
- 4/10Joe Shafer Middle SchoolGrades: 6-8Distance: 1.4 mi
- 5/10Gallatin Senior High SchoolGrades: 9-12Distance: 3 mi
Schools provided by the listing agent
- Elementary: Vena Stuart Elementary
- Middle: Joe Shafer Middle School
- High: Gallatin Senior High School
Source: RealTracs MLS as distributed by MLS GRID. This data may not be complete. We recommend contacting the local school district to confirm school assignments for this home.
- $588,0003 bd2 ba2.8k sqft319 Hathaway Ln, Gallatin, TN 37066Off Market
- $529,5003 bd-- ba2.6k sqft329 Hathaway Ln, Gallatin, TN 37066Off Market
- $571,4004 bd4 ba3.1k sqft315 Hathaway Ln, Gallatin, TN 37066Off Market
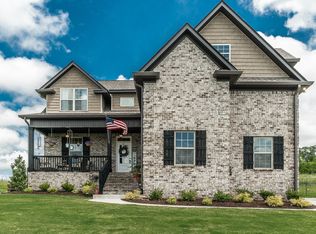
- $545,4003 bd-- ba2.6k sqft335 Hathaway Ln, Gallatin, TN 37066Off Market
- $590,6003 bd4 ba2.8k sqft324 Hathaway Ln, Gallatin, TN 37066Off Market
- $554,9004 bd3 ba2.2k sqft320 Hathaway Ln, Gallatin, TN 37066Off Market
- $539,0003 bd2 ba2.8k sqft328 Hathaway Ln LOT 73, Gallatin, TN 37066Off Market
- $570,8003 bd2 ba2.8k sqft328 Hathaway Ln, Gallatin, TN 37066Off Market
A local agent can set up tours, give advice and negotiate with sellers.
A local lender can help you make sure your offer is ready when you are.
Similar homes
- $485,0005 bd3 ba2.5k sqft1122 Linn Cove Ct, Gallatin, TN 37066For Sale
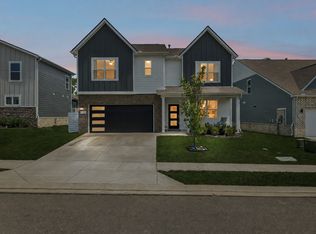
 MLS ID #3306478, Katina Thornton. RealTracs MLS as distributed by MLS GRID
 - $329,9003 bd2 ba1.5k sqft287 Hollywood Blvd, Gallatin, TN 37066For Sale
 MLS ID #3335739, Wyatt Wallace. RealTracs MLS as distributed by MLS GRID
 - $567,0005 bd3 ba2.8k sqft736 N Palmers Chapel Rd, White House, TN 37188For Sale
 MLS ID #3335862, Lindsay Smith. RealTracs MLS as distributed by MLS GRID
 - $649,9004 bd3 ba2.9k sqft1010 Hearthside Ct S, Hendersonville, TN 37075For Sale
 MLS ID #3336428, Mitch Healey. RealTracs MLS as distributed by MLS GRID
 - $749,9003 bd3 ba3k sqft80 Cherokee Dock Rd, Lebanon, TN 37087For SaleMLS ID #3320140, Heather Smith. RealTracs MLS as distributed by MLS GRID
- $535,0004 bd3 ba2.4k sqft257 Meandering Dr, Lebanon, TN 37090For SaleMLS ID #3501211, Lillian Bates. RealTracs MLS as distributed by MLS GRID
- $539,9003 bd2 ba1.8k sqft520 Dottie Dr, Gallatin, TN 37066For SaleMLS ID #3149627, Kevin Barker. RealTracs MLS as distributed by MLS GRID
- $--3 bd2 ba1.8k sqft1168 Linn Cove Ct, Gallatin, TN 37066AuctionXome
- $544,9003 bd3 ba2.2k sqft116 Harlinsdale Blvd Lot 85, Gallatin, TN 37066New ConstructionMLS ID #3319975, Prissy Peery. RealTracs MLS as distributed by MLS GRID
- $608,0253 bd3 ba2.1k sqft117 Hayden Ln Lot 227, Gallatin, TN 37066New ConstructionMLS ID #3319956, Prissy Peery. RealTracs MLS as distributed by MLS GRID
- $609,9004 bd3 ba2.5k sqft110 Harlinsdale Blvd Lot 88, Gallatin, TN 37066New ConstructionMLS ID #3319940, Prissy Peery. RealTracs MLS as distributed by MLS GRID
- $358,9004 bd1 ba1.5k sqft551 E Eastland St, Gallatin, TN 37066For SaleMLS ID #3288012, Heidi Jo Nanto. RealTracs MLS as distributed by MLS GRID
- $624,9004 bd4 ba2.5k sqft204 Breakwater Dr, Hendersonville, TN 37075For SaleMLS ID #3510907, Diego Vergara. RealTracs MLS as distributed by MLS GRID
- $663,5134 bd3 ba2.6k sqft124 Hayden Ln Lot 226, Gallatin, TN 37066New ConstructionMLS ID #3319977, Prissy Peery. RealTracs MLS as distributed by MLS GRID
- $--5 bd3 ba3.5k sqft214 Caroline Way, Mount Juliet, TN 37122AuctionAuction.com 2
- $529,9004 bd3 ba2.2k sqft106 Sable East St Lot 154, Gallatin, TN 37066New ConstructionMLS ID #3319931, Stephen Johnson. RealTracs MLS as distributed by MLS GRID
- $620,0004 bd5 ba3.2k sqft7556 Darby Rd, Goodlettsville, TN 37072For SaleMLS ID #3262560, Christopher John (CJ) Stone. RealTracs MLS as distributed by MLS GRID
- $635,0004 bd3 ba3.3k sqft4645 Brown Leaf Dr, Old Hickory, TN 37138For SaleMLS ID #3499671, Michael Yoon. RealTracs MLS as distributed by MLS GRID
- $594,9004 bd3 ba2.5k sqft306 Hayward Ln Lot 96, Gallatin, TN 37066New ConstructionMLS ID #3281062, Prissy Peery. RealTracs MLS as distributed by MLS GRID
- $459,9004 bd3 ba2.3k sqft1537 John Galt Dr, Lebanon, TN 37087For SaleMLS ID #3505998, Maria Hernandez. RealTracs MLS as distributed by MLS GRID
