Welcome to 2433 Mare Rd, a beautifully maintained Carrollton home offering a thoughtful floor plan and plenty of space for everyday living and entertaining. The heart of the home is the open-concept kitchen and living area, where a spacious island and stainless steel appliances overlook the inviting living room with a gas fireplace framed by a stone surround and hearth. A convenient bar area, dedicated office with glass French doors, and dining room add flexibility on the main level. The home has been wired for sound in most living areas. The spacious primary suite features a sunny window seat, dual vanities in the bathroom, separate shower, jetted tub, and a large walk-in closet with custom built-ins. Upstairs are three generously sized bedrooms, a playroom with flex space, and a media room with a raised stage for theater seating. The low-maintenance backyard is fully turfed and hardscaped and features an outdoor kitchen. Located in a desirable Carrollton neighborhood just moments from Hebron High School and Prestonwood Christian Academy, residents enjoy neighborhood walking and biking trails, beautiful ponds, and a community amenity center with a pool. A 3-car tandem garage completes this well-designed home.
For sale
$875,000
2433 Mare Rd, Carrollton, TX 75010
4beds
3,742sqft
Single Family Residence
Built in 2017
6,577 Square Feet Lot
$843,100 Zestimate®
$234/sqft
$81/mo HOA
What's special
Outdoor kitchenDining roomStainless steel appliancesThree generously sized bedroomsSunny window seatJetted tubSpacious island
- 37 days
- 767
- 51
Zillow last checked:
Listing updated:
Listed by:
Jackie Dorbritz 0538510 972-679-5089,
Compass RE Texas, LLC 469-210-8288,
Julie Prentiss 0766508 972-333-8907,
Compass RE Texas, LLC
Source: NTREIS,MLS#: 21361703
Facts & features
Interior
Bedrooms & bathrooms
- Bedrooms: 4
- Bathrooms: 4
- Full bathrooms: 3
- 1/2 bathrooms: 1
Primary bedroom
- Features: Double Vanity, En Suite Bathroom, Jetted Tub, Linen Closet, Separate Shower, Walk-In Closet(s)
- Level: First
- Dimensions: 16 x 14
Bedroom
- Features: Walk-In Closet(s)
- Level: Second
- Dimensions: 12 x 18
Bedroom
- Features: En Suite Bathroom, Walk-In Closet(s)
- Level: Second
- Dimensions: 11 x 14
Bedroom
- Features: En Suite Bathroom, Walk-In Closet(s)
- Level: Second
- Dimensions: 12 x 15
Dining room
- Level: First
- Dimensions: 13 x 11
Game room
- Level: Second
- Dimensions: 16 x 15
Kitchen
- Features: Built-in Features, Eat-in Kitchen, Kitchen Island, Pantry, Stone Counters, Walk-In Pantry
- Level: First
- Dimensions: 13 x 9
Living room
- Features: Fireplace
- Level: First
- Dimensions: 16 x 15
Media room
- Level: Second
- Dimensions: 15 x 15
Office
- Level: First
- Dimensions: 12 x 11
Heating
- Central
Cooling
- Central Air
Appliances
- Included: Double Oven, Dishwasher, Gas Cooktop, Disposal, Gas Oven, Microwave
- Laundry: Washer Hookup, Dryer Hookup, Laundry in Utility Room
Features
- Chandelier, Decorative/Designer Lighting Fixtures, Eat-in Kitchen, Kitchen Island, Open Floorplan, Pantry, Cable TV, Walk-In Closet(s)
- Flooring: Carpet, Ceramic Tile, Wood
- Windows: Window Coverings
- Has basement: No
- Number of fireplaces: 1
- Fireplace features: Gas Log, Gas Starter, Living Room
Interior area
- Total interior livable area: 3,742 sqft
Video & virtual tour
Property
Parking
- Total spaces: 3
- Parking features: Door-Single, Garage Faces Front, Garage, Tandem
- Attached garage spaces: 3
Features
- Levels: Two
- Stories: 2
- Patio & porch: Covered
- Exterior features: Built-in Barbecue, Barbecue, Outdoor Grill, Outdoor Kitchen, Rain Gutters
- Pool features: None, Community
- Fencing: Fenced,Wood
Lot
- Size: 6,577 Square Feet
- Features: Interior Lot, Landscaped, Subdivision, Sprinkler System
Details
- Parcel number: R655235
Construction
Type & style
- Home type: SingleFamily
- Architectural style: Traditional,Detached
- Property subtype: Single Family Residence
Materials
- Brick
- Foundation: Slab
- Roof: Composition
Condition
- Resale
- Year built: 2017
Utilities & green energy
- Sewer: Public Sewer
- Water: Public
- Utilities for property: Sewer Available, Water Available, Cable Available
Community & HOA
Community
- Features: Clubhouse, Curbs, Park, Pool, Sidewalks, Trails/Paths
- Security: Security System, Smoke Detector(s)
- Subdivision: Mustang Park Ph Nine
HOA
- Has HOA: Yes
- Services included: All Facilities, Association Management, Maintenance Grounds
- HOA fee: $968 annually
- HOA name: Mustange Park Hoa
- HOA phone: 214-705-1615
Location
- Region: Carrollton
Financial & listing details
- Price per square foot: $234/sqft
- Tax assessed value: $888,934
- Annual tax amount: $16,339
- Date on market: 8/27/2026
- Cumulative days on market: 38 days
- Listing terms: Cash,Conventional,VA Loan
Estimated market value
$843,100
$801,000 - $885,000
$4,516/mo
Price history
| Date | Event | Price |
|---|---|---|
| 8/27/2026 | Listed for sale | $875,000$234/sqft |
Source: NTREIS #21361703 Report a problem | ||
Public tax history
| Year | Property taxes | Tax assessment |
|---|---|---|
| 2025 | $13,802 +7.6% | $887,418 +10% |
| 2024 | $12,827 +9.9% | $806,744 +10% |
| 2023 | $11,668 -3.7% | $733,404 +10% |
| 2022 | $12,116 +2.4% | $666,731 +10% |
| 2021 | $11,828 +4.6% | $606,119 +6.2% |
| 2020 | $11,308 +5.8% | $570,809 +5.4% |
| 2019 | $10,687 +76.6% | $541,640 +99.4% |
| 2018 | $6,053 | $271,685 +359.5% |
| 2017 | -- | $59,130 -13.5% |
| 2016 | -- | $68,328 |
| 2015 | -- | $68,328 |
Find assessor info on the county website
Monthly payment
Est. payment
Payment breakdown
Explore the cost of this home by adjusting the details. Changes won't be saved.Climate risks
Neighborhood: Mustang Park
Nearby schools
Schools provided by the listing agent
- Elementary: Indian Creek
- Middle: Arbor Creek
- High: Hebron
- District: Lewisville ISD
Source: NTREIS. This data may not be complete. We recommend contacting the local school district to confirm school assignments for this home.
Similar homes
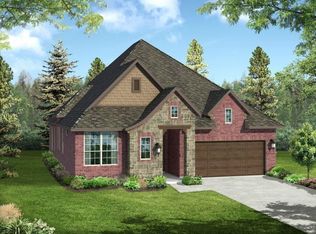
- $925,0005 bd3 ba3.4k sqft4528 Sir Craig Dr, Carrollton, TX 75010For Sale
 MLS ID #21324089, Victor Vo. NTREIS

 - $910,0004 bd5 ba3.4k sqft1717 Lady Bettye Dr, Carrollton, TX 75010For Sale
 MLS ID #21285505, Liangcheng Pan. NTREIS
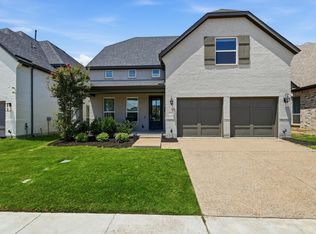
 - $899,0005 bd4 ba3.4k sqft817 Winehart St, The Colony, TX 75056For Sale
 MLS ID #21316422, Victor Vo. NTREIS
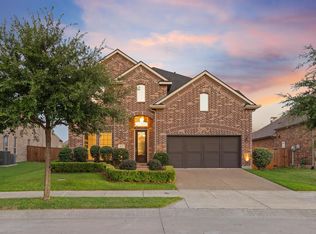
 - $1,035,0005 bd5 ba4.3k sqft6200 Corsica Way, Plano, TX 75024For Sale
 MLS ID #21400932, Jeff Hahn. NTREIS
