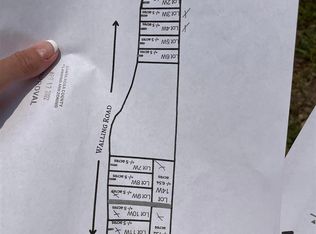
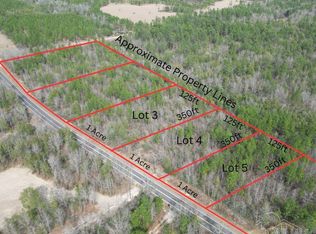
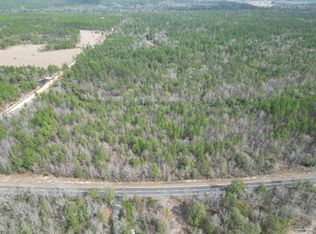
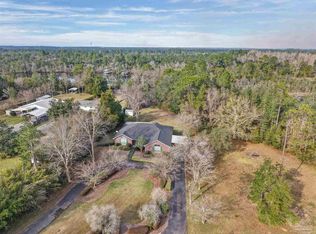
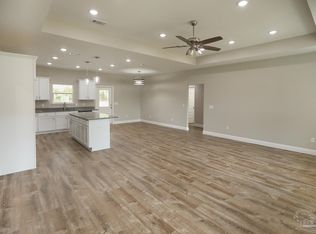
Back on the market at no fault of the sellers!! Secluded 3-Bedroom Home on 5 Private Acres Welcome to your own private retreat! Nestled on 5 beautiful, secluded acres, this spacious 3-bedroom, 3-bath Brick home offers the perfect combination of privacy, comfort, and country living. Inside, you’ll find a large, spacious kitchen that provides plenty of room for cooking, entertaining, and gathering with family and friends. The home offers an open floor plan, including an office, three comfortable bedrooms, and three full bathrooms, providing plenty of room for everyone. Outside, the 5-acre property gives you the peace and privacy that is so hard to find. Whether you’re looking to enjoy quiet mornings, entertain outdoors, create a homestead, or simply have room to spread out, this property offers endless possibilities. Highlights include: 5 secluded acres 3 bedrooms 3 full bathrooms Large, spacious kitchen Plenty of privacy Spacious living areas Room for outdoor entertaining and recreation Peaceful country setting If you’ve been looking for a home where you can escape the hustle and bustle while still having plenty of space and comfort, this secluded 5-acre property is a must-see!
New construction
$579,900
2433 Walling Rd, Milton, FL 32570
3beds
2,575sqft
Single Family Residence
Built in 2026
5 Acres Lot
$-- Zestimate®
$225/sqft
$-- HOA
What's special
Peaceful country settingThree comfortable bedroomsOpen floor planLarge spacious kitchen
- 48 days
- 529
- 54
Zillow last checked:
Listing updated:
Listed by:
Michael Majors, Ii 850-232-8663,
The Realty Box
Source: PAR,MLS#: 688123
Facts & features
Interior
Bedrooms & bathrooms
- Bedrooms: 3
- Bathrooms: 3
- Full bathrooms: 3
Rooms
- Room types: Office
Primary bedroom
- Level: First
- Area: 235
- Dimensions: 15 x 15.67
Living room
- Level: First
- Area: 458.67
- Dimensions: 21.33 x 21.5
Heating
- Central, ENERGY STAR Qualified Heat Pump
Cooling
- Central Air, Ceiling Fan(s)
Appliances
- Included: Electric Water Heater, Dishwasher, Disposal, Self Cleaning Oven, ENERGY STAR Qualified Dishwasher, ENERGY STAR Qualified Appliances, ENERGY STAR Qualified Water Heater
- Laundry: Inside, W/D Hookups
Features
- Baseboards, Ceiling Fan(s), High Ceilings
- Doors: Insulated Doors
- Windows: Double Pane Windows, Shutters
- Has basement: No
- Has fireplace: Yes
- Fireplace features: Electric
Interior area
- Total structure area: 2,575
- Total interior livable area: 2,575 sqft
Property
Parking
- Total spaces: 2
- Parking features: 2 Car Garage, Oversized, Side Entrance, Garage Door Opener
- Garage spaces: 2
Features
- Levels: One
- Stories: 1
- Patio & porch: Lanai, Porch
- Exterior features: Rain Gutters
- Pool features: None
Lot
- Size: 5 Acres
- Features: Central Access
Details
- Parcel number: 194n280000001140000
- Zoning description: Agricultural,Res Single
Construction
Type & style
- Home type: SingleFamily
- Architectural style: Craftsman
- Property subtype: Single Family Residence
Materials
- Brick, Frame
- Foundation: Slab
- Roof: Shingle,Gable,Hip
Condition
- New Construction
- New construction: Yes
- Year built: 2026
Utilities & green energy
- Electric: Circuit Breakers
- Sewer: Septic Tank
- Water: Private
Green energy
- Energy efficient items: Heat Pump, Insulation, Insulated Walls, Ridge Vent, Lighting
Community & HOA
Community
- Security: Smoke Detector(s)
- Subdivision: None
HOA
- Has HOA: No
Location
- Region: Milton
Financial & listing details
- Price per square foot: $225/sqft
- Price range: $579.9K - $579.9K
- Date on market: 8/27/2026
- Cumulative days on market: 28 days
Estimated market value
Not available
Estimated sales range
Not available
Not available
Price history
| Date | Event | Price |
|---|---|---|
| 9/19/2026 | Listed for sale | $579,900$225/sqft |
Source:  PAR #688123 Report a problem PAR #688123 Report a problem | ||
| 9/17/2026 | Pending sale | $579,900$225/sqft |
Source: PAR #688123 Report a problem | ||
| 8/29/2026 | Contingent | $579,900$225/sqft |
Source: PAR #688123 Report a problem | ||
| 8/27/2026 | Listed for sale | $579,900$225/sqft |
Source: PAR #688123 Report a problem | ||
Public tax history
Tax history is unavailable.
Monthly payment
Est. payment
Payment breakdown
Explore the cost of this home by adjusting the details. Changes won't be saved.Climate risks
Neighborhood: 32570
Nearby schools
Schools provided by the listing agent
- Elementary: Chumuckla
- Middle: CENTRAL
- High: Central
Source: PAR. This data may not be complete. We recommend contacting the local school district to confirm school assignments for this home.
Similar homes
- $559,9005 bd3 ba3.1k sqft6549 Captiva Dr, Milton, FL 32570For Sale
 MLS ID #686709, Jaime Walker, Llc, Coldwell Banker Realty. PAR
 - $541,9004 bd3 ba2.6k sqft7393 Forestwood Dr, Milton, FL 32570New Construction
 MLS ID #680468, Jon Shell, Levin Rinke Realty. PAR
 - $585,0004 bd2 ba2.5k sqft4621 Riley Rd, Milton, FL 32583For Sale
 MLS ID #680588, Jason Panos, REMAX Select Partners. PAR
 - $379,9003 bd2 ba1.7k sqft5368 Pond Creek Rd, Milton, FL 32570New Construction
 MLS ID #689938, Michael Majors, Ii, The Realty Box. PAR
 - $409,9004 bd2 ba2.2k sqft6178 Swainson St, Milton, FL 32570For Sale
 MLS ID #987129, Steve Koleno, Beycome of Florida LLC. Navarre Area BOR
