
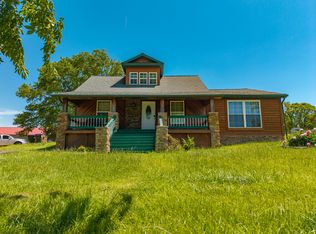
Experience the peace of country living in this charming brick earth home featuring 3 bedrooms and 2 baths. From the moment you step inside, the beautiful brick fireplace creates a warm and inviting focal point in the spacious living room. Designed with comfort and functionality in mind, the generous living area flows seamlessly through a cased opening into the kitchen and dining space, making gatherings and entertaining effortless.
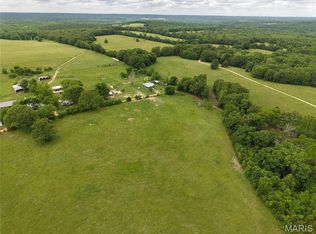
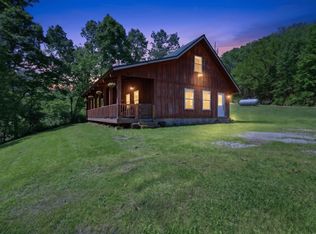
Outside, the property is perfectly suited for hobby farm living, complete with a barn and electric fencing already in place. Whether you’re dreaming of raising animals, starting a small farm, or simply enjoying the open space and quiet surroundings, this property offers the ideal blend of comfort, charm, and country lifestyle.
Active
Listed by: Century 21 Laclede Realty
$305,000
29828 Anthony Rd, Falcon, MO 65470
3beds
1,400sqft
Est.:
Single Family Residence
Built in 1997
7.66 Acres Lot
$-- Zestimate®
$218/sqft
$-- HOA
What's special
Beautiful brick fireplace
- 8 days |
- 214 |
- 12 |
Zillow last checked:
Listing updated:
Listing Provided by:
Barbara L Morgans 417-588-1200,
Century 21 Laclede Realty
Source: MARIS,MLS#: 26029149 Originating MLS: Lebanon Board of REALTORS
Originating MLS: Lebanon Board of REALTORSTour with a local agent
Facts & features
Interior
Bedrooms & bathrooms
- Bedrooms: 3
- Bathrooms: 2
- Full bathrooms: 2
- Main level bathrooms: 2
- Main level bedrooms: 3
Primary bedroom
- Features: Floor Covering: Carpeting
- Level: Main
Bedroom
- Features: Floor Covering: Carpeting
- Level: Main
Bedroom 2
- Features: Floor Covering: Carpeting
- Level: Main
Primary bathroom
- Features: Floor Covering: Ceramic Tile
- Level: Main
Bathroom
- Features: Floor Covering: Ceramic Tile
- Level: Main
Dining room
- Features: Floor Covering: Ceramic Tile
- Level: Main
Kitchen
- Features: Floor Covering: Ceramic Tile
- Level: Main
Laundry
- Features: Floor Covering: Ceramic Tile
- Level: Main
Living room
- Features: Floor Covering: Carpeting
- Level: Main
Heating
- Forced Air, Propane
Cooling
- Ceiling Fan(s)
Appliances
- Included: Electric Cooktop, Dishwasher, Disposal, Refrigerator
- Laundry: Laundry Room, Main Level
Features
- Ceiling Fan(s)
- Doors: Panel Door(s)
- Has basement: No
- Number of fireplaces: 1
- Fireplace features: Family Room
Interior area
- Total structure area: 1,400
- Total interior livable area: 1,400 sqft
- Finished area above ground: 1,400
- Finished area below ground: 0
Property
Parking
- Total spaces: 3
- Parking features: Aggregate, Carport
- Attached garage spaces: 1
- Carport spaces: 2
- Covered spaces: 3
Features
- Levels: One
- Patio & porch: Covered, Front Porch
- Exterior features: No Step Entry, Private Entrance, Private Yard
- Fencing: Barbed Wire,Electric
Lot
- Size: 7.66 Acres
- Features: Front Yard, Gentle Sloping, Private, Rectangular Lot, Suitable for Horses
Details
- Additional structures: Barn(s)
- Parcel number: 233.008000000007.002
- Special conditions: Standard
- Horses can be raised: Yes
Construction
Type & style
- Home type: SingleFamily
- Architectural style: Earth House
- Property subtype: Single Family Residence
Materials
- Brick, Vinyl Siding
- Foundation: Slab
Condition
- Year built: 1997
Utilities & green energy
- Electric: Single Phase
- Sewer: Lagoon
- Water: Public
- Utilities for property: Electricity Available, Electricity Connected, Propane
Community & HOA
Community
- Subdivision: Rural
HOA
- Has HOA: No
Location
- Region: Falcon
Financial & listing details
- Price per square foot: $218/sqft
- Tax assessed value: $82,800
- Annual tax amount: $848
- Date on market: 5/17/2026
- Listing terms: Cash,Conventional,FHA,USDA Loan,VA Loan
- Ownership: Private
- Electric utility on property: Yes
- Road surface type: Aggregate, Gravel
Estimated market value
Not available
Estimated sales range
Not available
Not available
Price history
| Date | Event | Price |
|---|---|---|
| 5/17/2026 | Listed for sale | $305,000$218/sqft |
Source:  MARIS #26029149 Report a problem MARIS #26029149 Report a problem | ||
| 10/2/2017 | Sold | -- |
Source: MARIS #16061000 Report a problem | ||
| 2/22/2016 | Sold | -- |
Source: MARIS #15056674 Report a problem | ||
| 10/25/2010 | Sold | -- |
Source: Public Record Report a problem | ||
Public tax history
| Year | Property taxes | Tax assessment |
|---|---|---|
| 2025 | $848 +9.4% | $15,650 +10.1% |
| 2024 | $776 +0.6% | $14,220 |
| 2023 | $771 | $14,220 |
| 2022 | $771 +2.7% | $14,220 |
| 2021 | $751 -0.4% | $14,220 |
| 2020 | $754 +5.1% | $14,220 |
| 2019 | $717 +7.5% | $14,220 -0.1% |
| 2018 | $667 +6.2% | $14,230 |
| 2017 | $628 | $14,230 |
| 2016 | $628 | $14,230 |
| 2015 | $628 | $14,230 +0.1% |
| 2014 | $628 | $14,220 |
| 2013 | $628 | $14,220 |
| 2010 | -- | $14,220 |
Find assessor info on the county website
Monthly payment
Est. payment$--/mo
Payment breakdown
Explore the cost of this home by adjusting the details. Changes won't be saved.
All calculations are estimates and provided by Zillow, Inc. for informational purposes only. Actual amounts may vary.
HOA fees may include property taxes on listings classified as Co-Ops. Contact the listing agent and/or owner for fee details.
Mortgage interest rates are dependent on a number of factors, including credit score, down payment, and repayment length. Interest rate data provided by Zillow Group Marketplace, Inc. as of 1/1/1970 from various mortgage lenders with which we have lead or other similar arrangements; the Estimated Payment is an average of those rates.
See how much you could borrow to make a competitive offer.
Climate risks
Neighborhood: 65470
Nearby schools
GreatSchools rating
- 5/10Maplecrest Elementary SchoolGrades: 2-3Distance: 15.3 mi
- 7/10Lebanon Middle SchoolGrades: 6-8Distance: 13.8 mi
- 4/10Lebanon Sr. High SchoolGrades: 9-12Distance: 17.2 mi
Schools provided by the listing agent
- Elementary: Lebanon Riii
- Middle: Lebanon Middle School
- High: Lebanon Sr. High
Source: MARIS. This data may not be complete. We recommend contacting the local school district to confirm school assignments for this home.
A local agent can set up tours, give advice and negotiate with sellers.
A local lender can help you make sure your offer is ready when you are.


- Missouri
- Laclede County
- Falcon
- 65470
- 29828 Anthony Rd
Nearby cities
Nearby zip codes
Other Falcon Topics
