Charming Oxford Village Home with Character, Space & Incredible Extras!
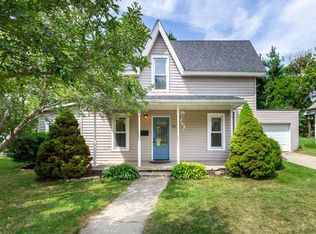
Welcome to one of the most charming homes in the heart of the Village of Oxford, perfectly situated on one of the village’s most desirable streets! This beautifully maintained 3-bedroom, 2-full-bath home blends classic charm with thoughtful updates, spacious living areas, and an incredible amount of flexibility both inside and out.
The inviting main level features a first-floor primary suite, convenient first-floor laundry, and a versatile den/office currently being used as a salon—perfect for a home office, creative space, or business use. The gorgeous kitchen offers plenty of workspace and a welcoming feel, while the amazing family room addition provides the perfect gathering space for relaxing, entertaining, or enjoying views of the expansive backyard.
Upstairs you’ll find two additional bedrooms, including one with an adorable pull-down ladder leading to a loft area—the perfect little hideaway for a reading nook, play space, or extra storage!
Outside, the property truly shines. The huge village lot offers plenty of room to garden, entertain, play, or simply unwind in your own private retreat. The detached 2.5-car garage is a dream for hobbyists, featuring a workshop, 220 electrical, and an attached wood-storage area. There’s also a covered carport/storage area that could easily double as a greenhouse, adding even more versatility to this exceptional property.
Recent updates include new carpet (2026), fresh paint (2026), roof (2021), updated electrical, newer hot water heater, and more.
All of this just minutes from downtown Oxford’s restaurants, shopping, parks, and community amenities. If you’ve been looking for a home with village charm, character, space, and those special extras you just don’t find every day—this is it!
For sale
$295,000
79 Dennison St, Oxford, MI 48371
3beds
1,900sqft
Single Family Residence
Built in 1882
0.46 Acres Lot
$290,500 Zestimate®
$155/sqft
$-- HOA
What's special
- 2 days |
- 776 |
- 60 |
Zillow last checked:
Listing updated:
Listed by:
Jill K Bailey 248-792-2621,
RE/MAX Eclipse 248-620-1000
Source: Realcomp II,MLS#: 20261064304
Facts & features
Interior
Bedrooms & bathrooms
- Bedrooms: 3
- Bathrooms: 2
- Full bathrooms: 2
Primary bedroom
- Level: Entry
- Area: 143
- Dimensions: 13 X 11
Bedroom
- Level: Second
- Area: 156
- Dimensions: 13 X 12
Bedroom
- Level: Second
- Area: 140
- Dimensions: 10 X 14
Primary bathroom
- Level: Entry
- Area: 40
- Dimensions: 10 X 4
Other
- Level: Entry
- Area: 56
- Dimensions: 7 X 8
Bonus room
- Level: Second
- Area: 80
- Dimensions: 10 X 8
Dining room
- Level: Entry
- Area: 156
- Dimensions: 13 X 12
Family room
- Level: Entry
- Area: 357
- Dimensions: 21 X 17
Flex room
- Level: Entry
- Area: 80
- Dimensions: 10 X 8
Kitchen
- Level: Entry
- Area: 176
- Dimensions: 16 X 11
Laundry
- Level: Entry
- Area: 40
- Dimensions: 8 X 5
Living room
- Level: Entry
- Area: 156
- Dimensions: 13 X 12
Loft
- Level: Second
- Area: 60
- Dimensions: 10 X 6
Heating
- Baseboard, Natural Gas
Cooling
- Ceiling Fans, Window Units
Appliances
- Included: Dishwasher, Disposal, Dryer, Free Standing Electric Oven, Free Standing Refrigerator, Washer
- Laundry: Laundry Room
Features
- High Speed Internet
- Basement: Unfinished
- Has fireplace: No
Interior area
- Total interior livable area: 1,900 sqft
- Finished area above ground: 1,900
Property
Parking
- Total spaces: 2.5
- Parking features: Twoand Half Car Garage, Detached, Electricityin Garage, Garage Faces Front, Carport, Workshop In Garage
- Garage spaces: 2.5
- Has carport: Yes
Features
- Levels: One And One Half
- Stories: 1.5
- Entry location: GroundLevel
- Patio & porch: Deck, Porch
- Exterior features: Lighting
- Pool features: None
Lot
- Size: 0.46 Acres
- Dimensions: 82.5 x 244.5
- Features: Level
Details
- Additional structures: Other, Outbuildings Allowed
- Parcel number: 0427126032
- Special conditions: Short Sale No,Standard
Construction
Type & style
- Home type: SingleFamily
- Architectural style: Colonial
- Property subtype: Single Family Residence
Materials
- Vinyl Siding
- Foundation: Block, Crawl Space, Michigan Basement, Stone
Condition
- New construction: No
- Year built: 1882
- Major remodel year: 2005
Utilities & green energy
- Sewer: Public Sewer
- Water: Public
Community & HOA
Community
- Subdivision: DENISONS DIV
HOA
- Has HOA: No
Location
- Region: Oxford
Financial & listing details
- Price per square foot: $155/sqft
- Tax assessed value: $63,780
- Annual tax amount: $2,813
- Date on market: 8/13/2026
- Cumulative days on market: 2 days
- Listing agreement: Exclusive Right To Sell
- Listing terms: Cash,Conventional,FHA,Va Loan
Estimated market value
$290,500
$276,000 - $305,000
$1,776/mo
Price history
| Date | Event | Price |
|---|---|---|
| 8/13/2026 | Listed for sale | $295,000$155/sqft |
Source:  Realcomp II #20261064304 Report a problem Realcomp II #20261064304 Report a problem | ||
Public tax history
| Year | Property taxes | Tax assessment |
|---|---|---|
| 2025 | $2,051 +8.6% | $123,110 +2.3% |
| 2024 | $1,889 +2.6% | $120,310 +7% |
| 2023 | $1,840 +4.9% | $112,390 +6.6% |
| 2022 | $1,754 +0.9% | $105,390 +3.9% |
| 2021 | $1,738 | $101,410 +12.3% |
| 2020 | -- | $90,280 +8.2% |
| 2019 | $2,198 +43.1% | $83,430 +11% |
| 2018 | $1,536 -25.5% | $75,160 +2.3% |
| 2017 | $2,061 | $73,440 +4% |
| 2016 | $2,061 | $70,600 +11.6% |
| 2015 | -- | $63,270 +14.2% |
| 2014 | -- | $55,400 +3.8% |
| 2011 | -- | $53,360 +0% |
| 2010 | $2,161 +5.7% | $53,350 -25.6% |
| 2009 | $2,045 +107.7% | $71,690 -51% |
| 2005 | $985 | $146,390 +79.2% |
| 2003 | -- | $81,700 +34% |
| 2002 | -- | $60,960 +53.4% |
| 2001 | $1,628 +5% | $39,740 +3.2% |
| 2000 | $1,550 | $38,510 |
Find assessor info on the county website
Monthly payment
Est. payment
Payment breakdown
Explore the cost of this home by adjusting the details. Changes won't be saved.Climate risks
Neighborhood: 48371
Nearby schools
GreatSchools rating
- 8/10Oxford Elementary SchoolGrades: 3-5Distance: 0.3 mi
- 7/10Oxford Area Middle SchoolGrades: 6-8Distance: 1.3 mi
- 7/10Oxford High SchoolGrades: 9-12Distance: 1.1 mi
- $353,9003 bd2 ba2k sqft83 Dennison St, Oxford, MI 48371Off Market

- $--3 bd2 ba2k sqft83 N Dennison St, Oxford, MI 48371Off Market

- $324,5004 bd2 ba1.8k sqft75 Dennison St, Oxford, MI 48371Off Market
- $226,5003 bd1 ba1k sqft73 Dennison St, Oxford, MI 48371Off Market
- $223,9003 bd1 ba1k sqft87 Dennison St, Oxford, MI 48371Off Market
- $333,4004 bd1 ba2.6k sqft71 Dennison St, Oxford, MI 48371Off Market
- $282,0003 bd1 ba1.6k sqft78 Dennison St, Oxford, MI 48371Off Market
- $309,3003 bd1 ba1.2k sqft74 Dennison St, Oxford, MI 48371Off Market
A local agent can set up tours, give advice and negotiate with sellers.
Similar homes
- $297,5003 bd2 ba1.8k sqft82 Dayton St, Oxford, MI 48371For Sale

 MLS ID #20261063453, Kathleen Doran, Real Estate One-Rochester. Realcomp II
 - $324,0003 bd2 ba2.1k sqft454 S Baldwin Rd, Oxford, MI 48371For Sale
 MLS ID #20261062259, Patricia M King, Real Estate One-Oxford. Realcomp II
 - $269,9003 bd2 ba1.2k sqft65 Pleasant St, Oxford, MI 48371For Sale
 MLS ID #26040865, Melissa Degen, Remerica United Realty. MichRIC
 - $--2 bd3 ba1.3k sqft113 Minnetonka Dr, Oxford, MI 48371Auction
 Auction.com 2
 - $349,0003 bd2 ba2.7k sqft161 Edith St, Oxford, MI 48371For SaleMLS ID #20261062459, Terry Cadarette, Real Estate Pros, LLC. Realcomp II
- $365,0003 bd2 ba1.8k sqft48 W Burdick St, Oxford, MI 48371For Sale
 MLS ID #50214581, Katie Salajka, RE/MAX First. MiRealSource
 - $319,9003 bd2 ba1.3k sqft603 Heights Rd, Lake Orion, MI 48362For SaleMLS ID #20261063966, Kristin M Pavliscak, Liberty Way Realty. Realcomp II
- $299,9003 bd2 ba1.7k sqft718 Miller Rd, Lake Orion, MI 48362For SaleMLS ID #20261062241, Jennifer Arnold, Real Estate One-Clinton Twp. Realcomp II
- $274,9003 bd1 ba1k sqft595 1st St, Oxford, MI 48371For SaleMLS ID #50216693, Bradley LaBrie, Keller Williams First. MiRealSource
- $275,0002 bd2 ba2.3k sqft2202 Paradise Trl, Oxford, MI 48371For SaleMLS ID #20261059420, Caryn Blackman, Real Estate One-Oxford. Realcomp II
- $300,0003 bd2 ba1.5k sqft227 Ora Rd, Oxford, MI 48371For SaleMLS ID #20251004441, Jake V Ciaramella, Keller Williams Paint Creek. Realcomp II
- $289,9004 bd2 ba1.2k sqft4726 Rosedale Ct, Clarkston, MI 48348For SaleMLS ID #20261063858, Emily A Ford, @properties Christie's Int'l R E Clarkston. Realcomp II
- $305,0003 bd2 ba1.8k sqft4360 Calkins Rd, Dryden, MI 48428For SaleMLS ID #20261064424, Chris Furgerson, Innovative Real Estate Services. Realcomp II
- $375,0003 bd2 ba1.7k sqft3753 Country View Dr, Oxford, MI 48371For SaleMLS ID #20261058386, Alyssa N Heinze, Real Estate One-Rochester. Realcomp II
- $436,0003 bd3 ba1.5k sqft25 Melvin J Ct, Oxford, MI 48371For SaleMLS ID #20261060169, Jamie Scheett, Epique Realty. Realcomp II
- $419,9003 bd2 ba1.8k sqft302 Oxford Lake Dr, Oxford, MI 48371For SaleMLS ID #20261061700, Lynn Wilhelm, Century 21 Professionals. Realcomp II
- $259,0003 bd2 ba1.7k sqft75 Oxford Oaks Dr Unit 75, Oxford, MI 48371For SaleMLS ID #20261060237, Jennifer Turala, HB Realty Partners. Realcomp II
- $385,0003 bd2 ba2.1k sqft1124 Somerville Dr, Oxford, MI 48371For SaleMLS ID #20261059509, Chelsea Thomas, Real Broker, LLC Birmingham. Realcomp II
- $250,0003 bd1 ba1.1k sqft3030 Thomas Rd, Oxford, MI 48371For SaleMLS ID #20261057853, Donald Huddleston, D A D Agency. Realcomp II
- $425,0003 bd3 ba2k sqft430 Spezia Dr, Oxford, MI 48371For SaleMLS ID #20261056341, Maria Kopicki, Coldwell Banker Professionals-Birm. Realcomp II
