One-owner ranch in Oxford with beach/lake privileges on Davis Lake! Wonderful location within walking distance to the Polly Ann Trail, Frosty Boy Ice Cream, and all of the great shopping and dining in downtown Oxford. Inside, a large living room is anchored by a brick fireplace and includes large windows overlooking covered front porch and yard. Kitchen features a snack-bar peninsula, cabinetry with built-in garbage pull-out/cutting board, insta-hot water faucet, sink with window overlooking rear yard, pantry closet, & more. Open-concept kitchen/dining also allows access to expansive rear maintenance-free deck through sliding patio door. Main floor is completed with three generous-sized bedrooms (all with ample closet space), an oversized full bath, and additional powder bath for guests. Downstairs, the partially finished basement offers additional living space with a large recreation room and separate areas for laundry/utilities and storage. Hardwood floors under living room & bedroom carpet. Immediate occupancy available!
Accepting backups
$309,900
131 Indian Knolls St, Oxford, MI 48371
3beds
2,113sqft
Single Family Residence
Built in 1973
0.33 Acres Lot
$304,800 Zestimate®
$147/sqft
$-- HOA
What's special
- 3 days |
- 1,020 |
- 36 |
Zillow last checked:
Listing updated:
Listed by:
Michael Mason 248-762-5180,
The Agency Hall & Hunter 248-644-3500
Source: Realcomp II,MLS#: 20261062758
Facts & features
Interior
Bedrooms & bathrooms
- Bedrooms: 3
- Bathrooms: 2
- Full bathrooms: 1
- 1/2 bathrooms: 1
Primary bedroom
- Level: Entry
- Area: 165
- Dimensions: 15 X 11
Bedroom
- Level: Entry
- Area: 165
- Dimensions: 15 X 11
Bedroom
- Level: Entry
- Area: 110
- Dimensions: 11 X 10
Other
- Level: Entry
- Area: 60
- Dimensions: 10 X 6
Other
- Level: Entry
- Area: 16
- Dimensions: 4 X 4
Dining room
- Level: Entry
- Area: 154
- Dimensions: 14 X 11
Family room
- Level: Basement
- Area: 841
- Dimensions: 29 X 29
Kitchen
- Level: Entry
- Area: 120
- Dimensions: 12 X 10
Laundry
- Level: Basement
- Area: 100
- Dimensions: 10 X 10
Living room
- Level: Entry
- Area: 240
- Dimensions: 16 X 15
Heating
- Forced Air, Natural Gas
Cooling
- Ceiling Fans, Central Air
Appliances
- Included: Dishwasher, Dryer, Free Standing Electric Range, Free Standing Refrigerator, Humidifier, Microwave, Washer, Water Softener Owned
Features
- Basement: Partially Finished
- Has fireplace: Yes
- Fireplace features: Living Room
Interior area
- Total interior livable area: 2,113 sqft
- Finished area above ground: 1,273
- Finished area below ground: 840
Property
Parking
- Total spaces: 2
- Parking features: Two Car Garage, Attached, Direct Access, Electricityin Garage, Garage Faces Front, Garage Door Opener
- Attached garage spaces: 2
Features
- Levels: One
- Stories: 1
- Entry location: GroundLevelwSteps
- Patio & porch: Deck, Porch
- Pool features: None
- Waterfront features: Lake Privileges
- Body of water: Davis Lake
Lot
- Size: 0.33 Acres
- Dimensions: 106 x 136
- Features: Sprinklers
Details
- Parcel number: 0428228002
- Special conditions: Short Sale No,Standard
Construction
Type & style
- Home type: SingleFamily
- Architectural style: Ranch
- Property subtype: Single Family Residence
Materials
- Aluminum Siding, Brick, Wood Siding
- Foundation: Basement, Poured, Sump Pump
- Roof: Asphalt
Condition
- New construction: No
- Year built: 1973
Utilities & green energy
- Electric: Circuit Breakers
- Sewer: Public Sewer
- Water: Well
- Utilities for property: Above Ground Utilities, Cable Available
Community & HOA
Community
- Subdivision: DAVIS LAKE HIGHLANDS 3
HOA
- Has HOA: Yes
- Services included: Other
- HOA fee: $100 optional
- HOA phone: 586-770-3681
Location
- Region: Oxford
Financial & listing details
- Price per square foot: $147/sqft
- Tax assessed value: $64,930
- Annual tax amount: $2,427
- Date on market: 8/12/2026
- Cumulative days on market: 3 days
- Listing agreement: Exclusive Right To Sell
- Listing terms: Cash,Conventional
Estimated market value
$304,800
$290,000 - $320,000
$1,554/mo
Price history
| Date | Event | Price |
|---|---|---|
| 8/12/2026 | Listed for sale | $309,900$147/sqft |
Source:  Realcomp II #20261062758 Report a problem Realcomp II #20261062758 Report a problem | ||
Public tax history
| Year | Property taxes | Tax assessment |
|---|---|---|
| 2025 | $2,330 +8% | $121,310 +13.4% |
| 2024 | $2,157 +3.2% | $106,940 +17.8% |
| 2023 | $2,091 +4.6% | $90,800 +6.2% |
| 2022 | $1,999 +0.5% | $85,520 +3% |
| 2021 | $1,989 | $83,010 +6.1% |
| 2020 | -- | $78,240 +3.2% |
| 2019 | $1,872 +6.3% | $75,830 +1.1% |
| 2018 | $1,760 -0.1% | $75,030 +2.6% |
| 2017 | $1,762 | $73,110 +7.7% |
| 2016 | $1,762 | $67,880 +13.7% |
| 2015 | -- | $59,700 +8% |
| 2014 | -- | $55,260 +6.6% |
| 2011 | -- | $51,840 -4.3% |
| 2010 | $1,777 +49.2% | $54,170 -15.2% |
| 2009 | $1,191 +21.4% | $63,880 -55.8% |
| 2005 | $981 | $144,500 +86.7% |
| 2003 | -- | $77,380 +13.9% |
| 2002 | -- | $67,920 +20.2% |
| 2001 | $1,825 +6.7% | $56,490 +3.2% |
| 2000 | $1,710 | $54,740 |
Find assessor info on the county website
Monthly payment
Est. payment
Payment breakdown
Explore the cost of this home by adjusting the details. Changes won't be saved.Climate risks
Neighborhood: 48371
Nearby schools
GreatSchools rating
- 8/10Oxford Elementary SchoolGrades: 3-5Distance: 0.6 mi
- 7/10Oxford Area Middle SchoolGrades: 6-8Distance: 1.8 mi
- 7/10Oxford High SchoolGrades: 9-12Distance: 1.4 mi
- $323,6004 bd1 ba1.6k sqft107 Indian Knolls St, Oxford, MI 48371Off Market
- $350,0004 bd2 ba2k sqft147 Indian Knolls St, Oxford, MI 48371Sold

- $349,1003 bd4 ba1.4k sqft685 Akram Rd, Oxford, MI 48371Off Market
- $339,0004 bd2 ba1.6k sqft140 Indian Knolls St, Oxford, MI 48371Sold
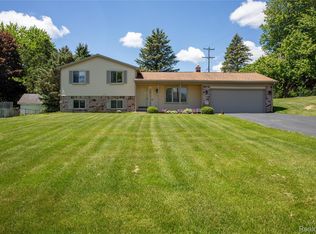
- $277,4003 bd1 ba1.2k sqft116 Indian Knolls St, Oxford, MI 48371Off Market
- $330,0003 bd3 ba2.1k sqft675 Akram Rd, Oxford, MI 48371Sold
- $356,0003 bd2 ba1.3k sqft667 Akram Rd, Oxford, MI 48371Off Market
- $282,8003 bd1 ba1.5k sqft165 Indian Knolls St, Oxford, MI 48371Off Market
A local agent can set up tours, give advice and negotiate with sellers.
Similar homes
- $295,0003 bd2 ba1.9k sqft79 Dennison St, Oxford, MI 48371For Sale
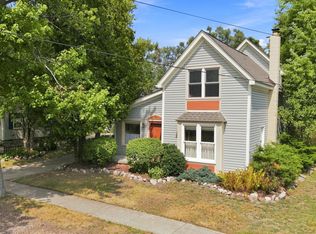
 MLS ID #20261064304, Jill K Bailey, RE/MAX Eclipse. Realcomp II
 - $297,5003 bd2 ba1.8k sqft82 Dayton St, Oxford, MI 48371For Sale
 MLS ID #20261063453, Kathleen Doran, Real Estate One-Rochester. Realcomp II
 - $324,0003 bd2 ba2.1k sqft454 S Baldwin Rd, Oxford, MI 48371For Sale
 MLS ID #20261062259, Patricia M King, Real Estate One-Oxford. Realcomp II
 - $349,0003 bd2 ba2.7k sqft161 Edith St, Oxford, MI 48371For Sale
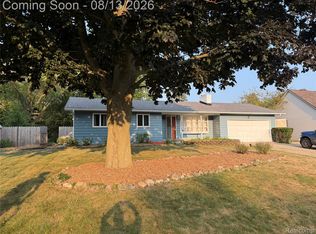 MLS ID #20261062459, Terry Cadarette, Real Estate Pros, LLC. Realcomp II
 - $269,9003 bd2 ba1.2k sqft65 Pleasant St, Oxford, MI 48371For Sale
 MLS ID #26040865, Melissa Degen, Remerica United Realty. MichRIC
 - $--2 bd3 ba1.3k sqft113 Minnetonka Dr, Oxford, MI 48371AuctionAuction.com 2
- $365,0003 bd2 ba1.8k sqft48 W Burdick St, Oxford, MI 48371For Sale
 MLS ID #50214581, Katie Salajka, RE/MAX First. MiRealSource
 - $375,0003 bd2 ba1.7k sqft3753 Country View Dr, Oxford, MI 48371For SaleMLS ID #20261058386, Alyssa N Heinze, Real Estate One-Rochester. Realcomp II
- $319,9003 bd2 ba1.3k sqft603 Heights Rd, Lake Orion, MI 48362For SaleMLS ID #20261063966, Kristin M Pavliscak, Liberty Way Realty. Realcomp II
- $299,9003 bd2 ba1.7k sqft718 Miller Rd, Lake Orion, MI 48362For SaleMLS ID #20261062241, Jennifer Arnold, Real Estate One-Clinton Twp. Realcomp II
- $425,0005 bd4 ba3.1k sqft620 Market St, Oxford, MI 48371For SaleMLS ID #20261063740, Jacob Massie, Real Estate One-Oxford. Realcomp II
- $425,0003 bd3 ba2k sqft430 Spezia Dr, Oxford, MI 48371For SaleMLS ID #20261056341, Maria Kopicki, Coldwell Banker Professionals-Birm. Realcomp II
- $385,0003 bd2 ba2.1k sqft1124 Somerville Dr, Oxford, MI 48371For SaleMLS ID #20261059509, Chelsea Thomas, Real Broker, LLC Birmingham. Realcomp II
- $259,0003 bd2 ba1.7k sqft75 Oxford Oaks Dr Unit 75, Oxford, MI 48371For SaleMLS ID #20261060237, Jennifer Turala, HB Realty Partners. Realcomp II
- $379,9003 bd2 ba1.6k sqft3944 Dartmouth Rd, Oxford, MI 48371For SaleMLS ID #20261053675, Mona Parlove, The Agency Hall & Hunter. Realcomp II
- $275,0002 bd2 ba2.3k sqft2202 Paradise Trl, Oxford, MI 48371For SaleMLS ID #20261059420, Caryn Blackman, Real Estate One-Oxford. Realcomp II
- $289,9004 bd2 ba1.2k sqft4726 Rosedale Ct, Clarkston, MI 48348For SaleMLS ID #20261063858, Emily A Ford, @properties Christie's Int'l R E Clarkston. Realcomp II
- $274,9003 bd1 ba1k sqft595 1st St, Oxford, MI 48371For SaleMLS ID #50216693, Bradley LaBrie, Keller Williams First. MiRealSource
- $300,0003 bd2 ba1.5k sqft227 Ora Rd, Oxford, MI 48371For SaleMLS ID #20251004441, Jake V Ciaramella, Keller Williams Paint Creek. Realcomp II
- $459,9003 bd3 ba2.2k sqft510 Boulder Lake Dr, Oxford, MI 48371For SaleMLS ID #20261038798, Chad D Martin, Real Estate One-Oxford. Realcomp II
