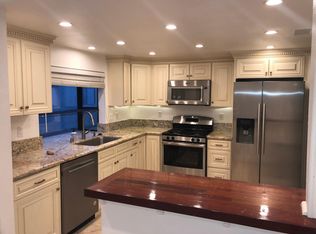
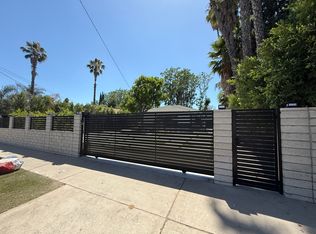
Gorgeous new estate sited on nearly 2.5 acres of mature trees and superbly private grounds. Nestled on a quiet cul de sac, highlights of this beautifully built residence include an open floor plan that's perfect for relaxed family living and gracious entertaining. Features include a superb chef's kitchen with two islands & sunny breakfast room, opening to the spacious family room with stone fireplace and huge picture windows overlooking the lush grounds. Additional amenities include both formal living & dining rooms, a lounge with wet bar, a glass encased, refrigerated wine room, a beautiful custom office, a deluxe home theater, a gym/wellness center with both steam shower & sauna, and a second, upstairs den. All six bedrooms in the main house are en suite, and the primary suite is a true statement of luxury with dual all stone baths, two generous, room-sized custom closets, a two-sided, floor to ceiling fireplace, and an expansive walk-out balcony, all nestled amongst mature oak & pine trees. The amazing grounds also include your own private tennis court, a sparkling infinity edged pool and spa, covered patio with barbecue center, and a one bedroom guest house set on it's own pad with a large grassy lawn area, plus a 4-car garage with loads of off additional off street parking. With a wonderful, center of Hidden Hills location, close to highly regarded public and private schools, and just minutes from The Common's Shopping Center, this home has much to offer.
Please see property video in the link below.
House for rent
$175,000/moFees may apply
24341 Rolling View Rd, Hidden Hills, CA 91302
7beds
15,110sqft
Price may not include required fees and charges. Learn more|
Singlefamily
Available now
Air conditioner, central air
In unit laundry
4 Attached garage spaces parking
Central, wood
What's special
- 208 days |
- -- |
- -- |
Zillow last checked:
Listing updated:
Travel times

Let’s turn your rent into credit progress
Build credit history with every on-time payment and get credit for the payment you’re already making.
Facts & features
Interior
Bedrooms & bathrooms
- Bedrooms: 7
- Bathrooms: 11
- Full bathrooms: 9
- 1/2 bathrooms: 2
Rooms
- Room types: Bedroom, Bonus Room, Dining Room, Entry/Foyer, Exercise Room, Family Room, Foyer, Great Room, Guest Quarters, Kitchen, Laundry, Living Room, Media Room, Office, Pantry, Primary Bedroom, Retreat, Sauna
Heating
- Central, Wood
Cooling
- Air Conditioner, Central Air
Appliances
- Included: 6 Burner Stove, Barbecue, Dishwasher, Double Oven, Dryer, Freezer, Garbage Disposal, Gas Range, Microwave Oven, Range Hood, Refrigerator, Washer
- Laundry: In Unit, Laundry Room, Upper Level
Features
- Balcony, Bar, Beamed Ceilings, Bedroom on Main Level, Breakfast Area, Breakfast Bar, Built-in Features, Ceiling Fan(s), Ceiling Fan(s), Dressing Area, Eat-in Kitchen, Entrance Foyer, High Ceilings, Multiple Staircases, Open Floorplan, Pantry, Pantry, Primary Suite, Recessed Lighting, Sauna, Separate/Formal Dining Room, Stone Counters, Storage, Storage, Walk-In Pantry, Wet Bar
- Flooring: Stone, Wood
- Has fireplace: Yes
- Furnished: Yes
Interior area
- Total interior livable area: 15,110 sqft
Video & virtual tour
Property
Parking
- Total spaces: 4
- Parking features: Attached, Driveway, Garage, Open, Private
- Has attached garage: Yes
- Has uncovered spaces: Yes
- Details: Contact manager
Features
- Stories: 2
- Patio & porch: Patio
- Exterior features: Balcony, Barbecue, Breakfast Area, Dressing Area, Entrance Foyer, Gated Community, Hiking, Horse Trails, Lighting, Lot Over 40000 Sqft, Multiple Staircases, Pickleball, Primary Suite, Separate/Formal Dining Room, Sprinkler System, Sprinklers On Side, Sprinklers Timer, Tennis Court(s), Trees, Walkstreet, Yard
- Has private pool: Yes
- Pool features: Association, Heated, In Ground, Infinity, Pool, Private
- Has spa: Yes
- Spa features: Spa
- Has view: Yes
- View description: Hills, Trees/Woods
Lot
- Features: Back Yard, Cul-De-Sac, Front Yard, Gentle Sloping, Landscaped, Level, Private, Rectangular Lot, Secluded, Sprinklers In Front, Sprinklers In Rear
Details
- Additional structures: Garage(s), Tennis Court(s)
- Parcel number: 2049028092
Construction
Type & style
- Home type: SingleFamily
- Architectural style: Custom
- Property subtype: SingleFamily
Materials
- Roof: Concrete,Tile
Condition
- Year built: 2024
Community & HOA
Community
- Features: Gated, Park, Tennis Court(s)
- Security: Gated Community
HOA
- Amenities included: Tennis Court(s)
Location
- Region: Hidden Hills
Financial & listing details
- Lease term: 12 Months,6 Months,Negotiable
Nearby apartments for rent


Price history
| Date | Event | Price |
|---|---|---|
| 9/2/2026 | Listing removed | $26,775,000$1,772/sqft |
Source:  Douglas Elliman #SR26048671 Report a problem Douglas Elliman #SR26048671 Report a problem | ||
| 3/6/2026 | Listed for sale | $26,775,000+3.2%$1,772/sqft |
Source: Douglas Elliman #SR26048671 Report a problem | ||
| 1/8/2026 | Listed for rent | $175,000$12/sqft |
Source: CRMLS #SR26003863 Report a problem | ||
| 12/2/2025 | Listing removed | $25,950,000$1,717/sqft |
Source: Douglas Elliman #SR25079180 Report a problem | ||
| 10/28/2025 | Listing removed | $175,000$12/sqft |
Source: Douglas Elliman Report a problem | ||
| 10/2/2025 | Listed for rent | $175,000$12/sqft |
Source: Douglas Elliman Report a problem | ||
| 10/1/2025 | Listing removed | $175,000$12/sqft |
Source: CRMLS #SR25096629 Report a problem | ||
| 7/16/2025 | Price change | $25,950,000-3.9%$1,717/sqft |
Source: Douglas Elliman #SR25079180 Report a problem | ||
| 5/1/2025 | Listed for rent | $175,000-5.4%$12/sqft |
Source: CRMLS #SR25096629 Report a problem | ||
| 4/11/2025 | Listed for sale | $26,995,000-3.4%$1,787/sqft |
Source: Douglas Elliman #SR25079180 Report a problem | ||
| 4/7/2025 | Listing removed | $27,950,000$1,850/sqft |
Source:  CLAW #25-476463 Report a problem CLAW #25-476463 Report a problem | ||
| 2/14/2025 | Listing removed | $185,000$12/sqft |
Source:  CLAW #25494019 Report a problem CLAW #25494019 Report a problem | ||
| 2/4/2025 | Listed for rent | $185,000$12/sqft |
Source: CLAW #25494019 Report a problem | ||
| 1/6/2025 | Listed for sale | $27,950,000$1,850/sqft |
Source: CLAW #25-476463 Report a problem | ||
| 12/2/2024 | Listing removed | $27,950,000-6.7%$1,850/sqft |
Source: CLAW #24-435073 Report a problem | ||
| 9/18/2024 | Listed for sale | $29,950,000+459.8%$1,982/sqft |
Source: CLAW #24-435073 Report a problem | ||
| 5/18/2021 | Sold | $5,350,000-10.8%$354/sqft |
Source: CLAW #21707110 Report a problem | ||
| 5/17/2021 | Pending sale | $5,995,000$397/sqft |
Source: Douglas Elliman #21707110 Report a problem | ||
| 5/17/2021 | Listing removed | -- |
Source: Douglas Elliman Report a problem | ||
| 4/23/2021 | Pending sale | $5,995,000$397/sqft |
Source: Douglas Elliman #21707110 Report a problem | ||
| 4/23/2021 | Listing removed | -- |
Source: Douglas Elliman Report a problem | ||
| 3/18/2021 | Listed for sale | $5,995,000$397/sqft |
Source: Douglas Elliman #21707110 Report a problem | ||
| 2/11/2021 | Listing removed | -- |
Source: CRISNet / SRAR Report a problem | ||
| 1/27/2021 | Price change | $5,995,000-3.2%$397/sqft |
Source: CRISNet / SRAR #SR20200791 Report a problem | ||
| 1/12/2021 | Listed for sale | $6,195,000+67.4%$410/sqft |
Source: CRISNet / SRAR #SR20200791 Report a problem | ||
| 12/14/2012 | Sold | $3,700,000$245/sqft |
Source: Agent Provided Report a problem | ||
Neighborhood: 91302
Nearby schools
GreatSchools rating
- 7/10Round Meadow Elementary SchoolGrades: K-5Distance: 0.6 mi
- 9/10Arthur E. Wright Middle SchoolGrades: 6-8Distance: 3.2 mi
- 9/10Calabasas High SchoolGrades: 9-12Distance: 2.4 mi