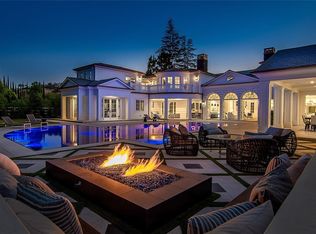
Privately positioned at the end of a quiet cul-de-sac in one of Hidden Hills' most coveted A+ locations, this extraordinary newly constructed estate offers a rare combination of architectural sophistication, complete privacy, and breathtaking panoramic views. Set on an expansive private lot, the property commands sweeping pastoral vistas, glittering city lights, and spectacular sunrises and sunsets, creating an exceptional setting within the prestigious guard-gated community of Hidden Hills. Designed as a true private compound, the estate seamlessly blends refined contemporary architecture with resort-caliber amenities and effortless indoor-outdoor living. Expansive walls of glass frame the surrounding landscape, filling the interiors with natural light and connecting the home to its remarkable setting. At the heart of the residence, a stunning chef's kitchen with an oversized island, separate prep kitchen, and generous entertaining spaces opens to a dramatic great room anchored by a double-sided fireplace. Every element of the home has been thoughtfully considered, from the floating architectural staircase and elevator to the six beautifully appointed ensuite bedrooms. A dedicated wellness wing features a private gym, steam room, and sauna, complemented by a state-of-the-art theater, sophisticated lounge with wet bar, glass-enclosed refrigerated wine cellar, custom office, and expansive recreation room. The primary suite is a private sanctuary, complete with a fireplace, spa-inspired stone bathroom, steam shower, boutique-style dressing room, and an oversized wraparound terrace overlooking the surrounding hills and city skyline. Comprising four distinct structures, the property offers an exceptional level of privacy and versatility. Beyond the main residence, the grounds include a detached 965-square-foot guest house, a separate pool pavilion with outdoor kitchen and pool bath, and a two-stall equestrian barn with flexible use potential. The outdoor experience is equally impressive, featuring a zero-edge infinity pool and spa, private pickleball court, covered entertaining terraces, outdoor fireplace, and fire pit lounge. Each space has been designed to take full advantage of the property's commanding views, with the landscape transforming from golden sunrise to dramatic sunset and sparkling city lights after dark. Rarely does a property offer this level of scale, privacy, and architectural distinction in such a prime Hidden Hills location. Just moments from the community's main entrance, yet exceptionally secluded, this one-of-a-kind compound represents the very best of luxury living in Hidden Hills.
New construction
$22,500,000
5340 Whitman Rd, Hidden Hills, CA 91302
7beds
14,021sqft
Residential
Built in 2025
3.5 Acres Lot
$20,716,900 Zestimate®
$1,605/sqft
$500/mo HOA
What's special
- 6 days
- 1,539
- 162
Zillow last checked:
Listing updated:
Listed by:
Joshua Altman DRE # 01764587 310-819-3250,
Douglas Elliman of California, Inc. 310-819-3250,
Tommy Bubonic DRE # 02042133 949-486-9061,
Douglas Elliman of California, Inc.
Source: CLAW,MLS#: 26999163
Facts & features
Interior
Bedrooms & bathrooms
- Bedrooms: 7
- Bathrooms: 11
- Full bathrooms: 7
- 1/2 bathrooms: 4
Rooms
- Room types: Bar, Barn, Basement, Cabana, Breakfast Bar, Breakfast Area, Breakfast, Billiard Room, Den, Entry, Family Room, Gym, Guest House, Great Room, Formal Entry, Pantry, Office, Media Room, Patio Covered, Home Theatre, Powder, Sauna, Stable, Study, Walk-In Closet, Walk-In Pantry, Wine Cellar, Wine Tasting
Bedroom
- Features: Multi-Level Bedroom, Walk-In Closet(s)
- Level: Main
Bathroom
- Features: Double Vanity(s), Double Shower, Powder Room, Shower and Tub, Steam Shower, Tile
Kitchen
- Features: Kitchen Island, Pantry, Stone Counters
Heating
- Central
Cooling
- Central Air
Appliances
- Included: Indoor Grill, Microwave, Oven, Range, Barbeque, Disposal, Freezer, Dryer, Dishwasher, Exhaust Fan, Washer, Refrigerator, Range/Oven
- Laundry: Laundry Room
Features
- Bar, Basement, Built-in Features, Elevator, High Ceilings, Open Floorplan, Wet Bar, Recessed Lighting, Built-Ins, Breakfast Area, Breakfast Counter / Bar, Dining Area, Family Kitchen, Family Room, Formal Dining Rm, Eat-in Kitchen, Kitchen Island, Living Room
- Flooring: Mixed
- Has basement: Yes
- Has fireplace: Yes
- Fireplace features: Fire Pit, Family Room, Patio
Interior area
- Total structure area: 14,021
- Total interior livable area: 14,021 sqft
Property
Parking
- Total spaces: 8
- Parking features: Garage - 4+ Car, Driveway, Garage, Private, Private Garage, Covered, Guest, Open
- Garage spaces: 4
- Uncovered spaces: 4
Features
- Levels: Multi/Split
- Entry location: Main Level
- Has private pool: Yes
- Pool features: In Ground, Heated, Private
- Has spa: Yes
- Spa features: In Ground, Heated, Private
- Has view: Yes
- View description: City Lights, Valley, Trees/Woods, Tree Top, Mountain(s), Panoramic, Hills
Lot
- Size: 3.5 Acres
- Features: Yard, Landscaped, Horse Property, Lawn, Back Yard
Details
- Additional structures: Guest House, Stall(s), Barn(s)
- Parcel number: 2049029107
- Zoning: HHRAS1*
- Special conditions: Standard
- Horses can be raised: Yes
Construction
Type & style
- Home type: SingleFamily
- Architectural style: Other
- Property subtype: Residential
Condition
- New Construction
- New construction: Yes
- Year built: 2025
Utilities & green energy
- Sewer: In Street
Community & HOA
Community
- Security: Gated Community, Gated Community with Guard, Alarm System
HOA
- Has HOA: Yes
- HOA fee: $500 monthly
Location
- Region: Hidden Hills
Financial & listing details
- Price per square foot: $1,605/sqft
- Tax assessed value: $510,000
- Date on market: 10/12/2026
Estimated market value
$20,716,900
$19.68M - $21.75M
Not available
Price history
| Date | Event | Price |
|---|---|---|
| 10/12/2026 | Listed for sale | $22,500,000$1,605/sqft |
Source:  CLAW #26999163 Report a problem CLAW #26999163 Report a problem | ||
| 9/27/2026 | Listing removed | $22,500,000$1,605/sqft |
Source:  Douglas Elliman #SR26146431 Report a problem Douglas Elliman #SR26146431 Report a problem | ||
| 7/6/2026 | Listed for sale | $22,500,000$1,605/sqft |
Source: Douglas Elliman #SR26146431 Report a problem | ||
| 7/2/2026 | Listing removed | $22,500,000$1,605/sqft |
Source: Douglas Elliman #SR25223913 Report a problem | ||
| 7/1/2026 | Listing removed | $95,000$7/sqft |
Source:  CLAW #26643533 Report a problem CLAW #26643533 Report a problem | ||
| 4/21/2026 | Price change | $95,000-24%$7/sqft |
Source: CLAW #26643533 Report a problem | ||
| 3/26/2026 | Price change | $22,500,000+7.4%$1,605/sqft |
Source: Douglas Elliman #SR25223913 Report a problem | ||
| 1/27/2026 | Listed for rent | $125,000$9/sqft |
Source: CLAW #26643533 Report a problem | ||
| 12/8/2025 | Price change | $20,950,000-11.8%$1,494/sqft |
Source: Douglas Elliman #SR25223913 Report a problem | ||
| 11/3/2025 | Listed for sale | $23,750,000$1,694/sqft |
Source: Douglas Elliman #SR25223913 Report a problem | ||
| 10/5/2025 | Listing removed | $23,750,000$1,694/sqft |
Source: Douglas Elliman #SR25223913 Report a problem | ||
| 10/3/2025 | Listed for sale | $23,750,000$1,694/sqft |
Source: Douglas Elliman #SR25223913 Report a problem | ||
Public tax history
| Year | Property taxes | Tax assessment |
|---|---|---|
| 2026 | -- | $510,000 +60.2% |
| 2025 | $3,797 +4.7% | $318,362 +2% |
| 2024 | $3,627 -68.4% | $312,120 -69.4% |
| 2023 | $11,460 -5.3% | $1,020,000 +2% |
| 2022 | $12,101 +6627.1% | $1,000,000 +555455.6% |
| 2021 | $180 +0.6% | $180 +0.6% |
| 2020 | $179 | $179 +1.7% |
| 2019 | $179 -4.7% | $176 +1.7% |
| 2018 | $188 | $173 +1.8% |
| 2017 | $188 +0.1% | $170 +1.8% |
| 2016 | $187 +0.4% | $167 +1.2% |
| 2015 | $187 -9% | $165 +1.9% |
| 2014 | $205 | $162 +1.9% |
| 2012 | -- | $159 +1.9% |
| 2011 | -- | $156 +0.6% |
| 2010 | -- | $155 -0.6% |
| 2009 | -- | $156 +2% |
| 2008 | -- | $153 +2% |
| 2007 | -- | $150 +1.4% |
| 2006 | -- | $148 |
| 2005 | -- | $148 +2.8% |
| 2004 | -- | $144 +1.4% |
| 2003 | -- | $142 +1.4% |
| 2002 | -- | $140 +2.9% |
| 2000 | -- | $136 |
Find assessor info on the county website
Monthly payment
Est. payment
Payment breakdown
Explore the cost of this home by adjusting the details. Changes won't be saved.Climate risks
Neighborhood: 91302
- $15,261,4007 bd9 ba12k sqft5340 Whitman Rd, Hidden Hills, CA 91302Off Market
- $153,000-- bd-- ba-- sqft5003 Schumacher Rd, Calabasas, CA 91302Off Market
- $23,000,260-- bd-- ba14k sqft5330 Whitman Rd, Hidden Hills, CA 91302Sold

- $4,206,5005 bd6 ba5.7k sqft5183 Parkway Calabasas, Calabasas, CA 91302Off Market
Similar homes
- $22,950,0007 bd11 ba15k sqft24341 Rolling View Rd, Hidden Hills, CA 91302New Construction
 MLS ID #SR26215187, Marc Shevin, Douglas Elliman of California, Inc.. CRMLS
 - $21,900,0007 bd11 ba13k sqft5546 Jed Smith Rd, Hidden Hills, CA 91302New Construction
 MLS ID #SR26187827, Milla Pariser, Beverly and Company. CRMLS
 - $21,260,0006 bd10 ba11k sqft24227 Bridle Trail Rd, Hidden Hills, CA 91302For Sale
 MLS ID #26848665, H. Blair Chang DRE # 01248419, The Agency. CLAW
 - $24,500,0006 bd10 ba14k sqft24247 Bridle Trail Rd, Hidden Hills, CA 91302New Construction
 MLS ID #26848775, H. Blair Chang DRE # 01248419, The Agency. CLAW
