Charming Cape Cod-style home set on a spacious, tree-lined lot with access to a beautiful neighborhood lakefront park and beach area. The inviting exterior is complemented by mature landscaping, a welcoming front porch, detached garage, additional outbuilding and a generous backyard with plenty of room to enjoy the outdoors. A large rear deck provides an ideal setting for relaxing, grilling and entertaining. Inside, the home offers a comfortable, functional layout with a bright living room, large picture window and fireplace, along with an eat-in kitchen featuring abundant cabinetry, stainless steel appliances and convenient access to the backyard. Hardwood flooring adds warmth to the main-floor bedroom, while additional living space extends upstairs. Enjoy the added lifestyle benefit of nearby lake access with a spacious waterfront recreation area, picnic tables, playground equipment and plenty of room to gather along the shoreline. A wonderful opportunity to enjoy a peaceful setting, outdoor space and lake-community living.
For sale
$289,900
4726 Rosedale Ct, Clarkston, MI 48348
4beds
1,218sqft
Single Family Residence
Built in 1966
0.4 Acres Lot
$285,200 Zestimate®
$238/sqft
$-- HOA
What's special
- 2 days |
- 1,247 |
- 111 |
Zillow last checked:
Listing updated:
Listed by:
Emily A Ford 248-625-1010,
@properties Christie's Int'l R E Clarkston 248-625-1010
Source: Realcomp II,MLS#: 20261063858
Facts & features
Interior
Bedrooms & bathrooms
- Bedrooms: 4
- Bathrooms: 2
- Full bathrooms: 2
Primary bedroom
- Level: Entry
- Area: 130
- Dimensions: 10 X 13
Bedroom
- Level: Entry
- Area: 110
- Dimensions: 10 X 11
Bedroom
- Level: Second
- Area: 168
- Dimensions: 12 X 14
Bedroom
- Level: Second
- Area: 168
- Dimensions: 12 X 14
Other
- Level: Entry
- Area: 55
- Dimensions: 5 X 11
Other
- Level: Second
- Area: 55
- Dimensions: 5 X 11
Kitchen
- Level: Entry
- Area: 156
- Dimensions: 12 X 13
Living room
- Level: Entry
- Area: 225
- Dimensions: 15 X 15
Heating
- Forced Air, Natural Gas
Cooling
- Ceiling Fans, Central Air
Appliances
- Included: Dishwasher, Dryer, Free Standing Electric Range, Free Standing Refrigerator, Microwave, Stainless Steel Appliances, Washer, Water Softener Owned
Features
- High Speed Internet, Programmable Thermostat
- Basement: Daylight,Unfinished
- Has fireplace: No
Interior area
- Total interior livable area: 1,218 sqft
- Finished area above ground: 1,218
Property
Parking
- Total spaces: 2
- Parking features: Two Car Garage, Detached, Electricityin Garage, Garage Door Opener
- Garage spaces: 2
Features
- Levels: One And One Half
- Stories: 1.5
- Entry location: GroundLevelwSteps
- Patio & porch: Deck, Porch
- Pool features: None
- Waterfront features: All Sports Lake, Lake Privileges, Swim Association
- Body of water: Walters Lake
Lot
- Size: 0.4 Acres
- Dimensions: 90 x 120
- Features: Wooded
Details
- Parcel number: 0812406052
- Special conditions: Short Sale No,Standard
Construction
Type & style
- Home type: SingleFamily
- Architectural style: Cape Cod
- Property subtype: Single Family Residence
Materials
- Vinyl Siding
- Foundation: Basement, Poured, Sump Pump
- Roof: Asphalt
Condition
- New construction: No
- Year built: 1966
- Major remodel year: 2015
Utilities & green energy
- Sewer: Septic Tank
- Water: Well
- Utilities for property: Cable Available
Community & HOA
Community
- Subdivision: SUNNY BEACH COUNTRY CLUBNO 1
HOA
- Has HOA: No
Location
- Region: Clarkston
Financial & listing details
- Price per square foot: $238/sqft
- Tax assessed value: $76,654
- Annual tax amount: $2,561
- Date on market: 8/13/2026
- Cumulative days on market: 2 days
- Listing agreement: Exclusive Right To Sell
- Listing terms: Cash,Conventional
Estimated market value
$285,200
$271,000 - $299,000
$2,183/mo
Price history
| Date | Event | Price |
|---|---|---|
| 8/13/2026 | Listed for sale | $289,900+50.3%$238/sqft |
Source:  Realcomp II #20261063858 Report a problem Realcomp II #20261063858 Report a problem | ||
| 11/30/2018 | Listing removed | $192,900$158/sqft |
Source: Morgan & Milzow, REALTORS� #218066188 Report a problem | ||
| 7/17/2018 | Price change | $192,900-3.5%$158/sqft |
Source: Morgan & Milzow, REALTORS� #218066188 Report a problem | ||
| 7/3/2018 | Listed for sale | $199,900$164/sqft |
Source: Morgan & Milzow, REALTORS� #218066188 Report a problem | ||
| 1/9/2016 | Listing removed | $199,900$164/sqft |
Source: Real Estate One-Clarkston #215114272 Report a problem | ||
| 10/22/2015 | Price change | $199,900+0.5%$164/sqft |
Source: Realcomp II Ltd #215114272 Report a problem | ||
| 7/14/2015 | Listed for sale | $199,000+16.4%$163/sqft |
Source: Realcomp II Ltd #215073756 Report a problem | ||
| 9/9/2003 | Sold | $171,000+30.5%$140/sqft |
Source: Public Record Report a problem | ||
| 5/14/1998 | Sold | $131,000+4.9%$108/sqft |
Source: Public Record Report a problem | ||
| 10/14/1996 | Sold | $124,900$103/sqft |
Source: Public Record Report a problem | ||
Public tax history
| Year | Property taxes | Tax assessment |
|---|---|---|
| 2025 | -- | $123,300 +8.6% |
| 2024 | -- | $113,500 +15.2% |
| 2023 | -- | $98,500 +7.4% |
| 2022 | -- | $91,700 +5.4% |
| 2021 | -- | $87,000 +0.6% |
| 2020 | -- | $86,500 +19% |
| 2019 | -- | $72,700 +13.6% |
| 2018 | $1,978 +8.6% | $64,000 -2.6% |
| 2015 | $1,821 | $65,700 +3% |
| 2014 | -- | $63,800 +28.1% |
| 2011 | -- | $49,800 -1% |
| 2010 | -- | $50,300 -23.7% |
| 2009 | -- | $65,900 |
Find assessor info on the county website
Monthly payment
Est. payment
Payment breakdown
Explore the cost of this home by adjusting the details. Changes won't be saved.Climate risks
Neighborhood: 48348
Nearby schools
GreatSchools rating
- 8/10Bailey Lake Elementary SchoolGrades: K-5Distance: 1.8 mi
- 8/10Sashabaw Middle SchoolGrades: 5-8Distance: 3.3 mi
- 9/10Clarkston High SchoolGrades: 7-12Distance: 3.3 mi
- $322,1003 bd2 ba1.8k sqft4721 Avalon Ave, Clarkston, MI 48348Off Market
- $310,0003 bd2 ba1.4k sqft4740 Rosedale Ct, Clarkston, MI 48348Off Market
- $6,8000.47 acresLand Locked, Clarkston, MI 48348Off Market
- $264,9003 bd3 ba1.6k sqft4719 Rosedale Ct, Clarkston, MI 48348Pending
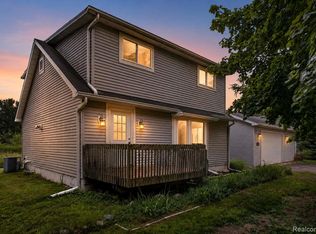
- $342,2004 bd2 ba1.4k sqft4731 Rosedale Ct, Clarkston, MI 48348Off Market
- $301,5003 bd2 ba1.1k sqft4735 Avalon Ave, Clarkston, MI 48348Off Market
- $268,200-- bd2 ba1.2k sqft4705 Avalon Ave, Clarkston, MI 48348Off Market
- $6,8000.25 acres4705 Avalon Ave, Clarkston, MI 48348Off Market
A local agent can set up tours, give advice and negotiate with sellers.
Similar homes
- $320,0003 bd2 ba1.3k sqft4855 Cecelia Ann Ave, Clarkston, MI 48346For Sale

 MLS ID #20261063421, Heather Giannini, Real Broker, LLC Clarkston. Realcomp II
 - $319,9003 bd2 ba1.5k sqft2720 Merelus Dr, Waterford, MI 48329For Sale
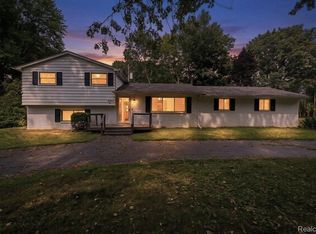 MLS ID #20261064534, John Chartier, Liberty Way Realty. Realcomp II
 - $319,9003 bd2 ba1.3k sqft603 Heights Rd, Lake Orion, MI 48362For Sale
 MLS ID #20261063966, Kristin M Pavliscak, Liberty Way Realty. Realcomp II
 - $260,0003 bd1 ba1.5k sqft2244 Hammerslea Rd, Orion, MI 48359For Sale
 MLS ID #20261062511, Michael Cosman, Keller Williams Paint Creek. Realcomp II
 - $299,9002 bd2 ba1.7k sqft9635 Ortonville Rd, Clarkston, MI 48348For SaleMLS ID #20261046589, Randy Miller, RE/MAX Eclipse Clarkston. Realcomp II
- $297,5003 bd2 ba1.8k sqft82 Dayton St, Oxford, MI 48371For SaleMLS ID #20261063453, Kathleen Doran, Real Estate One-Rochester. Realcomp II
- $399,0004 bd3 ba1.4k sqft4700 Indianwood Ct, Clarkston, MI 48348For SaleMLS ID #20261055978, Logan Smith, KW Domain. Realcomp II
- $299,9003 bd2 ba1.7k sqft718 Miller Rd, Lake Orion, MI 48362For SaleMLS ID #20261062241, Jennifer Arnold, Real Estate One-Clinton Twp. Realcomp II
- $299,0003 bd3 ba1.6k sqft1225 Genella St, Waterford, MI 48328For SaleMLS ID #20261061992, Sandra Dubre, Liberty Way Realty. Realcomp II
- $275,0004 bd2 ba1.7k sqft2903 N Lake Angelus Rd W, Waterford, MI 48329For SaleMLS ID #20261059432, Jason West, Century 21 Professionals. Realcomp II
- $375,0004 bd2 ba1.7k sqft2601 Gemini Dr, Lake Orion, MI 48360For SaleMLS ID #20261061920, Gwen Daubenmeyer, Keller Williams Paint Creek. Realcomp II
- $--2 bd1 ba1.2k sqft7220 Bluewater Dr, Clarkston, MI 48348AuctionAuction.com 2
- $250,0003 bd2 ba1.3k sqft548 Oakland St, Lake Orion, MI 48362For SaleMLS ID #20261062010, Linda Stodola, RE/MAX Eclipse Clarkston. Realcomp II
- $319,9003 bd2 ba1.3k sqft1870 Orchid St, Waterford, MI 48328For SaleMLS ID #20261058877, Christopher G Gustafson, Rise Realty. Realcomp II
- $379,9003 bd2 ba1.6k sqft3944 Dartmouth Rd, Oxford, MI 48371For SaleMLS ID #20261053675, Mona Parlove, The Agency Hall & Hunter. Realcomp II
- $--2 bd3 ba1.3k sqft113 Minnetonka Dr, Oxford, MI 48371AuctionAuction.com 2
- $269,9003 bd2 ba1.2k sqft65 Pleasant St, Oxford, MI 48371For Sale
 MLS ID #26040865, Melissa Degen, Remerica United Realty. MichRIC
 - $298,0003 bd1 ba1.2k sqft235 Alberta St, Auburn Hills, MI 48326For SaleMLS ID #20261053782, Adriane Kizy, Golden Key Realty Group LLC. Realcomp II
- $299,9003 bd2 ba1.4k sqft758 Miller Rd, Lake Orion, MI 48362For Sale
 MLS ID #50216522, Mitchell M Allen, Keller Williams Realty Lakeside. MiRealSource
 - $270,0003 bd2 ba1.3k sqft2368 W Walton Blvd, Waterford, MI 48329For SaleMLS ID #20261058899, Ryan Makinen, Century 21 Curran & Oberski. Realcomp II
