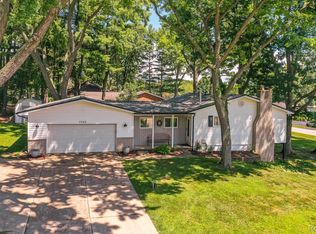
Exactly 1 mile from Downtown Clarkston this well cared for, large 4-bedroom ranch offers something for everyone. From a custom patio with your own personal waterfall to 3.5 half baths and a jacuzzi tub, wet bar and open floor plan this house is both chic and contemporary. Featured on a large corner lot in a highly desirable Clarkston neighborhood this house has all the charm and aesthetics. The large 2 car garage will keep the snow away and provides a functional space for all your DIY projects. Your association dues provide access to the well maintained Cranberry Beach, just a few blocks away, a fabulous place to swim and relax. Additional features include Laundry hook ups on both floors, wired for generator hookup in case of power outage, 3 gas fireplaces, 2 year old roof. Come experience why people love living in Clarkston with the great restaurants, entertainment and top rated school system. Home directly across the street under contract for $1.1M.
For sale
$449,900
7510 Greene Haven Dr, Clarkston, MI 48348
4beds
3,116sqft
Single Family Residence
Built in 1964
0.38 Acres Lot
$442,600 Zestimate®
$144/sqft
$8/mo HOA
What's special
- 1 day
- 683
- 69
Zillow last checked:
Listing updated:
Listed by:
Michael D Allingham 773-858-8909,
Rock City Management 773-858-8909
Source: Realcomp II,MLS#: 20261075837
Facts & features
Interior
Bedrooms & bathrooms
- Bedrooms: 4
- Bathrooms: 4
- Full bathrooms: 3
- 1/2 bathrooms: 1
Primary bedroom
- Level: Entry
- Area: 286
- Dimensions: 22 X 13
Bedroom
- Level: Entry
- Area: 180
- Dimensions: 15 X 12
Bedroom
- Level: Entry
- Area: 168
- Dimensions: 12 X 14
Bedroom
- Level: Basement
- Area: 156
- Dimensions: 13 X 12
Primary bathroom
- Level: Entry
- Area: 156
- Dimensions: 13 X 12
Other
- Level: Entry
- Area: 80
- Dimensions: 10 X 8
Other
- Level: Basement
- Area: 126
- Dimensions: 18 X 7
Other
- Level: Entry
- Area: 20
- Dimensions: 4 X 5
Laundry
- Level: Entry
- Area: 77
- Dimensions: 11 X 7
Heating
- Forced Air, Natural Gas
Appliances
- Included: Bar Fridge, Dishwasher, Disposal, Dryer, Electric Cooktop, Free Standing Electric Range, Microwave, Stainless Steel Appliances, Washer
- Laundry: Gas Dryer Hookup, Washer Hookup
Features
- Basement: Partially Finished
- Has fireplace: Yes
- Fireplace features: Basement, Dining Room, Great Room, Kitchen, Living Room, Master Bedroom
Interior area
- Total interior livable area: 3,116 sqft
- Finished area above ground: 1,989
- Finished area below ground: 1,127
Video & virtual tour
Property
Parking
- Total spaces: 2
- Parking features: Two Car Garage, Attached, Garage Door Opener
- Attached garage spaces: 2
Features
- Levels: Two
- Stories: 2
- Entry location: GroundLevel
- Patio & porch: Covered, Patio, Porch
- Pool features: None
- Waterfront features: Beach Access
- Body of water: Cranberry Lake
Lot
- Size: 0.38 Acres
- Dimensions: 153 x 110
Details
- Parcel number: 0817402012
- Special conditions: Short Sale No,Standard
Construction
Type & style
- Home type: SingleFamily
- Architectural style: Ranch
- Property subtype: Single Family Residence
Materials
- Brick
- Foundation: Basement, Poured, Sealed Foundation
- Roof: Asphalt
Condition
- New construction: No
- Year built: 1964
Utilities & green energy
- Sewer: Public Sewer
- Water: Well
Community & HOA
Community
- Subdivision: CRANBERRY LAKE ESTATES 3
HOA
- Has HOA: Yes
- HOA fee: $100 annually
Location
- Region: Clarkston
Financial & listing details
- Price per square foot: $144/sqft
- Tax assessed value: $114,629
- Annual tax amount: $3,751
- Date on market: 9/19/2026
- Cumulative days on market: 17 days
- Listing agreement: Exclusive Right To Sell
- Listing terms: Cash,Conventional,FHA,Va Loan
Estimated market value
$442,600
$420,000 - $465,000
$3,511/mo
Price history
| Date | Event | Price |
|---|---|---|
| 9/19/2026 | Listed for sale | $449,900-12.5%$144/sqft |
Source:  Realcomp II #20261075837 Report a problem Realcomp II #20261075837 Report a problem | ||
| 9/18/2026 | Listing removed | $514,000$165/sqft |
Source: Realcomp II #20261070897 Report a problem | ||
| 9/14/2026 | Price change | $514,000-3.7%$165/sqft |
Source: Realcomp II #20261070897 Report a problem | ||
| 9/11/2026 | Price change | $534,000-2.7%$171/sqft |
Source: Realcomp II #20261070897 Report a problem | ||
| 9/4/2026 | Listed for sale | $549,000$176/sqft |
Source: Realcomp II #20261070897 Report a problem | ||
Public tax history
| Year | Property taxes | Tax assessment |
|---|---|---|
| 2025 | -- | $192,700 +7.6% |
| 2024 | -- | $179,100 +8.6% |
| 2023 | -- | $164,900 +4.2% |
| 2022 | -- | $158,200 +3.2% |
| 2021 | -- | $153,300 +6.8% |
| 2020 | -- | $143,500 +1.1% |
| 2019 | -- | $141,900 +7.2% |
| 2018 | $3,089 +8.7% | $132,400 +29.3% |
| 2015 | $2,843 | $102,400 +10% |
| 2014 | -- | $93,100 +8.5% |
| 2011 | -- | $85,800 -6.8% |
| 2010 | -- | $92,100 -13.5% |
| 2009 | -- | $106,500 -15.5% |
| 2002 | -- | $126,100 +48.2% |
| 2001 | -- | $85,100 +3.2% |
| 2000 | $3,405 | $82,500 |
Find assessor info on the county website
Monthly payment
Est. payment
Payment breakdown
Explore the cost of this home by adjusting the details. Changes won't be saved.Climate risks
Neighborhood: 48348

Similar homes
- $424,9993 bd3 ba3.1k sqft2365 Lochaven Rd, West Bloomfield, MI 48324For Sale

 MLS ID #20261075392, Andy Boryszczuk, Elite Realty. Realcomp II
 - $395,0003 bd2 ba1.9k sqft8965 Tartan Dr, Clarkston, MI 48348For Sale
 MLS ID #20261070505, Pete Gallagher, Keller Williams Premier. Realcomp II
 - $375,0003 bd3 ba1.8k sqft5001 Mohawk Blvd, Clarkston, MI 48348For Sale
 MLS ID #20261069859, Jesica Spencer, Keller Williams Premier. Realcomp II
 - $364,0003 bd2 ba1.7k sqft6271 Peach Dr, Clarkston, MI 48346For Sale
 MLS ID #20261066775, Andrew Dirks, Real Broker, LLC Clarkston. Realcomp II
 - $425,0004 bd3 ba2.8k sqft1809 Poppleton Dr, West Bloomfield, MI 48324For SaleMLS ID #20261073910, Stacey L Taylor, @properties Christie's Int'l R E Clarkston. Realcomp II
- $624,9004 bd3 ba3.2k sqft4430 Sedona Dr, Clarkston, MI 48348For SaleMLS ID #20261054065, Michelle Geiger, RE/MAX Eclipse. Realcomp II
- $465,0004 bd3 ba2.7k sqft29579 Kings Pointe Ct, Farmington Hills, MI 48331For SaleMLS ID #20261066434, Priyanka Dabhi, KW Professionals. Realcomp II
- $465,0005 bd3 ba3k sqft9490 Steep Hollow Dr, White Lake, MI 48386For SaleMLS ID #20261068421, Jennifer Henck, Ada Home Realty LLC. Realcomp II
- $649,9003 bd2 ba2.5k sqft5370 Whipple Lake Rd, Clarkston, MI 48348For SaleMLS ID #20261019785, Tammy M Inglis, Oakland Corners Realty LLC. Realcomp II
- $425,0004 bd2 ba1.9k sqft1030 W Livingston Rd, Highland, MI 48357For SaleMLS ID #20261071923, Angela E Aronson, Berkshire Hathaway HomeServices Michigan Real Est. Realcomp II
- $450,0004 bd3 ba3.1k sqft35810 Fredericksburg Rd, Farmington Hills, MI 48331For SaleMLS ID #20261054756, Joseph Chidiac, EXP Realty - Mark White & Associates. Realcomp II
- $405,0003 bd3 ba3.5k sqft10504 Tamryn Blvd, Holly, MI 48442For SaleMLS ID #20261051077, Brinda K Curtis, Keller Williams First. Realcomp II
- $475,5004 bd3 ba3.1k sqft30954 Oak Valley Dr, Farmington Hills, MI 48331For SaleMLS ID #20261068178, Candice Kurrle, Home HeadQuarters. Realcomp II
- $425,0003 bd2 ba2.1k sqft4915 Walnut Lake Rd, West Bloomfield, MI 48323For SaleMLS ID #20261068774, Meg Stenger, KW Domain. Realcomp II
- $600,0004 bd2 ba2.5k sqft1700 Granger Rd, Ortonville, MI 48462For SaleMLS ID #20261069905, Kimberly Nagy Street, EXP Realty Nagy Group. Realcomp II
- $499,0004 bd3 ba3.6k sqft29653 Club House Ln, Farmington Hills, MI 48334For SaleMLS ID #20261073500, John Courage, Social House Group Belleville. Realcomp II
- $529,5003 bd3 ba2.8k sqft1817 S Baldwin Rd, Oxford, MI 48371For SaleMLS ID #20261062730, Whitney Williams, M & W Realty LLC. Realcomp II
- $495,0004 bd3 ba3.6k sqft3739 Fife Ln, West Bloomfield, MI 48323For SaleMLS ID #20261049208, Renee L Orlewicz, Cedarwood Realty LLC, a Michigan LLC. Realcomp II
- $424,0004 bd4 ba3.5k sqft10182 Edgewood Dr, Grand Blanc, MI 48439For SaleMLS ID #20261070763, Lesley A Hodge, RE/MAX Dream Properties. Realcomp II
