^^ OFFER DEADLINE SUNDAY 8/16 AT 10AM ^^ **open house is cancelled** Welcome to coveted Waldon Creek Subdivision with Clarkston’s award-winning schools! Fantastic 3 bedroom, 2.5 bath charmer situated on one of the best lots in Waldon Creek backing to woods. A dramatic 2 story foyer welcomes guests into your home and you will fall in love with thoughtful upgrades such as crown moldings, board + batten walls, updated light fixtures & more. A large living room with oversized windows opens into a dining area. A spacious kitchen with island and doorwall to deck has room for a nook table as well and is open to the cozy family room with fireplace. Upstairs the primary suite checks all of your boxes with a huge & well-updated bathroom + walk-in closet. 2 additional bedrooms share a large updated full bathroom with dual sinks & granite countertops. Finished basement offers plenty of additional living options with room for a recreation room, exercise area, living/games room etc. An office could serve as a 4th bedroom (no egress window). Plenty of storage available in basement as well as 3 car garage with overhead storage + cabinets! Noteworthy updates include newer LVP flooring & carpet 2018, newer windows, composite deck 2020, paver patio + walkway 2022, refreshed landscaping 2021, roof approx 2015, furnace 12/2023 + more! Meticulously cared-for and well-updated, this home is move-in ready! Waldon Creek allows fences -one of the few HOAs that allows them in the area! Waldon Creek offers its residents unlimited use of the play park with newer equipment, basketball/tennis courts & pond with fountain. Fantastic location near expressways, downtown Clarkston, golf, Pine Knob & more. Washer/dryer negot. AV equipment may be present. BATVAI
For sale
$425,000
5294 Glenwood Crk, Clarkston, MI 48348
3beds
2,698sqft
Single Family Residence
Built in 1998
0.3 Acres Lot
$417,300 Zestimate®
$158/sqft
$38/mo HOA
What's special
- 3 days |
- 2,027 |
- 172 |
Zillow last checked:
Listing updated:
Listed by:
Stacey L Taylor 810-560-9857,
@properties Christie's Int'l R E Clarkston 248-625-1010
Source: Realcomp II,MLS#: 20261063103
Facts & features
Interior
Bedrooms & bathrooms
- Bedrooms: 3
- Bathrooms: 3
- Full bathrooms: 2
- 1/2 bathrooms: 1
Primary bedroom
- Level: Second
- Area: 221
- Dimensions: 13 X 17
Bedroom
- Level: Second
- Area: 130
- Dimensions: 10 X 13
Bedroom
- Level: Second
- Area: 140
- Dimensions: 10 X 14
Primary bathroom
- Level: Second
- Area: 120
- Dimensions: 12 X 10
Other
- Level: Second
- Area: 60
- Dimensions: 12 X 5
Other
- Level: Entry
- Area: 20
- Dimensions: 5 X 4
Dining room
- Level: Entry
- Area: 88
- Dimensions: 11 X 8
Family room
- Level: Entry
- Area: 204
- Dimensions: 17 X 12
Flex room
- Level: Basement
- Area: 624
- Dimensions: 24 X 26
Game room
- Level: Basement
- Area: 182
- Dimensions: 13 X 14
Kitchen
- Level: Entry
- Area: 143
- Dimensions: 11 X 13
Laundry
- Level: Entry
- Area: 56
- Dimensions: 8 X 7
Library
- Level: Basement
- Area: 104
- Dimensions: 13 X 8
Living room
- Level: Entry
- Area: 187
- Dimensions: 11 X 17
Heating
- Forced Air, Natural Gas
Cooling
- Ceiling Fans, Central Air
Appliances
- Included: Dishwasher, Disposal, Free Standing Electric Range, Free Standing Refrigerator, Microwave
- Laundry: Laundry Room
Features
- Entrance Foyer, High Speed Internet
- Basement: Finished,Full
- Has fireplace: Yes
- Fireplace features: Family Room, Gas
Interior area
- Total interior livable area: 2,698 sqft
- Finished area above ground: 1,848
- Finished area below ground: 850
Property
Parking
- Total spaces: 3
- Parking features: Three Car Garage, Attached, Direct Access, Electricityin Garage, Garage Door Opener, Oversized
- Garage spaces: 3
Features
- Levels: One And One Half
- Stories: 1.5
- Entry location: GroundLevel
- Patio & porch: Deck, Patio, Porch
- Exterior features: Lighting
- Pool features: None
- Fencing: Fencing Allowed
- Waterfront features: All Sports Lake, Boat Facilities, Lake Privileges
- Body of water: Deer Lake (w/fee)
Lot
- Size: 0.3 Acres
- Dimensions: 80 x 164 x 80 x 159
Details
- Parcel number: 0826127040
- Special conditions: Short Sale No,Standard
Construction
Type & style
- Home type: SingleFamily
- Architectural style: Colonial
- Property subtype: Single Family Residence
Materials
- Vinyl Siding
- Foundation: Basement, Poured, Sump Pump
- Roof: Asphalt
Condition
- New construction: No
- Year built: 1998
- Major remodel year: 2016
Utilities & green energy
- Sewer: Public Sewer
- Water: Public
Community & HOA
Community
- Subdivision: WALDON CREEK OCCPN 1047
HOA
- Has HOA: Yes
- Services included: Maintenance Grounds, Other, Snow Removal
- HOA fee: $450 annually
Location
- Region: Clarkston
Financial & listing details
- Price per square foot: $158/sqft
- Tax assessed value: $160,385
- Annual tax amount: $5,249
- Date on market: 8/14/2026
- Cumulative days on market: 3 days
- Listing agreement: Exclusive Right To Sell
- Listing terms: Cash,Conventional,FHA,Va Loan
Estimated market value
$417,300
$396,000 - $438,000
$2,648/mo
Price history
| Date | Event | Price |
|---|---|---|
| 8/14/2026 | Listed for sale | $425,000+38%$158/sqft |
Source:  Realcomp II #20261063103 Report a problem Realcomp II #20261063103 Report a problem | ||
| 3/24/2021 | Listing removed | -- |
Source: Owner Report a problem | ||
| 10/3/2017 | Sold | $308,000+2%$114/sqft |
Source: Public Record Report a problem | ||
| 9/29/2017 | Listed for sale | $302,000$112/sqft |
Source: Owner Report a problem | ||
| 8/19/2017 | Pending sale | $302,000$112/sqft |
Source: Owner Report a problem | ||
| 7/27/2017 | Listed for sale | $302,000+24.8%$112/sqft |
Source: Owner Report a problem | ||
| 5/15/2000 | Sold | $242,000+3.7%$90/sqft |
Source: Public Record Report a problem | ||
| 10/14/1998 | Sold | $233,425+324.4%$87/sqft |
Source: Public Record Report a problem | ||
| 6/4/1998 | Sold | $55,000$20/sqft |
Source: Public Record Report a problem | ||
Public tax history
| Year | Property taxes | Tax assessment |
|---|---|---|
| 2025 | -- | $192,700 +4% |
| 2024 | -- | $185,300 +6.9% |
| 2023 | -- | $173,300 +18.3% |
| 2022 | -- | $146,500 +0.2% |
| 2021 | -- | $146,200 +4% |
| 2020 | -- | $140,600 +5.6% |
| 2019 | -- | $133,200 +3.2% |
| 2018 | $4,323 +50.7% | $129,100 +21.2% |
| 2015 | $2,868 | $106,500 +8.5% |
| 2014 | -- | $98,200 +18.3% |
| 2011 | -- | $83,000 -10.9% |
| 2010 | -- | $93,200 -12.2% |
| 2009 | -- | $106,200 -13.6% |
| 2002 | -- | $122,900 +7% |
| 2001 | -- | $114,900 +7.4% |
| 2000 | $3,158 | $107,000 |
Find assessor info on the county website
Monthly payment
Est. payment
Payment breakdown
Explore the cost of this home by adjusting the details. Changes won't be saved.Climate risks
Neighborhood: 48348
Nearby schools
GreatSchools rating
- 8/10Pine Knob Elementary SchoolGrades: PK-5Distance: 0.8 mi
- 8/10Sashabaw Middle SchoolGrades: 5-8Distance: 0.8 mi
- 9/10Clarkston High SchoolGrades: 7-12Distance: 1.5 mi
- $419,4003 bd2 ba2k sqft5300 Glenwood Crk, Clarkston, MI 48348Off Market
- $371,0003 bd2 ba2k sqft5300 Glenwood Crk, Independence, MI 48348Off Market
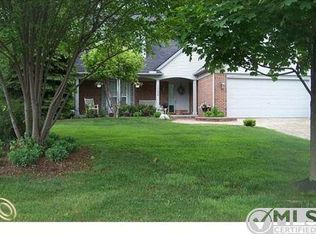
- $460,5004 bd3 ba2.2k sqft5288 Glenwood Crk, Clarkston, MI 48348Off Market
- $457,4004 bd2 ba2.9k sqft5306 Glenwood Crk, Clarkston, MI 48348Off Market
- $431,6004 bd2 ba2.3k sqft5282 Glenwood Crk, Clarkston, MI 48348Off Market
- $508,8005 bd3 ba2.7k sqft5303 Glenwood Crk, Clarkston, MI 48348Off Market
- $454,7004 bd2 ba2.5k sqft5312 Glenwood Crk, Clarkston, MI 48348Off Market
- $478,2004 bd4 ba2.5k sqft5297 Glenwood Crk, Clarkston, MI 48348Off Market
A local agent can set up tours, give advice and negotiate with sellers.
Similar homes
- $419,5004 bd3 ba2.4k sqft4998 Tiohero Blvd, Clarkston, MI 48348For Sale

 MLS ID #20261063578, Tyler M Mitosinka, Brookstone, Realtors LLC. Realcomp II
 - $469,9003 bd3 ba3.5k sqft6470 Ancroft Ct, Clarkston, MI 48346For Sale
 MLS ID #20261062839, Scott K Van Sickle, Market Elite Inc. Realcomp II
 - $395,0003 bd2 ba2.1k sqft6676 Northview Dr, Clarkston, MI 48346For Sale
 MLS ID #20261063850, Sally Hendrix, Century 21 Professionals Clarkston. Realcomp II
 - $500,0004 bd3 ba3.2k sqft8177 Fawn Valley Dr, Clarkston, MI 48348For Sale

 MLS ID #50218626, Adam Blake, Realteam Real Estate. MiRealSource
 - $375,0003 bd2 ba2.3k sqft5728 Warbler Dr, Clarkston, MI 48346For SaleMLS ID #20261063907, Jaime E Jones, KW Professionals. Realcomp II
- $320,0003 bd2 ba1.3k sqft4855 Cecelia Ann Ave, Clarkston, MI 48346For SaleMLS ID #20261063421, Heather Giannini, Real Broker, LLC Clarkston. Realcomp II
- $399,0003 bd3 ba2.2k sqft5385 Milane Cir, Clarkston, MI 48346For SaleMLS ID #20261054869, Karen Nouhan, Wentworth Real Estate Group. Realcomp II
- $402,5003 bd3 ba2.1k sqft990 S Baldwin Rd, Clarkston, MI 48348For SaleMLS ID #50206552, Julie Kern, Real Estate One Inc-Shelby. MiRealSource
- $399,0004 bd3 ba1.4k sqft4700 Indianwood Ct, Clarkston, MI 48348For SaleMLS ID #20261055978, Logan Smith, KW Domain. Realcomp II
- $350,0005 bd3 ba2k sqft5578 Hummingbird Ln, Clarkston, MI 48346For SaleMLS ID #20261063162, John Yorke, EXP Realty Rochester. Realcomp II
- $375,0003 bd2 ba2k sqft2680 Dansbury Ct, Lake Orion, MI 48360For SaleMLS ID #20261061656, Leslie A Doran, @properties Christie's Int'l R E Rochester. Realcomp II
- $375,0004 bd2 ba1.7k sqft2601 Gemini Dr, Lake Orion, MI 48360For SaleMLS ID #20261061920, Gwen Daubenmeyer, Keller Williams Paint Creek. Realcomp II
- $449,9004 bd4 ba3.2k sqft5708 Berwick Ct, Clarkston, MI 48346For SaleMLS ID #20261047434, Christopher Mersino, MBA Real Estate Services. Realcomp II
- $374,9003 bd2 ba1.9k sqft6578 Greene Haven Dr, Clarkston, MI 48348For SaleMLS ID #20261049465, John Graham, John Graham Realty, LLC. Realcomp II
- $489,9004 bd3 ba3.4k sqft6290 Waldon Woods Dr, Clarkston, MI 48346For SaleMLS ID #20261045387, Emily A Ford, @properties Christie's Int'l R E Clarkston. Realcomp II
- $399,9003 bd3 ba1.6k sqft89 S Main St, Clarkston, MI 48346For SaleMLS ID #20261044395, Timothy J Gilson, Good Company. Realcomp II
- $399,9993 bd4 ba3.3k sqft4125 Rural St, Waterford, MI 48329For SaleMLS ID #20261057971, Loren A Hotchkiss, Real Estate One. Realcomp II
- $389,9003 bd2 ba2.1k sqft3127 Francesca Dr, Waterford, MI 48329For SaleMLS ID #20261059917, Katie A Wright, Keller Williams Premier. Realcomp II
- $460,0004 bd3 ba2.1k sqft2557 Orbit Dr, Lake Orion, MI 48360For SaleMLS ID #20261061187, Michelle R Zarghami, Berkshire Hathaway HomeServices Kee Realty. Realcomp II
- $420,0004 bd3 ba2.2k sqft3062 Saint Jude Dr, Waterford, MI 48329For SaleMLS ID #20261054404, Jim Shaffer, Good Company. Realcomp II
