Smart engineering. Serious tech. Everyday luxury! This custom 4BR/3BA Arkadelphia home brings all three together, with details worth geeking out over! If safety tops your list, this home should, too! FORTIFIED Gold-certified construction, 6-inch reinforced ICF exterior walls, and a primary closet that doubles as a concrete safe room put protection at the heart of the design. The clever layout includes a 3BR/2BA main home PLUS a separate 1BR/1BA apartment with a private entrance. Space for extended family, guests, or a private retreat! The chic side? Heated bathroom floors, a jetted tub, built-in towel warmer, and an auto-closing skylight. A bonus room is ready for work or hobbies, and the fenced backyard is pre-wired for a pool. Tech lovers: smart-home controls manage lighting, climate, and security. A 3kW solar array, semi-conditioned attic, and Haiku fans support efficiency. Two ZeroSurge panels protect 10 circuits, and dual EV chargers complete the setup. Set in a quiet neighborhood, this home offers a combination of thoughtful construction, flexible living space, and impressive technology. Come for the comforts. Geek out over the details. Schedule your tour today!
Active
$449,500
2311 Willowbrook St, Arkadelphia, AR 71923
4beds
3,178sqft
Single Family Residence
Built in 2018
0.77 Acres Lot
$434,500 Zestimate®
$141/sqft
$-- HOA
What's special
Heated bathroom floorsHaiku fans support efficiencyBuilt-in towel warmerJetted tubSemi-conditioned atticDual ev chargersFortified gold-certified construction
- 10 days
- 77
- 15
Likely to sell faster than
Zillow last checked:
Listing updated:
Listed by:
Ashley White 870-403-8984,
Stafford Realtors 501-507-1550,
Allison Harris 870-403-2766,
Stafford Realtors
Source: CARMLS,MLS#: 26041245
Facts & features
Interior
Bedrooms & bathrooms
- Bedrooms: 4
- Bathrooms: 3
- Full bathrooms: 3
Rooms
- Room types: Great Room, Office/Study, In-Law Quarters
Dining room
- Features: Kitchen/Dining Combo, Breakfast Bar
Appliances
- Included: Free-Standing Range, Electric Range, Dishwasher, Disposal, Refrigerator, Gas Water Heater, Tankless Water Heater
- Laundry: Washer Hookup, Electric Dryer Hookup, Laundry Room
Features
- Walk-In Closet(s), Ceiling Fan(s), Walk-in Shower, Breakfast Bar, Wireless Access Point, Granite Counters, Pantry, Sheet Rock, Primary Bedroom/Main Lv, Guest Bedroom/Main Lv, Primary Bedroom Apart, All Bedrooms Down
- Flooring: Carpet, Tile, Luxury Vinyl
- Doors: Insulated Doors
- Windows: Low Emissivity Windows, Skylight(s)
- Attic: Floored,Attic Vent-Electric
- Has fireplace: Yes
- Fireplace features: Gas Starter, Insert
Interior area
- Total structure area: 3,178
- Total interior livable area: 3,178 sqft
Property
Parking
- Total spaces: 2
- Parking features: Garage, Two Car, Garage Door Opener, Electric Vehicle Charging Station(s)
- Has garage: Yes
Accessibility
- Accessibility features: Customized Wheelchair Accessible, Handicapped Design
Features
- Levels: One
- Stories: 1
- Patio & porch: Deck, Porch
- Fencing: Partial,Wood
Lot
- Size: 0.77 Acres
- Dimensions: 220 x 150
- Features: Level, Cul-De-Sac, Subdivided
Details
- Additional structures: Guest House
- Parcel number: 7403737147
Construction
Type & style
- Home type: SingleFamily
- Architectural style: Contemporary
- Property subtype: Single Family Residence
Materials
- EIFS (i.e. Dryvet), Spray Foam Insulation
- Foundation: Slab
- Roof: Shingle
Condition
- New construction: No
- Year built: 2018
Utilities & green energy
- Electric: Elec-Municipal (+Entergy)
- Gas: Gas-Natural
- Sewer: Public Sewer
- Water: Public
- Utilities for property: Natural Gas Connected
Green energy
- Energy efficient items: Doors, Insulation, Ridge Vents/Caps, Thermostat
- Construction elements: Recycled Materials
- Water conservation: Low-Flow Fixtures
Community & HOA
Community
- Security: Smoke Detector(s), Security System, Video Surveillance, Safe/Storm Room
- Subdivision: ARKADELPHIA REAL ESTATE
HOA
- Has HOA: No
Location
- Region: Arkadelphia
Financial & listing details
- Price per square foot: $141/sqft
- Tax assessed value: $315,300
- Annual tax amount: $2,359
- Date on market: 10/12/2026
- Road surface type: Paved
Estimated market value
$434,500
$413,000 - $456,000
$2,386/mo
Price history
| Date | Event | Price |
|---|---|---|
| 10/12/2026 | Listed for sale | $449,500$141/sqft |
Source:  CARMLS #26041245 Report a problem CARMLS #26041245 Report a problem | ||
| 10/3/2026 | Listing removed | $449,500$141/sqft |
Source: CARMLS #26027662 Report a problem | ||
| 7/9/2026 | Listed for sale | $449,500$141/sqft |
Source: CARMLS #26027662 Report a problem | ||
| 7/7/2026 | Listing removed | $449,500$141/sqft |
Source: CARMLS #25026091 Report a problem | ||
| 6/25/2026 | Contingent | $449,500$141/sqft |
Source: CARMLS #25026091 Report a problem | ||
| 6/12/2026 | Price change | $449,500-2.3%$141/sqft |
Source: CARMLS #25026091 Report a problem | ||
| 2/24/2026 | Price change | $460,000-3.1%$145/sqft |
Source: CARMLS #25026091 Report a problem | ||
| 1/21/2026 | Price change | $474,900-1%$149/sqft |
Source: CARMLS #25026091 Report a problem | ||
| 10/13/2025 | Price change | $479,900-2%$151/sqft |
Source: CARMLS #25026091 Report a problem | ||
| 7/2/2025 | Listed for sale | $489,900+2077.3%$154/sqft |
Source: CARMLS #25026091 Report a problem | ||
| 3/2/2017 | Sold | $22,500$7/sqft |
Source: Public Record Report a problem | ||
Public tax history
| Year | Property taxes | Tax assessment |
|---|---|---|
| 2025 | $2,561 +8.5% | $52,899 +5% |
| 2024 | $2,359 -3.1% | $50,380 |
| 2023 | $2,434 -2% | $50,380 |
| 2022 | $2,484 +1.7% | $50,380 +1.4% |
| 2021 | $2,444 +5.5% | $49,666 -1.4% |
| 2020 | $2,315 -8.8% | $50,380 +11.6% |
| 2019 | $2,540 +2157.5% | $45,150 +2157.5% |
| 2018 | $113 | $2,000 |
| 2017 | $113 | $2,000 |
| 2016 | $113 | $2,000 |
| 2015 | $113 +11.4% | $2,000 |
| 2014 | $101 | $2,000 |
| 2013 | $101 +2.6% | $2,000 |
| 2012 | $98 | $2,000 |
| 2011 | $98 | $2,000 |
| 2010 | $98 | $2,000 |
| 2009 | $98 | $2,000 |
| 2008 | $98 | $2,000 |
Find assessor info on the county website
Monthly payment
Est. payment
Payment breakdown
Explore the cost of this home by adjusting the details. Changes won't be saved.Climate risks
Neighborhood: 71923
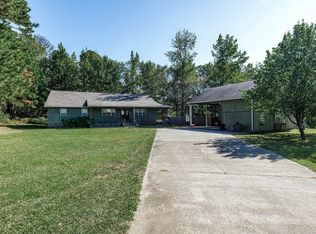
- $240,0004 bd3 ba2.9k sqft2301 Willowbrook St, Arkadelphia, AR 71923Sold
- $313,500-- bd2 ba2.5k sqft101 Cedar Cove St, Arkadelphia, AR 71923Off Market
- $296,200-- bd3 ba2.2k sqft2310 Willowbrook St, Arkadelphia, AR 71923Off Market
- $141,800-- bd-- ba-- sqft2306 Willowbrook St, Arkadelphia, AR 71923Off Market
Similar homes
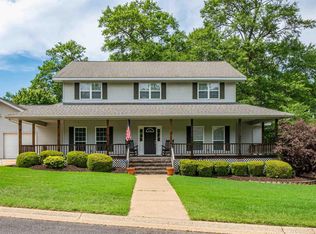
- $419,9004 bd3 ba3.2k sqft41 Timber Ridge Cir, Arkadelphia, AR 71923For Sale
 MLS ID #26018037, Rita K Smith, Bluebird Real Estate, LLC. CARMLS
 - $469,0004 bd4 ba3.8k sqft14 Pinewood Dr, Arkadelphia, AR 71923For Sale
 MLS ID #26036052, Rita K Smith, Bluebird Real Estate, LLC. CARMLS
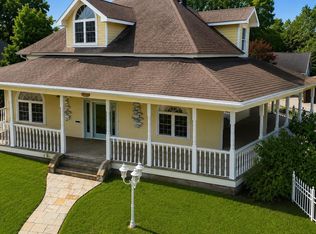
 - $405,0003 bd3 ba3.6k sqft1043 Clinton St, Arkadelphia, AR 71923For Sale
 MLS ID #26036323, Jason Edington, Keller Williams Realty Hot Springs. CARMLS
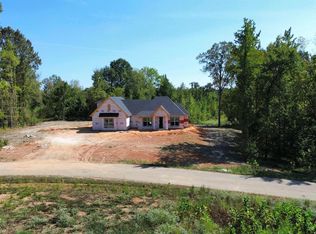
 - $459,9004 bd3 ba2.2k sqft288 Shepherd Loop Dr, Arkadelphia, AR 71923For Sale
 MLS ID #26039839, Rita K Smith, Bluebird Real Estate, LLC. CARMLS
 - $350,0003 bd4 ba2.4k sqft109 Cypress Ct, Arkadelphia, AR 71923For SaleMLS ID #26028209, Wanda Lathem, Bluebird Real Estate, LLC. CARMLS
- $378,5003 bd3 ba2.5k sqft95 Pinnacle Dr, Arkadelphia, AR 71923For SaleMLS ID #26021356, Brenda Benson, Bluebird Real Estate, LLC. CARMLS
- $349,0003 bd2 ba2.3k sqft114 Pinnacle Dr, Arkadelphia, AR 71923For SaleMLS ID #26036666, Rita K Smith, Bluebird Real Estate, LLC. CARMLS
- $389,0003 bd4 ba4.6k sqft72 Ranch Rd, Arkadelphia, AR 71923For SaleMLS ID #26034570, Andrea L Marks, Hot Springs 1st Choice Realty. CARMLS
- $526,2004 bd3 ba2.6k sqft108 Shepherd Loop Dr, Arkadelphia, AR 71923New ConstructionMLS ID #26039870, Kim Byrd, Crye*Leike Pro Elite Realty. CARMLS
- $225,0004 bd3 ba2.9k sqft920 S 21st St, Arkadelphia, AR 71923For SaleMLS ID #26024544, Mandy Ledbetter, Crye*Leike Pro Elite Realty. CARMLS
- $354,9004 bd3 ba3.2k sqft227 Cherry St, Arkadelphia, AR 71923For SaleMLS ID #26023282, Rita K Smith, Bluebird Real Estate, LLC. CARMLS
- $299,0005 bd4 ba3.5k sqft1 Ivy Cir, Arkadelphia, AR 71923For SaleMLS ID #26032483, Alannah McNeese, Crye*Leike Pro Elite Realty. CARMLS
- $597,0004 bd4 ba3.9k sqft111 Apple Blossom Dr, Arkadelphia, AR 71923For SaleMLS ID #26020278, Wanda Lathem, Bluebird Real Estate, LLC. CARMLS
- $275,0004 bd4 ba3.1k sqft103 Twin Oaks Dr, Arkadelphia, AR 71923For SaleMLS ID #26011380, Kim Byrd, Crye*Leike Pro Elite Realty. CARMLS
- $319,9004 bd2 ba2.4k sqft33 Timber Ridge Cir, Arkadelphia, AR 71923For SaleMLS ID #26037979, Falicia Samuels, Crye*Leike Pro Elite Realty. CARMLS
- $509,9004 bd4 ba2.5k sqft130 Shepherd Loop Dr, Arkadelphia, AR 71923For SaleMLS ID #26019188, Rita K Smith, Bluebird Real Estate, LLC. CARMLS
- $309,9003 bd3 ba2.7k sqft1414 Country Club Rd, Arkadelphia, AR 71923For SaleMLS ID #26038562, Leslie Clark, America's Best Realty. CARMLS
- $312,5003 bd3 ba2.1k sqft1009 Evergreen Dr, Arkadelphia, AR 71923For SaleMLS ID #26040120, Joe G Poye, Halsey Real Estate - Benton. CARMLS
- $289,5004 bd3 ba3.1k sqft722 N 15th St, Arkadelphia, AR 71923For SaleMLS ID #26039681, Wes Reeder, Reeder Realty. CARMLS
- $275,0004 bd3 ba2.3k sqft1613 Millcreek Dr, Arkadelphia, AR 71923For SaleMLS ID #26037406, Haley Griffin, Crye*Leike Pro Elite Realty. CARMLS
