Located within Lake Orion Community School district. This charming split-level home truly makes you feel at home from the moment you walk through the door. Offering 1,278sqft of comfortable living space, this home is truly move-in ready & filled with thoughtful updates throughout. Step inside to a welcoming open-concept layout featuring a spacious great room, dining area, & updated kitchen — the perfect setup for everyday living & entertaining. The kitchen was beautifully refreshed in 2024 with freshly painted cabinets, quartz countertops, newer appliances, a large pantry, and plenty of space for dining. Upstairs, you’ll find 3 bedrooms filled with lots of natural light, fresh paint, & new carpeting throughout. The beautifully remodeled full bathroom features new ceramic tile flooring, new vanity, mirror, fixtures, tub, toilet, & a tiled shower complete with a niche. The primary bedroom offers direct access to the bathroom. The lower level provides additional living space with a comfortable family room, laundry area, & utility room with lots of storage. Step outside and enjoy that peaceful, up-north feeling! Fenced 200' deep backyard offers privacy, seclusion, & plenty of wildlife to enjoy. The covered side porch is the perfect place to relax and unwind, while the adorable shed with electricity provides excellent storage or workspace. Updates provide peace of mind- fresh interior paint & new carpeting (2026), washer & dryer & sump pump (2023), sealed crawl space (2024), kitchen & bathroom (2024), roof & vinyl siding (2014), furnace (2010), hot water tank (2020). Enjoy an incredible location just minutes from downtown Lake Orion, restaurants, shopping, the Paint Creek Trail, and public access to Lake Orion — perfect for enjoying boating, fishing, recreation, and all that the area has to offer.
For sale
$299,900
718 Miller Rd, Lake Orion, MI 48362
3beds
1,746sqft
Single Family Residence
Built in 1978
10,018 Square Feet Lot
$292,000 Zestimate®
$172/sqft
$-- HOA
What's special
- 4 days |
- 536 |
- 39 |
Zillow last checked:
Listing updated:
Listed by:
Jennifer Arnold 586-453-3248,
Real Estate One-Clinton Twp 586-783-7888
Source: Realcomp II,MLS#: 20261062241
Facts & features
Interior
Bedrooms & bathrooms
- Bedrooms: 3
- Bathrooms: 2
- Full bathrooms: 1
- 1/2 bathrooms: 1
Primary bedroom
- Level: Second
- Area: 143
- Dimensions: 13 X 11
Bedroom
- Level: Second
- Area: 99
- Dimensions: 11 X 9
Bedroom
- Level: Second
- Area: 99
- Dimensions: 11 X 9
Other
- Level: Second
- Area: 66
- Dimensions: 11 X 6
Other
- Level: Lower
- Area: 4
- Dimensions: 2 X 2
Family room
- Level: Lower
- Area: 228
- Dimensions: 19 X 12
Great room
- Level: Entry
- Area: 204
- Dimensions: 17 X 12
Kitchen
- Level: Entry
- Area: 154
- Dimensions: 14 X 11
Laundry
- Level: Lower
- Area: 180
- Dimensions: 18 X 10
Heating
- ENERGYSTAR Qualified Furnace Equipment, Natural Gas
Cooling
- Ceiling Fans, Central Air
Appliances
- Included: Dishwasher, Disposal, Dryer, Free Standing Electric Range, Free Standing Refrigerator, Microwave, Washer
Features
- Has basement: No
- Has fireplace: No
Interior area
- Total interior livable area: 1,746 sqft
- Finished area above ground: 1,278
- Finished area below ground: 468
Property
Parking
- Parking features: No Garage
Features
- Levels: Tri Level
- Entry location: GroundLevel
- Patio & porch: Covered, Porch
- Exterior features: Chimney Caps, Lighting
- Pool features: None
- Fencing: Back Yard,Fenced,Fencing Allowed
- Waterfront features: All Sports Lake
Lot
- Size: 10,018 Square Feet
- Dimensions: 50 x 200
Details
- Additional structures: Sheds
- Parcel number: 0901378046
- Special conditions: Short Sale No,Standard
Construction
Type & style
- Home type: SingleFamily
- Architectural style: Split Level
- Property subtype: Single Family Residence
Materials
- Vinyl Siding
- Foundation: Crawl Space
- Roof: Asphalt
Condition
- New construction: No
- Year built: 1978
- Major remodel year: 2024
Utilities & green energy
- Electric: Circuit Breakers
- Sewer: Public Sewer
- Water: Public
Community & HOA
Community
- Subdivision: EAST PARK
HOA
- Has HOA: No
Location
- Region: Lake Orion
Financial & listing details
- Price per square foot: $172/sqft
- Tax assessed value: $80,380
- Annual tax amount: $4,639
- Date on market: 8/11/2026
- Cumulative days on market: 4 days
- Listing agreement: Exclusive Right To Sell
- Listing terms: Cash,Conventional,FHA,Va Loan
- Exclusions: Exclusion(s) Do Not Exist
Estimated market value
$292,000
$277,000 - $307,000
$1,955/mo
Price history
| Date | Event | Price |
|---|---|---|
| 8/12/2026 | Listed for sale | $299,900+41.2%$172/sqft |
Source:  Realcomp II #20261062241 Report a problem Realcomp II #20261062241 Report a problem | ||
| 8/10/2026 | Listing removed | $2,100$1/sqft |
Source: Zillow Rentals Report a problem | ||
| 7/12/2026 | Listed for rent | $2,100+5%$1/sqft |
Source: Zillow Rentals Report a problem | ||
| 3/28/2026 | Listing removed | $2,000$1/sqft |
Source: Zillow Rentals Report a problem | ||
| 3/7/2026 | Listed for rent | $2,000$1/sqft |
Source: Zillow Rentals Report a problem | ||
| 3/31/2024 | Listing removed | -- |
Source: Zillow Rentals Report a problem | ||
| 2/19/2024 | Price change | $2,000-11.1%$1/sqft |
Source: Zillow Rentals Report a problem | ||
| 2/15/2024 | Price change | $2,250-10%$1/sqft |
Source: Zillow Rentals Report a problem | ||
| 2/10/2024 | Price change | $2,500-10.7%$1/sqft |
Source: Zillow Rentals Report a problem | ||
| 2/3/2024 | Price change | $2,800-6.6%$2/sqft |
Source: Zillow Rentals Report a problem | ||
| 1/23/2024 | Price change | $2,9990%$2/sqft |
Source: Zillow Rentals Report a problem | ||
| 1/21/2024 | Listed for rent | $3,000$2/sqft |
Source: Zillow Rentals Report a problem | ||
| 7/30/2021 | Sold | $212,400+6.3%$122/sqft |
Source: Public Record Report a problem | ||
| 6/30/2021 | Pending sale | $199,900$114/sqft |
Source: Real Estate One #2210044149 Report a problem | ||
| 6/10/2021 | Listed for sale | $199,900+110.6%$114/sqft |
Source: Real Estate One #2210044149 Report a problem | ||
| 6/15/2010 | Sold | $94,900+171.1%$54/sqft |
Source: Public Record Report a problem | ||
| 2/12/2010 | Sold | $35,000-8.1%$20/sqft |
Source:  MiRealSource #927055 Report a problem MiRealSource #927055 Report a problem | ||
| 1/5/2010 | Listed for sale | $38,100-73.6%$22/sqft |
Source: Realty Executives #29161934 Report a problem | ||
| 4/28/2009 | Sold | $144,054$83/sqft |
Source: Public Record Report a problem | ||
Public tax history
| Year | Property taxes | Tax assessment |
|---|---|---|
| 2025 | $4,293 -16.4% | $88,890 +5% |
| 2024 | $5,132 +28.2% | $84,620 +8.3% |
| 2023 | $4,002 +163.7% | $78,130 +10.5% |
| 2022 | $1,518 -7.6% | $70,730 +8.6% |
| 2021 | $1,644 | $65,120 +6.7% |
| 2020 | -- | $61,050 +5.7% |
| 2019 | $1,433 -12.7% | $57,770 +6.1% |
| 2018 | $1,642 | $54,450 |
| 2017 | -- | $54,450 +3% |
| 2016 | -- | $52,840 +11.1% |
| 2015 | -- | $47,560 +9.2% |
| 2014 | -- | $43,540 +3.5% |
| 2011 | -- | $42,070 -6.6% |
| 2010 | -- | $45,060 -17.2% |
| 2009 | -- | $54,410 -9% |
| 2003 | -- | $59,770 +9.6% |
| 2002 | -- | $54,530 +29.6% |
| 2001 | $1,295 +14% | $42,070 +3.2% |
| 2000 | $1,136 | $40,770 |
Find assessor info on the county website
Monthly payment
Est. payment
Payment breakdown
Explore the cost of this home by adjusting the details. Changes won't be saved.Climate risks
Neighborhood: 48362
Nearby schools
GreatSchools rating
- 8/10Blanche Sims Elementary SchoolGrades: K-5Distance: 0.3 mi
- 7/10Oakview Middle SchoolGrades: 6-8Distance: 2.6 mi
- 8/10Lake Orion Community High SchoolGrades: 9-12Distance: 2.1 mi
- $258,5003 bd1 ba1.2k sqft708 Miller Rd, Lake Orion, MI 48362Off Market
- $240,9003 bd1 ba1.2k sqft726 Miller Rd, Lake Orion, MI 48362Off Market
- $266,6003 bd1 ba1k sqft734 Miller Rd, Lake Orion, MI 48362Off Market
- $261,6003 bd1 ba1.2k sqft700 Miller Rd, Lake Orion, MI 48362Off Market
- $301,6003 bd1 ba1.3k sqft690 Miller Rd, Lake Orion, MI 48362Off Market
- $239,9003 bd1 ba1k sqft742 Miller Rd, Lake Orion, MI 48362Off Market
- $279,8003 bd1 ba1.3k sqft682 Miller Rd, Lake Orion, MI 48362Off Market
- $299,9003 bd2 ba1.4k sqft758 Miller Rd, Lake Orion, MI 48362For Sale
A local agent can set up tours, give advice and negotiate with sellers.
Similar homes
- $250,0003 bd2 ba1.3k sqft548 Oakland St, Lake Orion, MI 48362For Sale
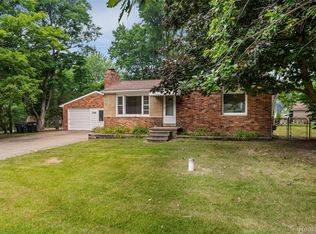
 MLS ID #20261062010, Linda Stodola, RE/MAX Eclipse Clarkston. Realcomp II
 - $250,0003 bd2 ba1.2k sqft227 Schick Dr, Lake Orion, MI 48362For Sale
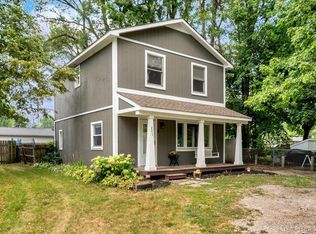 MLS ID #20261061955, Lauren Mannor, Real Estate For A CAUSE. Realcomp II
 - $297,5003 bd2 ba1.8k sqft82 Dayton St, Oxford, MI 48371For Sale
 MLS ID #20261063453, Kathleen Doran, Real Estate One-Rochester. Realcomp II
 - $260,0003 bd1 ba1.5k sqft2244 Hammerslea Rd, Orion, MI 48359For Sale
 MLS ID #20261062511, Michael Cosman, Keller Williams Paint Creek. Realcomp II
 - $448,0005 bd3 ba2k sqft134 N Anderson St, Lake Orion, MI 48362For SaleMLS ID #20261059723, Lisa Shoskey, National Realty Centers, Inc. Realcomp II
- $290,0003 bd2 ba1.7k sqft9021 Gittins Blvd, Commerce Township, MI 48382For SaleMLS ID #20261063211, Renee Unger, Real Estate One-W Blmfld. Realcomp II
- $299,9003 bd2 ba1.2k sqft854 Estes Ct, Waterford, MI 48327For SaleMLS ID #20261060313, Meghan Hable, @properties Christie's Int'l R.E. Birmingham. Realcomp II
- $275,0003 bd2 ba2.2k sqft9585 N Eston Rd, Clarkston, MI 48348For SaleMLS ID #20261048261, David R Kaplan, Real Estate One-WB/FH. Realcomp II
- $299,9003 bd2 ba1.4k sqft42879 Hanks Ln, Sterling Heights, MI 48314For SaleMLS ID #20261057873, Joseph Delia, Keller Williams Paint Creek. Realcomp II
- $299,9003 bd4 ba2.2k sqft6626 Ridgeview Dr #31, Clarkston, MI 48346For SaleMLS ID #20261061875, Debra A Isaac, Real Estate One-Commerce. Realcomp II
- $375,0003 bd2 ba1.7k sqft3753 Country View Dr, Oxford, MI 48371For SaleMLS ID #20261058386, Alyssa N Heinze, Real Estate One-Rochester. Realcomp II
- $264,9003 bd2 ba1.2k sqft59 N Lynn Ave, Waterford, MI 48328For SaleMLS ID #20261062854, Bradley LaBrie, Keller Williams First. Realcomp II
- $314,9003 bd2 ba1.3k sqft1754 Ruby Ave, Rochester Hills, MI 48309For SaleMLS ID #20261062233, Patti Gilman, Keller Williams Premier. Realcomp II
- $275,0003 bd2 ba1.2k sqft3003 Longview Ave, Rochester Hills, MI 48307For SaleMLS ID #20261060751, Tammy J Lutren, Real Estate One-W Blmfld. Realcomp II
- $269,9003 bd1 ba2k sqft3063 Eunice Dr, Sterling Heights, MI 48310For SaleMLS ID #20261058430, Teodora Lazar, Real Estate One-WB/FH. Realcomp II
- $310,0003 bd2 ba1.9k sqft2700 Sparta Dr, Troy, MI 48083For SaleMLS ID #20261061799, Darren Brady, Max Broock, REALTORS®-Birmingham. Realcomp II
- $269,9003 bd2 ba1.8k sqft33687 Newport Dr, Sterling Heights, MI 48310For SaleMLS ID #20261062884, Wasimur Rahman, Wasim International Realty. Realcomp II
- $339,0003 bd2 ba2k sqft74 Barrington Rd, Bloomfield Hills, MI 48302For SaleMLS ID #20261058771, Nancy L Grobbel, NHL Real Estate. Realcomp II
- $250,0003 bd2 ba1.4k sqft4866 Filer St, Waterford, MI 48328For SaleMLS ID #20261062728, Anne M Shields, Real Estate One-Commerce. Realcomp II
- $300,0003 bd1 ba1.4k sqft2374 Lakena Rd, West Bloomfield, MI 48324For SaleMLS ID #20261058659, John K Goodman, Century 21 Curran & Oberski. Realcomp II
