Welcome home to this beautifully updated three-bedroom, one-and-a-half-bath split-level home! The kitchen comes equipped with stainless steel appliances, and all appliances, including the washer and dryer, will remain with the property for the new owner's convenience. Step outside to enjoy the spacious deck with a pergola, perfect for relaxing or entertaining, along with a fire pit for cozy evenings outdoors.
This home has seen numerous updates, including:
Deck and sliding glass door added in July 2022.
Solar panels installed in April 2023.
New windows, siding, and soffits were installed in July 2023.
New HVAC system installed in March 2025.
Whole-house water filtration and softening system installed in February 2026
Conveniently located near shopping, dining, and interstate access, this move-in-ready home offers comfort, efficiency, and convenience. Don't miss the opportunity to make this house your new home!
Active
Price cut: $4.9K (10/12)
$235,000
5411 E 100th St, Kansas City, MO 64137
3beds
960sqft
Single Family Residence
Built in 1970
8,776 Square Feet Lot
$-- Zestimate®
$245/sqft
$-- HOA
What's special
- 140 days
- 174
- 28
Zillow last checked:
Listing updated:
Listed by:
Jim Melloway 816-769-8098,
Platinum Realty LLC
Source: Heartland MLS as distributed by MLS GRID,MLS#: 2605494
Facts & features
Interior
Bedrooms & bathrooms
- Bedrooms: 3
- Bathrooms: 2
- Full bathrooms: 1
- 1/2 bathrooms: 1
Primary bedroom
- Features: Carpet, Ceiling Fan(s)
- Level: First
Bedroom 2
- Features: All Carpet
- Level: First
Bedroom 3
- Features: All Carpet
- Level: First
Bathroom 1
- Features: Shower Over Tub
- Level: First
Dining room
- Features: Wood Floor
- Level: First
Half bath
- Level: Basement
Kitchen
- Features: Wood Floor
- Level: First
Heating
- Natural Gas
Cooling
- Electric
Appliances
- Included: Cooktop, Dishwasher, Dryer, Humidifier, Microwave, Refrigerator, Electric Range, Washer, Water Purifier, Water Softener
- Laundry: Electric Dryer Hookup, In Basement
Features
- Ceiling Fan(s)
- Flooring: Carpet
- Windows: Thermal Windows
- Basement: Concrete,Partial
- Has fireplace: No
Interior area
- Total structure area: 960
- Total interior livable area: 960 sqft
- Finished area above ground: 960
Property
Parking
- Total spaces: 2
- Parking features: Built-In, Garage Faces Front
- Attached garage spaces: 2
Features
- Patio & porch: Deck, Patio
- Exterior features: Fire Pit
- Fencing: Metal
Lot
- Size: 8,776 Square Feet
- Features: City Lot
Details
- Parcel number: 49810061300000000
Construction
Type & style
- Home type: SingleFamily
- Architectural style: Traditional
- Property subtype: Single Family Residence
Materials
- Vinyl Siding
- Roof: Composition
Condition
- Year built: 1970
Utilities & green energy
- Sewer: Public Sewer
- Water: Public
Community & HOA
Community
- Security: Security System
- Subdivision: Hillcrest Heights
HOA
- Has HOA: No
Location
- Region: Kansas City
Financial & listing details
- Price per square foot: $245/sqft
- Tax assessed value: $125,630
- Annual tax amount: $2,125
- Date on market: 6/4/2026
- Listing terms: Cash,Conventional,FHA,VA Loan
- Ownership: Private
- Road surface type: Paved
Estimated market value
Not available
Estimated sales range
Not available
Not available
Price history
| Date | Event | Price |
|---|---|---|
| 10/12/2026 | Price change | $235,000-2%$245/sqft |
Source:  Heartland MLS as distributed by MLS GRID #2605494 Report a problem | ||
| 8/13/2026 | Price change | $239,900-4%$250/sqft |
Source: Heartland MLS as distributed by MLS GRID #2605494 Report a problem | ||
| 7/6/2026 | Price change | $249,900-2%$260/sqft |
Source: Heartland MLS as distributed by MLS GRID #2605494 Report a problem | ||
| 6/15/2026 | Price change | $255,000-3.8%$266/sqft |
Source: Heartland MLS as distributed by MLS GRID #2605494 Report a problem | ||
| 6/4/2026 | Listed for sale | $265,000+96.4%$276/sqft |
Source: Heartland MLS as distributed by MLS GRID #2605494 Report a problem | ||
| 4/16/2019 | Sold | -- |
Source: Heartland MLS as distributed by MLS GRID #45001_2149999 Report a problem | ||
| 3/8/2019 | Pending sale | $134,900$141/sqft |
Source: Dalton Realty, LLC #2149999 Report a problem | ||
| 3/1/2019 | Price change | $134,900-3.6%$141/sqft |
Source: Dalton Realty, LLC #2149999 Report a problem | ||
| 2/22/2019 | Listed for sale | $139,900+101.3%$146/sqft |
Source: Dalton Realty, LLC #2149999 Report a problem | ||
| 9/14/2018 | Listing removed | $69,500$72/sqft |
Source: Owner Report a problem | ||
| 8/30/2018 | Price change | $69,500-6.7%$72/sqft |
Source: Owner Report a problem | ||
| 8/28/2018 | Listed for sale | $74,500$78/sqft |
Source: Owner Report a problem | ||
Public tax history
| Year | Property taxes | Tax assessment |
|---|---|---|
| 2025 | $2,125 +11.1% | $23,870 +8% |
| 2024 | $1,913 +1.8% | $22,101 |
| 2023 | $1,879 +5.1% | $22,101 +22.4% |
| 2022 | $1,787 +15.9% | $18,050 |
| 2021 | $1,542 +8.2% | $18,050 +14.4% |
| 2020 | $1,425 +5.7% | $15,772 |
| 2019 | $1,348 | $15,772 +14.9% |
| 2018 | $1,348 -4.3% | $13,727 |
| 2017 | $1,409 +11.5% | $13,727 +2.6% |
| 2016 | $1,264 +4.4% | $13,383 +2% |
| 2014 | $1,211 -1.5% | $13,121 |
| 2013 | $1,229 +0.4% | $13,121 |
| 2012 | $1,224 +0.6% | $13,121 |
| 2011 | $1,216 +0.7% | $13,121 |
| 2010 | $1,207 -12.6% | $13,121 |
| 2009 | $1,382 +7.3% | $13,121 -14% |
| 2008 | $1,288 -0.7% | $15,258 |
| 2007 | $1,297 +0% | $15,258 |
| 2006 | $1,296 +22.1% | $15,258 |
| 2005 | $1,062 +0.9% | $15,258 +15% |
| 2004 | $1,052 +19.9% | $13,267 |
| 2003 | $878 +0.8% | $13,267 +15% |
| 2002 | $871 +2% | $11,537 |
| 2001 | $854 | $11,537 |
Find assessor info on the county website
Monthly payment
Est. payment
Payment breakdown
Explore the cost of this home by adjusting the details. Changes won't be saved.Climate risks
Neighborhood: Fairlane
Nearby schools
Schools provided by the listing agent
- Elementary: Santa Fe Trails
- Middle: Ervin
- High: Hickman Mills
Source: Heartland MLS as distributed by MLS GRID. This data may not be complete. We recommend contacting the local school district to confirm school assignments for this home.
Similar homes
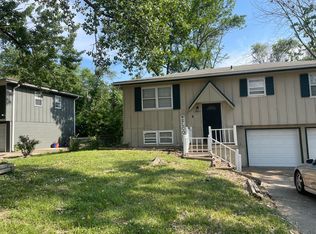
- $--3 bd3 ba1.1k sqft1108 E Red Bridge Rd, Kansas City, MO 64131AuctionAuction.com 2
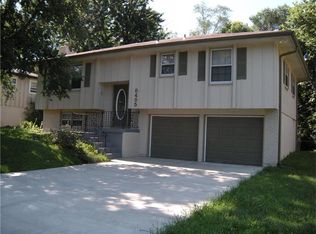
- $230,0003 bd2 ba1.3k sqft10722 Stark Ave, Kansas City, MO 64134For Sale
 MLS ID #2646498, Betsy Atkinson, Compass Realty Group. Heartland MLS as distributed by MLS GRID
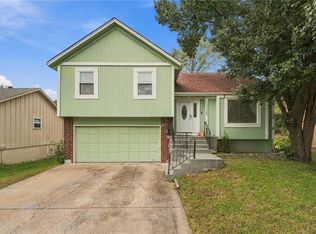
- $--3 bd2 ba1k sqft9600 Wallace Ave, Kansas City, MO 64134Auction
 Auction.com 1
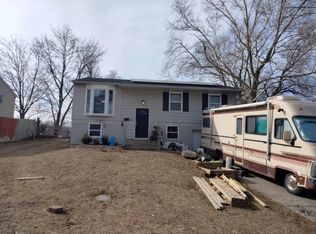
- $235,0003 bd1 ba1.1k sqft9504 Bennington Ave, Kansas City, MO 64134For Sale
 MLS ID #2624530, Jasmine Boston, Engel & Volkers Kansas City. Heartland MLS as distributed by MLS GRID
