Welcome to 2680 Dansbury Court—where classic charm meets pure comfort in a private cul-de-sac location. This inviting colonial features a seamless, free-flowing floor plan built for unforgettable entertaining. Instant curb appeal as you drive up. Step inside to the warm foyer and notice all the light in the living room that flows to the kitchen nook and updated kitchen. Next to the oversized 2 car garage is a beautiful family room where you can curl up by the crackling fireplace. Expansive sliding glass walls flood the space with gorgeous natural light, opening effortlessly to a massive deck and a lush, private backyard. Upstairs, the spacious primary bedroom offers exclusive, direct access to a dual-entry full updated bath. Secondary bedrooms offer great closets. Head to the finished lower level to the ultimate game room, laundry room and great storage! New roof 2025, New gutters in 2026, and interior painting. Newer appliances.
For sale
$375,000
2680 Dansbury Ct, Lake Orion, MI 48360
3beds
2,028sqft
Single Family Residence
Built in 1979
10,018 Square Feet Lot
$-- Zestimate®
$185/sqft
$6/mo HOA
What's special
- 2 days |
- 639 |
- 52 |
Zillow last checked:
Listing updated:
Listed by:
Leslie A Doran 248-390-3930,
@properties Christie's Int'l R E Rochester 248-218-0234
Source: Realcomp II,MLS#: 20261061656
Facts & features
Interior
Bedrooms & bathrooms
- Bedrooms: 3
- Bathrooms: 2
- Full bathrooms: 1
- 1/2 bathrooms: 1
Primary bedroom
- Level: Second
- Area: 165
- Dimensions: 15 X 11
Bedroom
- Level: Second
- Area: 90
- Dimensions: 10 X 9
Bedroom
- Level: Second
- Area: 99
- Dimensions: 11 X 9
Other
- Level: Second
- Area: 35
- Dimensions: 5 X 7
Other
- Level: Entry
- Area: 15
- Dimensions: 5 X 3
Dining room
- Level: Entry
- Area: 90
- Dimensions: 10 X 9
Family room
- Level: Entry
- Area: 216
- Dimensions: 12 X 18
Game room
- Level: Basement
- Area: 228
- Dimensions: 12 X 19
Kitchen
- Level: Entry
- Area: 104
- Dimensions: 8 X 13
Laundry
- Level: Basement
- Area: 100
- Dimensions: 10 X 10
Living room
- Level: Entry
- Area: 195
- Dimensions: 15 X 13
Heating
- Forced Air, Natural Gas
Cooling
- Ceiling Fans, Central Air
Appliances
- Included: Dishwasher, Disposal, Dryer, Free Standing Gas Range, Free Standing Refrigerator, Gas Cooktop, Microwave, Washer
- Laundry: Laundry Room
Features
- Entrance Foyer, High Speed Internet, Programmable Thermostat
- Basement: Finished,Interior Entry
- Has fireplace: Yes
- Fireplace features: Family Room, Gas
Interior area
- Total interior livable area: 2,028 sqft
- Finished area above ground: 1,528
- Finished area below ground: 500
Property
Parking
- Total spaces: 2
- Parking features: Two Car Garage, Attached, Direct Access, Garage Faces Front, Garage Door Opener
- Attached garage spaces: 2
Features
- Levels: Two
- Stories: 2
- Entry location: GroundLevelwSteps
- Patio & porch: Covered, Deck
- Exterior features: Lighting
- Pool features: None
Lot
- Size: 10,018 Square Feet
- Dimensions: 46 x 115 x 118 x 133
- Features: Wooded
Details
- Parcel number: 0920301021
- Special conditions: Short Sale No,Standard
Construction
Type & style
- Home type: SingleFamily
- Architectural style: Colonial
- Property subtype: Single Family Residence
Materials
- Aluminum Siding
- Foundation: Basement, Poured, Sump Pump
- Roof: Asphalt
Condition
- New construction: No
- Year built: 1979
- Major remodel year: 2018
Utilities & green energy
- Sewer: Public Sewer
- Water: Public
Community & HOA
Community
- Subdivision: KEATINGTON MILL LAKE 1
HOA
- Has HOA: Yes
- HOA fee: $75 annually
Location
- Region: Lake Orion
Financial & listing details
- Price per square foot: $185/sqft
- Tax assessed value: $132,870
- Annual tax amount: $4,261
- Date on market: 8/12/2026
- Cumulative days on market: 2 days
- Listing agreement: Exclusive Right To Sell
- Listing terms: Cash,Conventional,FHA,Va Loan
Estimated market value
Not available
Estimated sales range
Not available
Not available
Price history
| Date | Event | Price |
|---|---|---|
| 8/12/2026 | Listed for sale | $375,000+15.4%$185/sqft |
Source:  Realcomp II #20261061656 Report a problem Realcomp II #20261061656 Report a problem | ||
| 9/12/2022 | Sold | $325,000+8.7%$160/sqft |
Source: Realcomp II #20221030324 Report a problem | ||
| 8/15/2022 | Pending sale | $299,000$147/sqft |
Source: Realcomp II #20221030324 Report a problem | ||
| 8/12/2022 | Listed for sale | $299,000+83.4%$147/sqft |
Source: Realcomp II #20221030324 Report a problem | ||
| 4/7/2017 | Sold | $163,000-6.9%$80/sqft |
Source: Public Record Report a problem | ||
| 2/24/2017 | Pending sale | $175,000$86/sqft |
Source: RE/MAX Classic #217004025 Report a problem | ||
| 1/17/2017 | Listed for sale | $175,000$86/sqft |
Source: RE/MAX Classic #217004025 Report a problem | ||
| 7/20/2016 | Listing removed | -- |
Source: Auction.com Report a problem | ||
| 6/24/2016 | Listed for sale | -- |
Source: Auction.com Report a problem | ||
| 12/2/1999 | Sold | $175,000$86/sqft |
Source: Public Record Report a problem | ||
Public tax history
| Year | Property taxes | Tax assessment |
|---|---|---|
| 2025 | $4,634 +5.9% | $144,030 +6.9% |
| 2024 | $4,378 +21.6% | $134,790 +9.8% |
| 2023 | $3,601 +4.7% | $122,750 +7.5% |
| 2022 | $3,438 +0.9% | $114,170 +7.2% |
| 2021 | $3,406 | $106,550 +6.7% |
| 2020 | -- | $99,870 +3.5% |
| 2019 | $3,226 +50.5% | $96,450 +3.6% |
| 2018 | $2,144 | $93,110 |
| 2017 | -- | $93,110 +6.9% |
| 2016 | -- | $87,070 +8.9% |
| 2015 | -- | $79,990 +13.4% |
| 2014 | -- | $70,560 +16.3% |
| 2011 | -- | $60,660 -14.3% |
| 2010 | -- | $70,750 -14.2% |
| 2009 | -- | $82,450 -8.4% |
| 2003 | -- | $89,990 +8.6% |
| 2002 | -- | $82,890 +13.1% |
| 2001 | $2,135 +6.5% | $73,270 +3.2% |
| 2000 | $2,004 | $71,000 |
Find assessor info on the county website
Monthly payment
Est. payment
Payment breakdown
Explore the cost of this home by adjusting the details. Changes won't be saved.Climate risks
Neighborhood: 48360
Nearby schools
GreatSchools rating
- 8/10Webber SchoolGrades: PK-5Distance: 1.6 mi
- 8/10Waldon Middle SchoolGrades: 6-8Distance: 1.1 mi
- 8/10Lake Orion Community High SchoolGrades: 9-12Distance: 4.1 mi
- $408,7004 bd3 ba2.1k sqft2688 Dansbury Ct, Lake Orion, MI 48360Off Market
- $378,0004 bd2 ba2k sqft2672 Dansbury Ct, Lake Orion, MI 48360Sold
- $364,5004 bd1 ba2k sqft3446 Millcrest Dr, Lake Orion, MI 48360Off Market
- $323,9003 bd1 ba1.5k sqft3460 Millcrest Dr, Lake Orion, MI 48360Off Market
- $387,9004 bd3 ba2k sqft3430 Millcrest Dr, Lake Orion, MI 48360Off Market
- $333,8003 bd1 ba1.5k sqft2673 Dansbury Ct, Lake Orion, MI 48360Off Market
- $390,6004 bd2 ba2.1k sqft3482 Millcrest Dr, Lake Orion, MI 48360Off Market
- $396,5004 bd2 ba2k sqft3498 Millcrest Dr, Lake Orion, MI 48360Off Market
A local agent can set up tours, give advice and negotiate with sellers.
Similar homes
- $375,0004 bd2 ba1.7k sqft2601 Gemini Dr, Lake Orion, MI 48360For Sale

 MLS ID #20261061920, Gwen Daubenmeyer, Keller Williams Paint Creek. Realcomp II
 - $385,0003 bd2 ba1.6k sqft3547 Bald Mountain Rd, Lake Orion, MI 48360For Sale By Owner

- $460,0004 bd3 ba2.1k sqft2557 Orbit Dr, Lake Orion, MI 48360For Sale
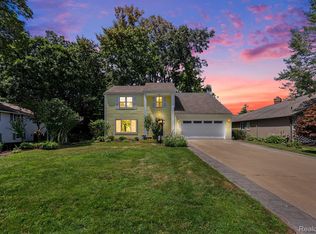 MLS ID #20261061187, Michelle R Zarghami, Berkshire Hathaway HomeServices Kee Realty. Realcomp II
 - $360,0004 bd2 ba1.9k sqft3365 Maybee Rd, Orion, MI 48359For Sale
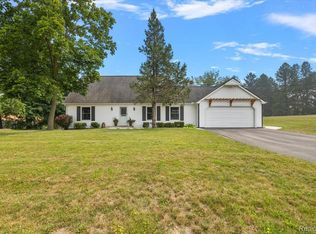 MLS ID #20261052578, Nicholas Bastianelli, Real Broker, LLC Troy. Realcomp II
 - $419,5004 bd3 ba2.4k sqft4998 Tiohero Blvd, Clarkston, MI 48348For SaleMLS ID #20261063578, Tyler M Mitosinka, Brookstone, Realtors LLC. Realcomp II
- $425,0003 bd3 ba2.6k sqft5294 Glenwood Crk, Clarkston, MI 48348For SaleMLS ID #20261063103, Stacey L Taylor, @properties Christie's Int'l R E Clarkston. Realcomp II
- $319,9003 bd2 ba1.5k sqft2720 Merelus Dr, Waterford, MI 48329For SaleMLS ID #20261064534, John Chartier, Liberty Way Realty. Realcomp II
- $319,9003 bd2 ba1.3k sqft603 Heights Rd, Lake Orion, MI 48362For SaleMLS ID #20261063966, Kristin M Pavliscak, Liberty Way Realty. Realcomp II
- $289,9004 bd2 ba1.2k sqft4726 Rosedale Ct, Clarkston, MI 48348For SaleMLS ID #20261063858, Emily A Ford, @properties Christie's Int'l R E Clarkston. Realcomp II
- $379,9003 bd2 ba1.6k sqft3944 Dartmouth Rd, Oxford, MI 48371For SaleMLS ID #20261053675, Mona Parlove, The Agency Hall & Hunter. Realcomp II
- $320,0003 bd2 ba1.3k sqft4855 Cecelia Ann Ave, Clarkston, MI 48346For SaleMLS ID #20261063421, Heather Giannini, Real Broker, LLC Clarkston. Realcomp II
- $334,0003 bd4 ba2.4k sqft2327 Hammerslea Rd, Orion, MI 48359For SaleMLS ID #20261054362, Josselyn Gross, RE/MAX Platinum-Fenton. Realcomp II
- $325,0004 bd2 ba2.8k sqft3476 Levee St, Waterford, MI 48329For SaleMLS ID #20261063790, Darrell L Hudiburgh, Real Estate For A CAUSE-Waterford. Realcomp II
- $260,0003 bd1 ba1.5k sqft2244 Hammerslea Rd, Orion, MI 48359For SaleMLS ID #20261062511, Michael Cosman, Keller Williams Paint Creek. Realcomp II
- $529,5003 bd3 ba2.8k sqft1817 S Baldwin Rd, Oxford, MI 48371For SaleMLS ID #20261062730, Whitney Williams, M & W Realty LLC. Realcomp II
- $402,5003 bd3 ba2.1k sqft990 S Baldwin Rd, Clarkston, MI 48348For Sale
 MLS ID #50206552, Julie Kern, Real Estate One Inc-Shelby. MiRealSource
 - $299,9002 bd2 ba1.4k sqft2815 Lochmoor Blvd, Lake Orion, MI 48360For SaleMLS ID #20261062600, Donna McDonald, RE/MAX Eclipse Clarkston. Realcomp II
- $369,9993 bd2 ba1.6k sqft3679 W Madison Ave, Orion, MI 48359For SaleMLS ID #20261057453, Leila Modetz, EXP Realty Main. Realcomp II
- $327,5003 bd3 ba2k sqft1982 Valley Ln, Lake Orion, MI 48360For SaleMLS ID #20261049104, Kristin Berry, Epique Realty. Realcomp II
- $399,0004 bd3 ba1.4k sqft4700 Indianwood Ct, Clarkston, MI 48348For SaleMLS ID #20261055978, Logan Smith, KW Domain. Realcomp II
