This comfortable colonial presents an opportunity to live in sought-after Keatington at an affordable price! The main level features the living room and formal dining room combination we all love, leading to the spacious kitchen featuring generous wood cabinetry, granite countertops, and newer Mohawk laminate flooring in '21. The adjacent family room draws you in, offering generous room for all your guests, a brick fireplace, and a door wall leading to the patio and large backyard. A private flexible space is tucked off the foyer, perfect as a den, a dedicated home office, a homework zone, or a peaceful library. Upstairs, all four bedrooms are comfortable sizes with generous closet space. The bedrooms are serviced by the large hall bath, which has been updated with a new tub and shower in ‘21. The unfinished basement is large and clean, providing plenty of room for storage, hobbies, a home gym, or future finishing, with a separate bonus/workshop area, and a spacious laundry space. Numerous updates include a new furnace, A/C, & humidifier ‘24, tear-off upper roof ‘24, all new appliances over the last 5 years, radon mitigation system and new sump pump ‘17, and new carpeting throughout ‘17, (screwed all the floors down before replacing so no squeaks!). Best of all, living in Keatington means enjoying the lake life! Residents have private privileges on beautiful 250-acre all-sports Lake Voorheis, with access to sandy Eaton Gate Beach, a marina, playground, and more than seven miles of paved walking and biking trails winding throughout the neighborhood without crossing a main road. It’s the kind of community where summer means beach days, evening walks, bikes on the trails, and neighbors becoming friends. Lake Orion Schools: Webber Elementary, Waldon Middle & Lake Orion High. More in docs!
For sale
$375,000
2601 Gemini Dr, Lake Orion, MI 48360
4beds
1,768sqft
Single Family Residence
Built in 1974
0.31 Acres Lot
$371,700 Zestimate®
$212/sqft
$23/mo HOA
What's special
- 2 days |
- 706 |
- 61 |
Zillow last checked:
Listing updated:
Listed by:
Gwen Daubenmeyer 248-850-1436,
Keller Williams Paint Creek 248-609-8000
Source: Realcomp II,MLS#: 20261061920
Facts & features
Interior
Bedrooms & bathrooms
- Bedrooms: 4
- Bathrooms: 2
- Full bathrooms: 1
- 1/2 bathrooms: 1
Primary bedroom
- Level: Second
- Area: 144
- Dimensions: 12 X 12
Bedroom
- Level: Second
- Area: 120
- Dimensions: 12 X 10
Bedroom
- Level: Second
- Area: 120
- Dimensions: 12 X 10
Bedroom
- Level: Second
- Area: 140
- Dimensions: 14 X 10
Other
- Level: Second
- Area: 55
- Dimensions: 11 X 5
Other
- Level: Entry
- Area: 20
- Dimensions: 5 X 4
Dining room
- Level: Entry
- Area: 120
- Dimensions: 12 X 10
Family room
- Level: Entry
- Area: 209
- Dimensions: 19 X 11
Flex room
- Level: Basement
- Area: 108
- Dimensions: 12 X 9
Kitchen
- Level: Entry
- Area: 170
- Dimensions: 17 X 10
Laundry
- Level: Basement
- Area: 63
- Dimensions: 9 X 7
Library
- Level: Entry
- Area: 100
- Dimensions: 10 X 10
Living room
- Level: Entry
- Area: 192
- Dimensions: 16 X 12
Heating
- Forced Air, Natural Gas
Cooling
- Ceiling Fans, Central Air
Appliances
- Included: Dishwasher, Disposal, Dryer, Free Standing Gas Range, Free Standing Refrigerator, Microwave, Stainless Steel Appliances, Washer
- Laundry: Laundry Room
Features
- Programmable Thermostat
- Basement: Unfinished
- Has fireplace: Yes
- Fireplace features: Family Room, Wood Burning
Interior area
- Total interior livable area: 1,768 sqft
- Finished area above ground: 1,768
Video & virtual tour
Property
Parking
- Total spaces: 2
- Parking features: Two Car Garage, Attached, Direct Access, Driveway, Electricityin Garage, Garage Faces Front, Garage Door Opener
- Attached garage spaces: 2
Features
- Levels: Two
- Stories: 2
- Entry location: GroundLevelwSteps
- Patio & porch: Covered, Patio, Porch
- Pool features: None
- Fencing: Fencingnot Allowed
- Waterfront features: All Sports Lake, Beach Access, Lake Privileges, Navigable Water, Swim Association
- Body of water: Lake Voorheis
Lot
- Size: 0.31 Acres
- Dimensions: 84 x 157
Details
- Parcel number: 0920478023
- Special conditions: Short Sale No,Standard
Construction
Type & style
- Home type: SingleFamily
- Architectural style: Colonial
- Property subtype: Single Family Residence
Materials
- Brick Veneer, Wood Siding
- Foundation: Active Radon Mitigation, Basement, Poured, Sump Pump
- Roof: Asphalt
Condition
- New construction: No
- Year built: 1974
Utilities & green energy
- Sewer: Public Sewer
- Water: Public
Community & HOA
Community
- Subdivision: KEATINGTON SUB NO 5
HOA
- Has HOA: Yes
- HOA fee: $280 annually
Location
- Region: Lake Orion
Financial & listing details
- Price per square foot: $212/sqft
- Tax assessed value: $121,630
- Annual tax amount: $4,332
- Date on market: 8/13/2026
- Cumulative days on market: 2 days
- Listing agreement: Exclusive Right To Sell
- Listing terms: Cash,Conventional
- Exclusions: Exclusion(s) Exist
Estimated market value
$371,700
$353,000 - $390,000
$2,301/mo
Price history
| Date | Event | Price |
|---|---|---|
| 8/13/2026 | Listed for sale | $375,000+58.2%$212/sqft |
Source:  Realcomp II #20261061920 Report a problem Realcomp II #20261061920 Report a problem | ||
| 3/27/2017 | Sold | $237,000-5.2%$134/sqft |
Source: Public Record Report a problem | ||
| 2/19/2017 | Pending sale | $249,900$141/sqft |
Source: Real Living Kee Realty #21258609 Report a problem | ||
| 2/8/2017 | Price change | $249,900-1.2%$141/sqft |
Source: Real Living Kee Realty #21258609 Report a problem | ||
| 2/5/2017 | Listed for sale | $252,900+80.6%$143/sqft |
Source: Real Living Kee Realty #217008785 Report a problem | ||
| 8/5/2013 | Sold | $140,000-1.4%$79/sqft |
Source: Public Record Report a problem | ||
| 4/11/2013 | Listed for sale | $142,000-21.1%$80/sqft |
Source: CENTURY 21 TOWN & COUNTRY-CLAR #213031412 Report a problem | ||
| 3/11/2010 | Listing removed | $179,900$102/sqft |
Source: REAL ESTATE ONE-MILFORD #29144915 Report a problem | ||
| 3/9/2010 | Price change | $179,900-2.5%$102/sqft |
Source: REAL ESTATE ONE-MILFORD #29144915 Report a problem | ||
| 1/13/2010 | Price change | $184,500-7.7%$104/sqft |
Source: REAL ESTATE ONE-MILFORD #29144915 Report a problem | ||
| 11/14/2009 | Price change | $199,900-7%$113/sqft |
Source: REAL ESTATE ONE-MILFORD #29144915 Report a problem | ||
| 11/12/2009 | Listed for sale | $214,900-8.6%$122/sqft |
Source: REAL ESTATE ONE-MILFORD #29144915 Report a problem | ||
| 12/12/2005 | Sold | $235,000+4%$133/sqft |
Source: Public Record Report a problem | ||
| 3/11/2004 | Sold | $225,900+20.8%$128/sqft |
Source: Public Record Report a problem | ||
| 10/17/2000 | Sold | $187,000$106/sqft |
Source: Public Record Report a problem | ||
Public tax history
| Year | Property taxes | Tax assessment |
|---|---|---|
| 2025 | $4,220 +5.7% | $150,320 +6.7% |
| 2024 | $3,993 +5% | $140,910 +9.6% |
| 2023 | $3,803 +4.8% | $128,520 +7.4% |
| 2022 | $3,631 +1% | $119,670 +6.9% |
| 2021 | $3,596 | $111,940 +8.4% |
| 2020 | -- | $103,230 +2.9% |
| 2019 | $3,427 +37.4% | $100,280 +5.1% |
| 2018 | $2,494 | $95,420 |
| 2017 | -- | $95,420 +6.8% |
| 2016 | -- | $89,380 +8.7% |
| 2015 | -- | $82,250 +13.1% |
| 2014 | -- | $72,700 +15.9% |
| 2011 | -- | $62,720 -12.2% |
| 2010 | -- | $71,470 -15.3% |
| 2009 | -- | $84,350 -12.5% |
| 2003 | -- | $96,450 +10.8% |
| 2002 | -- | $87,060 +4.2% |
| 2001 | $2,407 +27.9% | $83,590 +23.7% |
| 2000 | $1,883 | $67,560 |
Find assessor info on the county website
Monthly payment
Est. payment
Payment breakdown
Explore the cost of this home by adjusting the details. Changes won't be saved.Climate risks
Neighborhood: 48360
Nearby schools
GreatSchools rating
- 8/10Webber SchoolGrades: PK-5Distance: 1.9 mi
- 8/10Waldon Middle SchoolGrades: 6-8Distance: 0.2 mi
- 8/10Lake Orion Community High SchoolGrades: 9-12Distance: 3.3 mi
- $362,7003 bd2 ba2.4k sqft2609 Gemini Dr, Lake Orion, MI 48360Off Market
- $388,9004 bd3 ba1.9k sqft2593 Gemini Dr, Lake Orion, MI 48360Off Market
- $429,7004 bd3 ba2k sqft2604 Gemini Dr, Lake Orion, MI 48360Off Market
- $375,4004 bd2 ba2k sqft2621 Gemini Dr, Lake Orion, MI 48360Off Market
- $374,0004 bd2 ba1.8k sqft2590 Gemini Dr, Lake Orion, MI 48360Off Market
- $349,8003 bd3 ba1.7k sqft2571 Gemini Dr, Lake Orion, MI 48360Off Market
- $379,2004 bd2 ba1.9k sqft2616 Gemini Dr, Lake Orion, MI 48360Off Market
- $381,6004 bd2 ba2.1k sqft2565 Gemini Ct, Lake Orion, MI 48360Off Market
A local agent can set up tours, give advice and negotiate with sellers.
Similar homes
- $375,0003 bd2 ba2k sqft2680 Dansbury Ct, Lake Orion, MI 48360For Sale

 MLS ID #20261061656, Leslie A Doran, @properties Christie's Int'l R E Rochester. Realcomp II
 - $385,0003 bd2 ba1.6k sqft3547 Bald Mountain Rd, Lake Orion, MI 48360For Sale By Owner

- $460,0004 bd3 ba2.1k sqft2557 Orbit Dr, Lake Orion, MI 48360For Sale
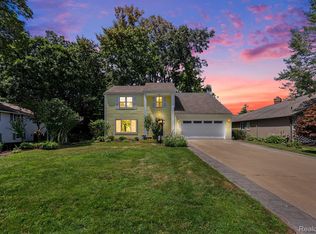 MLS ID #20261061187, Michelle R Zarghami, Berkshire Hathaway HomeServices Kee Realty. Realcomp II
 - $360,0004 bd2 ba1.9k sqft3365 Maybee Rd, Orion, MI 48359For Sale
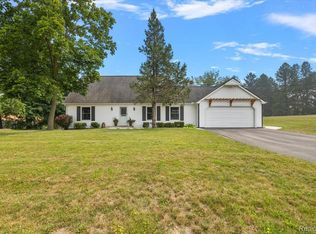 MLS ID #20261052578, Nicholas Bastianelli, Real Broker, LLC Troy. Realcomp II
 - $419,5004 bd3 ba2.4k sqft4998 Tiohero Blvd, Clarkston, MI 48348For SaleMLS ID #20261063578, Tyler M Mitosinka, Brookstone, Realtors LLC. Realcomp II
- $319,9003 bd2 ba1.3k sqft603 Heights Rd, Lake Orion, MI 48362For SaleMLS ID #20261063966, Kristin M Pavliscak, Liberty Way Realty. Realcomp II
- $260,0003 bd1 ba1.5k sqft2244 Hammerslea Rd, Orion, MI 48359For SaleMLS ID #20261062511, Michael Cosman, Keller Williams Paint Creek. Realcomp II
- $319,9003 bd2 ba1.5k sqft2720 Merelus Dr, Waterford, MI 48329For SaleMLS ID #20261064534, John Chartier, Liberty Way Realty. Realcomp II
- $334,0003 bd4 ba2.4k sqft2327 Hammerslea Rd, Orion, MI 48359For SaleMLS ID #20261054362, Josselyn Gross, RE/MAX Platinum-Fenton. Realcomp II
- $320,0003 bd2 ba1.3k sqft4855 Cecelia Ann Ave, Clarkston, MI 48346For SaleMLS ID #20261063421, Heather Giannini, Real Broker, LLC Clarkston. Realcomp II
- $289,9004 bd2 ba1.2k sqft4726 Rosedale Ct, Clarkston, MI 48348For SaleMLS ID #20261063858, Emily A Ford, @properties Christie's Int'l R E Clarkston. Realcomp II
- $299,9002 bd2 ba1.4k sqft2815 Lochmoor Blvd, Lake Orion, MI 48360For SaleMLS ID #20261062600, Donna McDonald, RE/MAX Eclipse Clarkston. Realcomp II
- $299,9003 bd2 ba1.7k sqft718 Miller Rd, Lake Orion, MI 48362For SaleMLS ID #20261062241, Jennifer Arnold, Real Estate One-Clinton Twp. Realcomp II
- $399,0004 bd3 ba1.4k sqft4700 Indianwood Ct, Clarkston, MI 48348For SaleMLS ID #20261055978, Logan Smith, KW Domain. Realcomp II
- $425,0004 bd3 ba2.5k sqft4615 Homesite Dr, Orion, MI 48359For SaleMLS ID #20261022203, Thomas Genette, EXP Realty Romeo. Realcomp II
- $327,5003 bd3 ba2k sqft1982 Valley Ln, Lake Orion, MI 48360For SaleMLS ID #20261049104, Kristin Berry, Epique Realty. Realcomp II
- $285,0002 bd3 ba1.5k sqft242 Barrington Cir, Lake Orion, MI 48360For SaleMLS ID #20261060908, Andrew Hanagan, @properties Christie's Int'l R.E. Birmingham. Realcomp II
- $369,9993 bd2 ba1.6k sqft3679 W Madison Ave, Orion, MI 48359For SaleMLS ID #20261057453, Leila Modetz, EXP Realty Main. Realcomp II
- $402,5003 bd3 ba2.1k sqft990 S Baldwin Rd, Clarkston, MI 48348For Sale
 MLS ID #50206552, Julie Kern, Real Estate One Inc-Shelby. MiRealSource
 - $500,0004 bd3 ba2.4k sqft1172 Key West Dr, Lake Orion, MI 48360For SaleMLS ID #50214340, Stacy E Peardon, Epique Inc.. MiRealSource
