3049 Solana Circle is a beautiful Denton townhome with 4 bedrooms, 3 full baths and a two-story layout. Brick-and-stone exterior, arched entry, landscaped beds and approach add curb appeal. Inside, light flooring, neutral paint, recessed lighting and an open-concept design connect the living, dining and kitchen. The living room offers generous seating, windows, a fireplace feature and easy flow for daily living or entertaining. The kitchen features dark cabinetry, granite countertops, stainless steel appliances, mosaic tile backsplash, pendant lighting, pantry and a large island with bar seating. The dining area sits off the kitchen for meals, work or casual gatherings. A downstairs bedroom and full bath add flexible space for guests and features private entrance to the patio. The attached rear garage adds convenience, while the covered side patio offers a quiet outdoor spot for seating or plants. Upstairs, the spacious primary suite includes soft carpet, natural light and an oversized walk-in closet with a window. The primary bath offers dual sinks, dark cabinetry, a large mirror, separate shower and private water closet. Two additional upstairs bedrooms each include walk-in closets, so every bedroom has walk-in storage. A full bath and upstairs utility area add practicality, and the upstairs Laundry room is convenient as well. Energy-conscious features include radiant barrier and upgraded insulation. The location offers quick access to University of North Texas, Texas Woman’s University, dining, shopping and entertainment. Rayzor Ranch is nearby, including the upcoming H-E-B planned to open Fall 2027, plus restaurants, retail and everyday conveniences. North Lakes Park is about 1 mile away with a frisbee golf course, driving range, nature trail, concrete trail, North Lakes Dog Park, 2 lakes, 3 pavilions, picnic areas with grills, basketball, tennis and pickleball courts & sand volleyball. The Denton Square is only 2.5 miles away for dining & shopping.
For sale
$335,000
3049 Solana Cir, Denton, TX 76207
4beds
2,005sqft
Townhouse
Built in 2019
2,526 Square Feet Lot
$328,500 Zestimate®
$167/sqft
$375/mo HOA
What's special
Fireplace featureNeutral paintBrick-and-stone exteriorSoft carpetRecessed lightingAttached rear garageStainless steel appliances
- 2 days |
- 81 |
- 2 |
Likely to sell faster than
Zillow last checked:
Listing updated:
Listed by:
Billy Vaselo Happy 0658634 817-946-9789,
Keller Williams Realty 817-329-8850,
Jeffrey Moschel 0713768 972-814-5859,
Keller Williams Realty
Source: NTREIS,MLS#: 21355886
Facts & features
Interior
Bedrooms & bathrooms
- Bedrooms: 4
- Bathrooms: 3
- Full bathrooms: 3
Primary bedroom
- Features: Ceiling Fan(s), Walk-In Closet(s)
- Level: Second
- Dimensions: 13 x 16
Bedroom
- Features: Ceiling Fan(s), Walk-In Closet(s)
- Level: First
- Dimensions: 11 x 9
Bedroom
- Features: Ceiling Fan(s), Walk-In Closet(s)
- Level: Second
- Dimensions: 9 x 12
Bedroom
- Features: Ceiling Fan(s), Walk-In Closet(s)
- Level: Second
- Dimensions: 9 x 10
Primary bathroom
- Features: Built-in Features, Dual Sinks, Stone Counters, Sink, Separate Shower
- Level: Second
- Dimensions: 8 x 9
Dining room
- Level: First
- Dimensions: 9 x 10
Other
- Level: First
- Dimensions: 5 x 9
Other
- Level: Second
- Dimensions: 9 x 5
Kitchen
- Features: Breakfast Bar, Built-in Features, Granite Counters, Kitchen Island, Pantry, Stone Counters
- Level: First
- Dimensions: 14 x 10
Laundry
- Features: Closet
- Level: Second
- Dimensions: 3 x 5
Living room
- Features: Ceiling Fan(s), Fireplace
- Level: First
- Dimensions: 23 x 17
Heating
- Central, Electric
Cooling
- Central Air, Ceiling Fan(s), Electric
Appliances
- Included: Dishwasher, Electric Cooktop, Electric Oven, Electric Range, Electric Water Heater, Disposal, Microwave
- Laundry: Common Area, Washer Hookup, Dryer Hookup, ElectricDryer Hookup, In Hall
Features
- Eat-in Kitchen, Granite Counters, High Speed Internet
- Flooring: Carpet, Ceramic Tile, Luxury Vinyl Plank
- Has basement: No
- Has fireplace: No
Interior area
- Total interior livable area: 2,005 sqft
Video & virtual tour
Property
Parking
- Total spaces: 2
- Parking features: Alley Access, Door-Single, Garage, Kitchen Level, Garage Faces Rear
- Attached garage spaces: 2
Features
- Levels: Two
- Stories: 2
- Exterior features: Rain Gutters
- Pool features: None
Lot
- Size: 2,526 Square Feet
- Features: Interior Lot, Landscaped, No Backyard Grass, Subdivision
Details
- Parcel number: R683055
Construction
Type & style
- Home type: Townhouse
- Architectural style: Traditional
- Property subtype: Townhouse
- Attached to another structure: Yes
Materials
- Brick, Rock, Stone
- Foundation: Slab
- Roof: Composition
Condition
- Year built: 2019
Utilities & green energy
- Sewer: Public Sewer
- Water: Public
- Utilities for property: Electricity Connected, Sewer Available, Underground Utilities, Water Available
Community & HOA
Community
- Features: Curbs, Sidewalks
- Subdivision: Vista Del Arroyo
HOA
- Has HOA: Yes
- Amenities included: Maintenance Front Yard
- Services included: Association Management, Maintenance Grounds
- HOA fee: $375 monthly
- HOA name: New Roc Services
- HOA phone: 972-252-3873
Location
- Region: Denton
Financial & listing details
- Price per square foot: $167/sqft
- Tax assessed value: $368,578
- Annual tax amount: $7,102
- Date on market: 8/13/2026
- Cumulative days on market: 2 days
- Listing terms: Cash,Conventional,FHA,VA Loan
Estimated market value
$328,500
$312,000 - $345,000
$2,193/mo
Price history
| Date | Event | Price |
|---|---|---|
| 8/13/2026 | Listed for sale | $335,000+39.6%$167/sqft |
Source: NTREIS #21355886 Report a problem | ||
| 4/1/2020 | Listing removed | $239,990$120/sqft |
Source: Ultima Real Estate #14253281 Report a problem | ||
| 1/7/2020 | Price change | $239,990-4%$120/sqft |
Source: Ultima Real Estate #14253281 Report a problem | ||
| 1/4/2020 | Price change | $249,990+4.2%$125/sqft |
Source: Ultima Real Estate #14253281 Report a problem | ||
| 11/21/2019 | Price change | $239,990-4%$120/sqft |
Source: Ultima Real Estate #14222498 Report a problem | ||
| 11/6/2019 | Listed for sale | $249,990$125/sqft |
Source: Ultima Real Estate #14222479 Report a problem | ||
Public tax history
| Year | Property taxes | Tax assessment |
|---|---|---|
| 2025 | $5,374 +5.9% | $357,212 +10% |
| 2024 | $5,072 +14.2% | $324,738 +10% |
| 2023 | $4,440 -13.3% | $295,216 +10% |
| 2022 | $5,120 +4.7% | $268,378 +10% |
| 2021 | $4,892 -6.8% | $243,980 +3.4% |
| 2020 | $5,246 +635.5% | $236,000 +656.3% |
| 2019 | $713 -4.3% | $31,205 |
| 2018 | $745 | $31,205 |
| 2017 | -- | $31,205 |
Find assessor info on the county website
Monthly payment
Est. payment
Payment breakdown
Explore the cost of this home by adjusting the details. Changes won't be saved.Climate risks
Neighborhood: 76207
Nearby schools
GreatSchools rating
- 5/10Evers Park Elementary SchoolGrades: PK-5Distance: 1.2 mi
- 5/10Calhoun Middle SchoolGrades: 6-8Distance: 1.6 mi
- 5/10Denton High SchoolGrades: 9-12Distance: 0.7 mi
Schools provided by the listing agent
- Elementary: Anita Reeves
- Middle: Calhoun
- High: Denton
- District: Denton ISD
Source: NTREIS. This data may not be complete. We recommend contacting the local school district to confirm school assignments for this home.
- $314,4004 bd3 ba2k sqft3045 Solana Cir, Denton, TX 76207Off Market
- $300,2004 bd3 ba2k sqft3057 Solana Cir, Denton, TX 76207Off Market
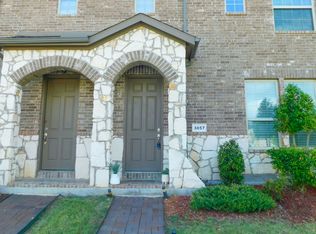
- $281,0003 bd2 ba1.6k sqft3041 Solana Cir, Denton, TX 76207Off Market
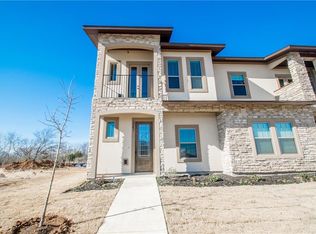
- $408,4003 bd2 ba1.7k sqft2101 Riney Rd, Denton, TX 76207Off Market
- $289,4004 bd3 ba2k sqft3061 Solana Cir, Denton, TX 76207Off Market
- $266,8004 bd3 ba1.8k sqft3053 Solana Cir, Denton, TX 76207Off Market
- $272,3004 bd3 ba1.8k sqft3053 Solana Cir, Denton, TX 76207Off Market
- $297,9003 bd2 ba1.7k sqft3037 Solana Cir, Denton, TX 76207Off Market
A local agent can set up tours, give advice and negotiate with sellers.
Similar homes
- $375,0004 bd2 ba1.9k sqft3109 Paruament Dr, Denton, TX 76207For Sale
 MLS ID #21313418, Becky Garrison. NTREIS
 - $330,0003 bd2 ba1.7k sqft5404 Everly Ct, Denton, TX 76207For Sale
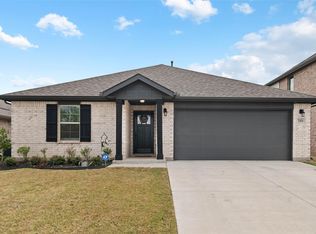 MLS ID #21261046, Carlos Urquidez. NTREIS
 - $379,5004 bd3 ba2.2k sqft1321 Raleigh Path Rd, Denton, TX 76208For Sale
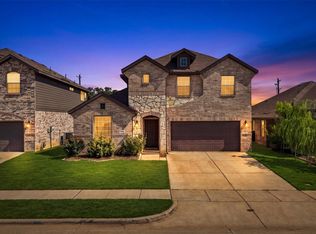 MLS ID #21350852, Valarie Shells. NTREIS
 - $285,0003 bd2 ba1.4k sqft2224 Southway, Denton, TX 76207For Sale
 MLS ID #21280244, Tim Schoendorf. NTREIS
 - $379,9994 bd2 ba2.1k sqft5236 Meadow Ln, Krum, TX 76249For SaleMLS ID #21353254, Marc Mackey. NTREIS
- $309,0003 bd2 ba1.4k sqft2208 Chebi Ln, Denton, TX 76209For SaleMLS ID #21328004, Shanna Baldree. NTREIS
- $324,9993 bd2 ba1.9k sqft1625 Kawati Way, Krum, TX 76249For SaleMLS ID #21291236, Lisa McEntire. NTREIS
- $325,0003 bd3 ba2.5k sqft1627 Kawati Way, Krum, TX 76249For SaleMLS ID #21210625, Kim Vastine. NTREIS
- $370,0004 bd3 ba2.3k sqft11204 Glover Ln, Aubrey, TX 76227For SaleMLS ID #21343982, Lexi Wilson. NTREIS
- $375,0004 bd3 ba2.1k sqft676 S Charles St, Lewisville, TX 75057For SaleMLS ID #21332111, Billy Vaselo Happy. NTREIS
- $370,0004 bd2 ba1.8k sqft2417 Tattler Trl, Argyle, TX 76226For SaleMLS ID #21344367, Andrew Clark. NTREIS
- $389,9003 bd3 ba1.8k sqft3700 Tarpon Dr, Argyle, TX 76226For SaleMLS ID #21271324, Shelby Buehler. NTREIS
- $424,9004 bd2 ba2.2k sqft412 Hogan Dr, Denton, TX 76210For SaleMLS ID #21338889, Emma Verdick. NTREIS
- $359,9004 bd2 ba2.1k sqft2609 Wayne Ave, Aubrey, TX 76227For SaleMLS ID #21315555, Rodrigo Larios. NTREIS
- $418,0004 bd3 ba2.1k sqft2504 Wren Ln, Denton, TX 76205For SaleMLS ID #21301056, Amy Chon. NTREIS
- $385,0004 bd3 ba2.7k sqft2101 Winding Creek Way, Denton, TX 76208For SaleMLS ID #21317349, Michael Garcia. NTREIS
- $355,0003 bd2 ba1.6k sqft2117 Winding Creek Way, Denton, TX 76208For SaleMLS ID #21160860, Fernanda Hernandez. NTREIS
- $310,0004 bd2 ba1.8k sqft936 Glover Dr, Aubrey, TX 76227For SaleMLS ID #21271149, Kristi Reinertsen. NTREIS
- $329,0002 bd3 ba1.5k sqft413 Parkside Dr, Argyle, TX 76226For SaleMLS ID #21289853, Charles Brown. NTREIS
- $316,0004 bd3 ba2k sqft1208 Spanish Moss Dr, Aubrey, TX 76227For SaleMLS ID #21276056, Tanya Wilde. NTREIS
