Welcome to 2436 Saybrook Road in University Heights! This thoughtfully maintained 4-bedroom, 1.5-bathroom home blends timeless character with inviting updates and functional living space throughout. You’re greeted by a beautiful full-brick exterior that delivers timeless curb appeal, complemented by a thoughtfully designed and meticulously maintained front garden. The main level showcases beautiful natural hardwood floors and a spacious living room featuring a classic wood-burning fireplace that creates a warm and welcoming atmosphere. The living room flows seamlessly into the dining room, complete with charming built-in storage that adds both character and practicality. The updated eat-in kitchen impresses with stainless steel appliances, granite countertops, and adorable built-in features that enhance the home's timeless appeal. Upstairs, you'll find three bedrooms and a full bathroom featuring both a shower/tub combination and a separate stand-up tiled shower. Two bedrooms offer abundant natural light, pristine carpeting, and ample closet space, while the primary bedroom features bright natural light, convenient his-and-hers closets and ample space. The finished attic provides a versatile fourth bedroom complete with generous storage, natural sunlight, and the opportunity for a cozy seating area perfect for relaxing or creating a private retreat. The full, partially finished basement offers even more flexible living space, ideal for entertaining, a playroom, recreation area, or additional room to suit your needs. The backyard invites you to unwind or entertain with a stamped concrete patio, charming paver garden, and welcoming walkway. A detached two-car garage provides convenient parking and additional storage. A prime location, with close proximity to John Carroll University, Fairmount Circle, and ample shopping including a brand new Trader Joe’s! Don't miss your opportunity to make this charming home your own—schedule your private showing today!
Active
$275,000
2436 Saybrook Rd, University Heights, OH 44118
4beds
2,643sqft
Single Family Residence
Built in 1943
5,401 Square Feet Lot
$-- Zestimate®
$104/sqft
$-- HOA
What's special
Full-brick exteriorCharming built-in storageAdorable built-in featuresBeautiful natural hardwood floorsPristine carpetingStainless steel appliancesGranite countertops
- 2 days
- 922
- 168
Zillow last checked:
Listing updated:
Listed by:
Marty Emerman 216.407.3488 tiffany@emermanteam.com,
Keller Williams Greater Metropolitan,
Tiffany J Shedden 216-407-3488,
Keller Williams Greater Metropolitan
Source: MLS Now,MLS#: 5248988 Originating MLS: Akron Cleveland Association of REALTORS
Facts & features
Interior
Bedrooms & bathrooms
- Bedrooms: 4
- Bathrooms: 2
- Full bathrooms: 1
- 1/2 bathrooms: 1
- Main level bathrooms: 1
Heating
- Forced Air
Cooling
- Central Air
Appliances
- Included: Cooktop, Dryer, Range, Refrigerator, Washer
- Laundry: In Basement
Features
- Built-in Features, Cedar Closet(s), Ceiling Fan(s), Eat-in Kitchen, Granite Counters, His and Hers Closets, Multiple Closets
- Basement: Full,Partially Finished
- Number of fireplaces: 2
- Fireplace features: Basement, Living Room, Wood Burning
Interior area
- Total structure area: 2,643
- Total interior livable area: 2,643 sqft
- Finished area above ground: 1,802
- Finished area below ground: 841
Video & virtual tour
Property
Parking
- Total spaces: 2
- Parking features: Detached, Garage
- Garage spaces: 2
Features
- Levels: Three Or More
- Stories: 3
- Fencing: None
Lot
- Size: 5,401 Square Feet
- Features: Back Yard
Details
- Parcel number: 72218122
Construction
Type & style
- Home type: SingleFamily
- Architectural style: Colonial
- Property subtype: Single Family Residence
Materials
- Brick
- Roof: Slate
Condition
- Year built: 1943
Details
- Warranty included: Yes
Utilities & green energy
- Sewer: Public Sewer
- Water: Public
Community & HOA
Community
- Subdivision: Rapid Transit Land Companys Su
HOA
- Has HOA: No
Location
- Region: University Heights
Financial & listing details
- Price per square foot: $104/sqft
- Tax assessed value: $288,000
- Annual tax amount: $8,437
- Date on market: 10/31/2026
- Cumulative days on market: 3 days
- Listing terms: Cash,Conventional,FHA,VA Loan
Estimated market value
Not available
Estimated sales range
Not available
Not available
Price history
| Date | Event | Price |
|---|---|---|
| 10/31/2026 | Listed for sale | $275,000-4.5%$104/sqft |
Source:  MLS Now #5248988 Report a problem | ||
| 2/7/2022 | Sold | $288,000-4%$109/sqft |
Source: MLS Now #4340145 Report a problem | ||
| 1/16/2022 | Pending sale | $299,900$113/sqft |
Source: MLS Now #4340145 Report a problem | ||
| 1/6/2022 | Contingent | $299,900$113/sqft |
Source: MLS Now #4340145 Report a problem | ||
| 12/23/2021 | Listed for sale | $299,900+185.6%$113/sqft |
Source: MLS Now #4340145 Report a problem | ||
| 7/27/2021 | Sold | $105,000$40/sqft |
Source: Public Record Report a problem | ||
Public tax history
| Year | Property taxes | Tax assessment |
|---|---|---|
| 2025 | $8,298 -2.1% | $100,800 |
| 2024 | $8,476 +45.9% | $100,800 +86.4% |
| 2023 | $5,809 -1.6% | $54,080 |
| 2022 | $5,904 +24.4% | $54,080 |
| 2021 | $4,744 +3.7% | $54,080 +12% |
| 2020 | $4,576 -15.3% | $48,300 -4.8% |
| 2019 | $5,400 +14.2% | $50,750 |
| 2018 | $4,729 +14.1% | $50,750 +18.4% |
| 2017 | $4,144 +6.8% | $42,850 |
| 2016 | $3,882 | $42,850 |
| 2015 | $3,882 +2.5% | $42,850 +2% |
| 2014 | $3,785 +3.4% | $42,000 |
| 2013 | $3,661 -16.2% | $42,000 -19.3% |
| 2012 | $4,371 +1147.8% | $52,050 +18% |
| 2011 | $350 -89.3% | $44,100 |
| 2010 | $3,275 +905.9% | $44,100 |
| 2009 | $326 -90.7% | $44,100 -10% |
| 2008 | $3,510 +3.7% | $49,000 |
| 2007 | $3,386 -18.8% | $49,000 -9.3% |
| 2006 | $4,169 +32.5% | $54,040 +43% |
| 2005 | $3,147 +0.2% | $37,800 |
| 2004 | $3,140 +1.7% | $37,800 -11.3% |
| 2003 | $3,088 +7.2% | $42,630 +16% |
| 2002 | $2,879 -49.9% | $36,750 |
| 2001 | $5,748 -15.4% | $36,750 -15.8% |
| 2000 | $6,796 | $43,650 |
Find assessor info on the county website
Monthly payment
Est. payment
Payment breakdown
Explore the cost of this home by adjusting the details. Changes won't be saved.Climate risks
Neighborhood: 44118
Nearby schools
Schools provided by the listing agent
- District: Cleveland Hts-Univer - 1810
Source: MLS Now. This data may not be complete. We recommend contacting the local school district to confirm school assignments for this home.
- $242,6003 bd1 ba1.4k sqft2440 Saybrook Rd, University Heights, OH 44118Off Market
- $263,2003 bd2 ba1.9k sqft2432 Saybrook Rd, University Heights, OH 44118Off Market
- $280,0004 bd2 ba2.1k sqft2444 Saybrook Rd, University Heights, OH 44118Sold

- $294,0003 bd2 ba-- sqft2448 Saybrook Rd, University Heights, OH 44118Sold

Similar homes
- $325,0004 bd4 ba1.9k sqft4025 Meadowbrook Blvd, University Heights, OH 44118For Sale
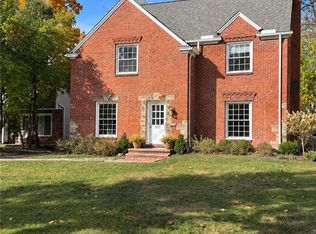 MLS ID #5257746, Ryan Devin, HomeSmart Real Estate Momentum LLC. MLS Now
- $249,9004 bd2 ba2k sqft3534 Cedarbrook Rd, University Heights, OH 44118For Sale
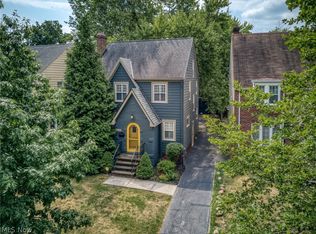 MLS ID #5252739, Amy K Floran, EXP Realty, LLC.. MLS Now
- $259,9003 bd2 ba2.3k sqft3862 Silsby Rd, University Heights, OH 44118For Sale
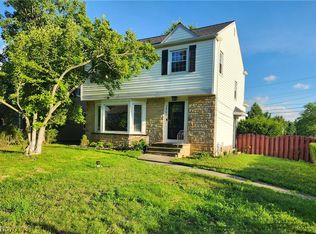 MLS ID #5249208, Steven Aviram, Aspire Community Realty, LLC. MLS Now
- $269,0004 bd2 ba2k sqft2231 Brockway Rd, University Heights, OH 44118For Sale
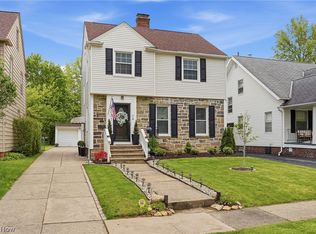 MLS ID #5225003, Scott M Tinlin, Platinum Real Estate. MLS Now
