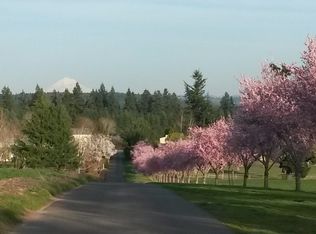
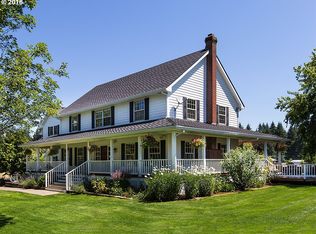
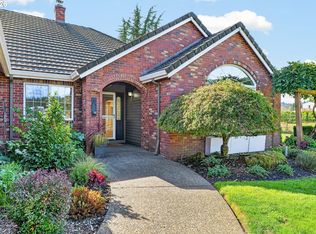
Welcome to Dragonfly Farm, prime gated Sherwood estate on 5+ acres — tucked at the end of a quiet private drive, this custom-built 2016 modern home blends elegance, warmth, and thoughtful design the moment you reach the striking architectural front door. Flooded with light from a dramatic wall of windows, the 4,248sqft residence offers 4 bedrooms and 5.1 baths, including two oversized main-level primary suites for flexible living. The vaulted central living area, finished in clear vertical-grain fir, creates a breathtaking heart-of-the-home with an open-concept kitchen, dining, and family space that captures nearly 180 degrees of natural light. The gourmet kitchen is a chef’s dream — gas range, dual ovens, multiple sinks, café station, walk-in pantry, custom cabinetry, and a generous island with seating. The dining area flows seamlessly to an attached covered, heated patio for alfresco dining, while a cozy living-room fireplace provides warmth on chilly nights. A dedicated office with built-ins, a convenient mud room with abundant storage, main-level laundry and full bath, plus direct access to the attached three-car garage add everyday functionality. An additional en-suite with balcony sits upstairs, and guest or in-law quarters above the garage include a kitchenette and private entry. Equestrian facilities are exceptional: a beautiful barn with four generous 12X12 European-style stalls, Nelson waters, fans, cameras, attached covered mud-free paddocks, tack and feed rooms, bathroom, heated wash rack, cross ties, and attached hay storage. Train year-round in the 76' x 160' indoor arena with premium footing or enjoy the 80' x 180' outdoor arena and five fully fenced and cross-fenced grass pastures plus a large dry lot. Property features an efficient O2 composting system, farm deferral, and is move-in ready — a rare Sherwood combination of refined modern living and top-tier equestrian amenities.
Pending
$2,450,000
24362 SW Baker Rd, Sherwood, OR 97140
4beds
4,248sqft
Residential, Single Family Residence
Built in 2016
5.35 Acres Lot
$-- Zestimate®
$577/sqft
$-- HOA
What's special
Cozy living-room fireplaceLarge dry lotDedicated office with built-insAttached covered mud-free paddocksGas rangeMultiple sinksGourmet kitchen
- 47 days
- 230
- 3
Zillow last checked:
Listing updated:
Listed by:
Ryann Reinhofer 503-862-9601,
Thoroughbred Real Estate Group Inc
Source: RMLS (OR),MLS#: 361124282
Facts & features
Interior
Bedrooms & bathrooms
- Bedrooms: 4
- Bathrooms: 6
- Full bathrooms: 5
- Partial bathrooms: 1
- Main level bathrooms: 4
Rooms
- Room types: Bedroom 4, Office, Mud Room, Bedroom 2, Bedroom 3, Dining Room, Family Room, Kitchen, Living Room, Primary Bedroom
Primary bedroom
- Features: Closet Organizer, Double Sinks, Jetted Tub, Suite, Walkin Closet, Walkin Shower
- Level: Main
Bedroom 2
- Features: Suite, Walkin Closet, Walkin Shower
- Level: Main
Bedroom 3
- Features: Suite, Walkin Closet
- Level: Upper
Bedroom 4
- Features: Hardwood Floors, Suite, Walkin Closet
- Level: Upper
Dining room
- Features: Exterior Entry, Garden Window, Kitchen Dining Room Combo
- Level: Main
Family room
- Features: Bookcases, Ceiling Fan, Family Room Kitchen Combo, Fireplace, Garden Window, Hardwood Floors
- Level: Main
Kitchen
- Features: Builtin Range, Builtin Refrigerator, Dishwasher, Eating Area, Gas Appliances, Island, Kitchen Dining Room Combo, Builtin Oven, Butlers Pantry
- Level: Main
Living room
- Features: Vaulted Ceiling
- Level: Main
Office
- Features: Bookcases, Exterior Entry, Hardwood Floors
- Level: Main
Heating
- Heat Pump, Mini Split, Fireplace(s)
Cooling
- Heat Pump
Appliances
- Included: Appliance Garage, Built In Oven, Built-In Range, Built-In Refrigerator, Convection Oven, Dishwasher, Disposal, Double Oven, Gas Appliances, Range Hood, Stainless Steel Appliance(s), Washer/Dryer, Propane Water Heater
- Laundry: Laundry Room
Features
- Ceiling Fan(s), High Ceilings, High Speed Internet, Soaking Tub, Vaulted Ceiling(s), Suite, Walk-In Closet(s), Bookcases, Bathroom, Sink, Walkin Shower, Kitchen Dining Room Combo, Family Room Kitchen Combo, Eat-in Kitchen, Kitchen Island, Butlers Pantry, Closet Organizer, Double Vanity, Indoor, Plumbed, Storage, Cook Island, Pantry
- Flooring: Hardwood, Wood, Concrete
- Windows: Double Pane Windows, Garden Window(s)
- Basement: Crawl Space
- Number of fireplaces: 1
- Fireplace features: Propane
Interior area
- Total structure area: 4,248
- Total interior livable area: 4,248 sqft
Video & virtual tour
Property
Parking
- Total spaces: 3
- Parking features: Off Street, Secured, RV Access/Parking, RV Boat Storage, Garage Door Opener, Attached, Detached, Extra Deep Garage
- Attached garage spaces: 3
Accessibility
- Accessibility features: Accessible Entrance, Accessible Full Bath, Accessible Hallway, Caregiver Quarters, Garage On Main, Main Floor Bedroom Bath, Minimal Steps, Natural Lighting, Rollin Shower, Utility Room On Main, Accessibility
Features
- Levels: Two
- Stories: 2
- Patio & porch: Covered Patio
- Exterior features: Garden, Raised Beds, Yard, Exterior Entry
- Has spa: Yes
- Spa features: Bath
- Fencing: Cross Fenced,Fenced
- Has view: Yes
- View description: Trees/Woods
Lot
- Size: 5.35 Acres
- Features: Cul-De-Sac, Gated, Level, Pasture, Sprinkler, Acres 5 to 7
Details
- Additional structures: Arena, Corral, CoveredArena, GuestQuarters, RVParking, RVBoatStorage, Workshop, SeparateLivingQuartersApartmentAuxLivingUnit, StableCoveredArena, HayStorage, Storage
- Parcel number: 00801216
- Zoning: RRFF5
Construction
Type & style
- Home type: SingleFamily
- Architectural style: NW Contemporary
- Property subtype: Residential, Single Family Residence
Materials
- Wood Frame, Wood Siding, Other, Cement Siding
- Foundation: Concrete Perimeter
- Roof: Composition
Condition
- Approximately
- New construction: No
- Year built: 2016
Utilities & green energy
- Gas: Propane
- Sewer: Septic Tank
- Water: Well
- Utilities for property: Cable Connected
Community & HOA
Community
- Security: Entry, Security Gate, Security Lights
HOA
- Has HOA: No
Location
- Region: Sherwood
Financial & listing details
- Price per square foot: $577/sqft
- Tax assessed value: $1,973,411
- Annual tax amount: $15,224
- Date on market: 7/16/2026
- Cumulative days on market: 47 days
- Listing terms: Cash,Conventional,Farm Credit Service
- Road surface type: Gravel, Paved
Estimated market value
Not available
Estimated sales range
Not available
Not available
Price history
| Date | Event | Price |
|---|---|---|
| 7/24/2026 | Pending sale | $2,450,000$577/sqft |
Source: | ||
| 7/17/2026 | Listed for sale | $2,450,000+180%$577/sqft |
Source: | ||
| 6/30/2015 | Sold | $875,000-2.2%$206/sqft |
Source: | ||
| 6/13/2015 | Pending sale | $895,000$211/sqft |
Source: RE/MAX EQUITY GROUP-BROADWAY OFFICE #15347915 Report a problem | ||
| 6/8/2015 | Listed for sale | $895,000$211/sqft |
Source: RE/MAX EQUITY GROUP-BROADWAY OFFICE #15347915 Report a problem | ||
| 5/20/2015 | Pending sale | $895,000$211/sqft |
Source: RE/MAX EQUITY GROUP-BROADWAY OFFICE #15347915 Report a problem | ||
| 3/21/2015 | Listed for sale | $895,000$211/sqft |
Source: RE/MAX EQUITY GROUP-BROADWAY OFFICE #15347915 Report a problem | ||
| 2/15/2015 | Listing removed | $895,000$211/sqft |
Source: RE/MAX EQUITY GROUP- LAKE OSWEGO #14587258 Report a problem | ||
| 5/25/2014 | Price change | $895,000-4.7%$211/sqft |
Source: RE/MAX EQUITY GROUP- LAKE OSWEGO #14587258 Report a problem | ||
| 1/24/2014 | Listed for sale | $939,000+108.7%$221/sqft |
Source: RE/MAX EQUITY GROUP- LAKE OSWEGO #14587258 Report a problem | ||
| 3/17/1997 | Sold | $450,000$106/sqft |
Source: Public Record Report a problem | ||
Public tax history
| Year | Property taxes | Tax assessment |
|---|---|---|
| 2025 | $15,225 +4% | $898,663 +3% |
| 2024 | $14,642 +2.2% | $872,491 +3% |
| 2023 | $14,330 +13.5% | $847,079 +3% |
| 2022 | $12,626 +2.4% | $822,410 +3% |
| 2021 | $12,330 +2.2% | $798,459 +3% |
| 2020 | $12,070 +2.3% | $775,204 +3% |
| 2019 | $11,796 +8.1% | $752,628 +9.3% |
| 2018 | $10,915 | $688,413 +43.6% |
| 2017 | $10,915 +78.1% | $479,371 +21.2% |
| 2016 | $6,130 | $395,575 +3% |
| 2015 | $6,130 +4.6% | $384,055 +3% |
| 2014 | $5,860 +11% | $372,869 +5.6% |
| 2013 | $5,281 -1.1% | $353,072 -0.2% |
| 2012 | $5,343 -3% | $353,833 -2.2% |
| 2011 | $5,509 +0.7% | $361,951 +3% |
| 2010 | $5,471 +2.5% | $351,409 +3% |
| 2009 | $5,339 +7.4% | $341,176 +3% |
| 2008 | $4,970 +2.1% | $331,242 +3% |
| 2007 | $4,868 +40% | $321,594 +19.9% |
| 2006 | $3,477 +2.7% | $268,313 +3% |
| 2005 | $3,387 +1% | $260,502 +3% |
| 2004 | $3,354 +3.1% | $252,918 +3% |
| 2003 | $3,253 +2.7% | $245,554 +3% |
| 2002 | $3,167 -32.9% | $238,404 -31.7% |
| 2001 | $4,717 +6.2% | $349,301 +3% |
| 2000 | $4,440 | $339,127 |
Find assessor info on the county website
Monthly payment
Est. payment
Payment breakdown
Explore the cost of this home by adjusting the details. Changes won't be saved.Climate risks
Neighborhood: 97140
Nearby schools
Schools provided by the listing agent
- Elementary: Hawks View
- Middle: Sherwood
- High: Sherwood
Source: RMLS (OR). This data may not be complete. We recommend contacting the local school district to confirm school assignments for this home.