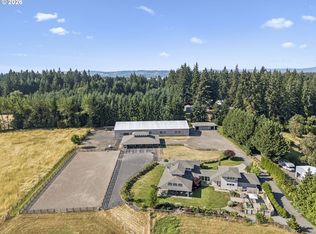
Open House Sat 11-1PM & Sun 2-4PM. Amazing opportunity to own 5 acres of beautiful, level land within the Sherwood community--with top notch schools, local amenities & charm!!!! Come down the 1/4 mile long paved, private and gated driveway to this amazing single level, nicely remodeled home w/ 4 bedrooms, 2.5 baths, 3 car garage, shop/barn(wired for welding/large equipment), dedicated garden space(w/ deck, pergola, electricity), 'massive' RV/boat covered parking for multiple vehicles(includes RV dump)! Inside, you will find an open floorplan, LVP flooring, newer efficient woodstove, large laundry room, living room w/ propane fireplace & vaulted ceilings! This home has great Southern exposure and the views of the countryside/fruit orchard(with deer fencing) are from every room! Fantastic kitchen w/ large island, granite/quartz counters, gas cooktop, tons of storage, s/s appliances, convection oven, tile backsplash!! Primary suite offers private bath, jacuzzi soaking tub, walk-in closet, private toilet room & views of the countryside! Recent updates include new floors, new paint, new doors, new trim, new energy efficient wifi operated hot water heater, a newer well(7 years old) w/ good flow! Outside 'sun-patio' for your plants, cozy reading, outside TV enjoyment or hobby space(or catio!!!)! Private BMX/Motocross track! This is a must see!
Active
$1,275,000
24390 SW Baker Rd, Sherwood, OR 97140
4beds
2,537sqft
Residential, Single Family Residence
Built in 1993
5 Acres Lot
$-- Zestimate®
$503/sqft
$-- HOA
What's special
Open floorplanNewer efficient woodstoveLvp flooringGreat southern exposureLarge laundry room
- 2 days
- 710
- 107
Likely to sell faster than
Zillow last checked:
Listing updated:
Listed by:
Bradley Wulf 503-422-8673,
Keller Williams Realty Professionals,
Steffanie Berthold 971-255-2404,
Keller Williams Realty Professionals
Source: RMLS (OR),MLS#: 459380062
Facts & features
Interior
Bedrooms & bathrooms
- Bedrooms: 4
- Bathrooms: 3
- Full bathrooms: 2
- Partial bathrooms: 1
- Main level bathrooms: 3
Rooms
- Room types: Bedroom 4, Utility Room, Bedroom 2, Bedroom 3, Dining Room, Family Room, Kitchen, Living Room, Primary Bedroom
Primary bedroom
- Features: Ceiling Fan, Closet Organizer, Exterior Entry, Jetted Tub, Suite, Walkin Closet
- Level: Main
- Area: 312
- Dimensions: 26 x 12
Bedroom 2
- Features: Closet
- Level: Main
- Area: 144
- Dimensions: 12 x 12
Bedroom 3
- Features: Ceiling Fan, Closet Organizer, Closet
- Level: Main
- Area: 120
- Dimensions: 12 x 10
Bedroom 4
- Features: French Doors, Closet
- Level: Main
- Area: 100
- Dimensions: 10 x 10
Dining room
- Features: Formal
- Level: Main
- Area: 154
- Dimensions: 14 x 11
Family room
- Features: Wood Stove
- Level: Main
- Area: 270
- Dimensions: 18 x 15
Kitchen
- Features: Builtin Features, Dishwasher, Down Draft, Eating Area, Island, Pantry, Convection Oven, Granite, Quartz
- Level: Main
- Area: 280
- Width: 14
Living room
- Features: Vaulted Ceiling
- Level: Main
- Area: 272
- Dimensions: 17 x 16
Heating
- Heat Pump
Cooling
- Heat Pump
Appliances
- Included: Convection Oven, Cooktop, Dishwasher, Down Draft, Free-Standing Refrigerator, Microwave, Plumbed For Ice Maker, Stainless Steel Appliance(s), Water Softener, Electric Water Heater
Features
- Ceiling Fan(s), Granite, Quartz, Vaulted Ceiling(s), Closet, Built-in Features, Sink, Closet Organizer, Formal, Eat-in Kitchen, Kitchen Island, Pantry, Suite, Walk-In Closet(s), Cook Island, Tile
- Flooring: Hardwood, Luxury Vinyl Plank, Tile
- Doors: French Doors
- Windows: Double Pane Windows, Vinyl Frames
- Basement: Crawl Space
- Number of fireplaces: 2
- Fireplace features: Propane, Stove, Wood Burning Stove
Interior area
- Total structure area: 2,537
- Total interior livable area: 2,537 sqft
Property
Parking
- Total spaces: 3
- Parking features: Driveway, RV Access/Parking, RV Boat Storage, Attached, Oversized
- Attached garage spaces: 3
- Has uncovered spaces: Yes
Accessibility
- Accessibility features: Accessible Hallway, One Level, Accessibility
Features
- Stories: 1
- Patio & porch: Covered Patio, Patio
- Exterior features: Garden, Raised Beds, Yard, Exterior Entry
- Has spa: Yes
- Spa features: Bath
- Fencing: Cross Fenced,Fenced
- Has view: Yes
- View description: Territorial
Lot
- Size: 5 Acres
- Features: Level, Private, Sprinkler, Acres 5 to 7
Details
- Additional structures: Barn, Greenhouse, RVBoatStorage, Workshop
- Parcel number: 01565611
- Zoning: 1008
Construction
Type & style
- Home type: SingleFamily
- Architectural style: Ranch,Traditional
- Property subtype: Residential, Single Family Residence
Materials
- Brick, Cement Siding
- Foundation: Concrete Perimeter
- Roof: Tile
Condition
- Approximately
- New construction: No
- Year built: 1993
Utilities & green energy
- Gas: Propane
- Sewer: Septic Tank
- Water: Well
Community & HOA
HOA
- Has HOA: No
Location
- Region: Sherwood
Financial & listing details
- Price per square foot: $503/sqft
- Tax assessed value: $1,191,803
- Annual tax amount: $8,415
- Date on market: 10/15/2026
- Listing terms: Cash,Conventional,FHA,VA Loan
- Road surface type: Paved
Estimated market value
Not available
Estimated sales range
Not available
Not available
Price history
| Date | Event | Price |
|---|---|---|
| 10/15/2026 | Listed for sale | $1,275,000+72.5%$503/sqft |
Source:  RMLS (OR) #459380062 Report a problem RMLS (OR) #459380062 Report a problem | ||
| 8/20/2014 | Sold | $739,000-1.2%$291/sqft |
Source: RMLS (OR) #14591187 Report a problem | ||
| 7/15/2014 | Pending sale | $747,999$295/sqft |
Source: RE/MAX EQUITY GROUP- LAKE OSWEGO #14591187 Report a problem | ||
| 7/6/2014 | Listed for sale | $747,999+52.7%$295/sqft |
Source: RE/MAX EQUITY GROUP- LAKE OSWEGO #14591187 Report a problem | ||
| 10/29/1999 | Sold | $490,000$193/sqft |
Source: Public Record Report a problem | ||
Public tax history
| Year | Property taxes | Tax assessment |
|---|---|---|
| 2025 | $8,416 +4% | $503,753 +3% |
| 2024 | $8,095 +1.3% | $489,082 +3% |
| 2023 | $7,989 +12.9% | $474,839 +3% |
| 2022 | $7,078 +2.4% | $461,012 +3% |
| 2021 | $6,912 +2.2% | $447,586 +3% |
| 2020 | $6,766 +2.3% | $434,551 +3% |
| 2019 | $6,612 +1.9% | $421,897 +3% |
| 2018 | $6,489 | $409,610 +3% |
| 2017 | $6,489 +8.5% | $397,680 +3% |
| 2016 | $5,983 | $386,099 +3% |
| 2015 | $5,983 +3.9% | $374,854 +3% |
| 2014 | $5,758 +8.9% | $363,937 +3% |
| 2013 | $5,285 +1% | $353,338 +2.9% |
| 2012 | $5,234 +0.6% | $343,501 +3% |
| 2011 | $5,201 +8.1% | $333,499 +7.9% |
| 2010 | $4,811 +2.5% | $308,980 +3% |
| 2009 | $4,694 +7.4% | $299,984 +3% |
| 2008 | $4,370 +2.1% | $291,248 +3% |
| 2007 | $4,280 +20.3% | $282,766 +3% |
| 2006 | $3,558 +2.7% | $274,532 +3% |
| 2005 | $3,465 +1% | $266,537 +3% |
| 2004 | $3,432 +3.1% | $258,777 +3% |
| 2003 | $3,328 -48.6% | $251,242 +3% |
| 2002 | $6,480 +102.6% | $243,926 +3% |
| 2001 | $3,198 +6.2% | $236,823 +3% |
| 2000 | $3,010 | $229,926 |
Find assessor info on the county website
Monthly payment
Est. payment
Payment breakdown
Explore the cost of this home by adjusting the details. Changes won't be saved.Climate risks
Neighborhood: 97140
Nearby schools
Schools provided by the listing agent
- Elementary: Hawks View
- Middle: Sherwood
- High: Sherwood
Source: RMLS (OR). This data may not be complete. We recommend contacting the local school district to confirm school assignments for this home.
Similar homes
- $1,350,0004 bd4 ba3.6k sqft14821 SW Bell Rd, Sherwood, OR 97140Active

 MLS ID #448573366, Marie Boatsman, Berkshire Hathaway HomeServices NW Real Estate. RMLS (OR)
 - $1,100,0004 bd3 ba3.4k sqft14850 SW Glade Ln, Sherwood, OR 97140Active
 MLS ID #131432220, Marc Fox, Keller Williams Realty Portland Premiere. RMLS (OR)
 - $1,200,0006 bd5 ba2.7k sqft26280 SW Baker Rd, Sherwood, OR 97140Active
 MLS ID #211787049, Marilyn Kittelman, Cutting Edge Real Estate. RMLS (OR)
 - $995,0003 bd3 ba3.2k sqft23827 Robson Ter, Sherwood, OR 97140Active
 MLS ID #583172286, Marie Boatsman, Berkshire Hathaway HomeServices NW Real Estate. RMLS (OR)
 - $1,500,0002 bd3 ba2.9k sqft21520 SW Eastview Rd, Sherwood, OR 97140ActiveMLS ID #283852816, Marie Warszalek, Knipe Realty ERA Powered. RMLS (OR)
- $760,0003 bd3 ba2.6k sqft18210 SW Orchard Hill Ln, Sherwood, OR 97140ActiveMLS ID #716098582, Marie Warszalek, Knipe Realty ERA Powered. RMLS (OR)
- $950,0004 bd3 ba3.1k sqft25800 SW Rein Rd, Sherwood, OR 97140ActiveMLS ID #326528491, Paul Stecher, Keller Williams Realty Portland Premiere. RMLS (OR)
- $899,9005 bd3 ba3.2k sqft22391 SW Timber Crossing Ter, Sherwood, OR 97140ActiveMLS ID #142243226, Elizabeth Davidson, Cascade Hasson Sotheby's International Realty. RMLS (OR)
- $750,0004 bd3 ba2.2k sqft24133 Maple Ter, Sherwood, OR 97140ActiveMLS ID #332535460, Marie Boatsman, Berkshire Hathaway HomeServices NW Real Estate. RMLS (OR)
- $659,9004 bd3 ba2.4k sqft21105 SW Killarney Ct, Tualatin, OR 97062ActiveMLS ID #438458051, Benjamin Nelson, Epique Realty. RMLS (OR)
- $1,350,0004 bd4 ba3.1k sqft22924 SW Byers Lake Ter, Sherwood, OR 97140ActiveMLS ID #157649810, Christina Saribay, NextHome Next Chapter. RMLS (OR)
- $729,3003 bd2 ba1.8k sqft15329 SW Sunset Blvd, Sherwood, OR 97140ActiveMLS ID #319374219, Randall Hamilton, Elite Realty LTD. RMLS (OR)
- $714,9003 bd3 ba2.5k sqft15929 SW Oriole Ct, Sherwood, OR 97140ActiveMLS ID #267874294, Danna Kemp, Thoroughbred Real Estate Group Inc. RMLS (OR)
- $725,0005 bd4 ba3.1k sqft15587 SW Oriole Ct, Sherwood, OR 97140ActiveMLS ID #400002285, Jason Gardner, Premiere Property Group, LLC. RMLS (OR)
