***OPEN HOUSE SATURDAY, 8/15/26 FROM 1-4PM*** Set on 1.36 Acres, this 4 Bedroom, 1.1 Bath Colonial offers 2,000 Sq Ft of comfortable living with a Great Room featuring a High Ceiling, Gas Fireplace, Wood Floors, and French Doors * The Kitchen and Dining Area have an abundance of light and connect easily for everyday routines * There is plenty of Counter Space and Cabinetry, along with a Work Area off to the side. All Appliances stay * Off the Kitchen is a convenient Half Bath next to the Garage Area. Upstairs, ALL Bedrooms, Hall, and Stairs have BRAND NEW CARPET * The entire home has FRESH PAINT throughout, giving it a clean, updated feel * The Finished Basement provides additional living space or extra storage * Outside, the Open Covered Porch provides a quiet spot to take in the property, while the Deck is perfect for grilling and hosting * The yard offers plenty of shade along with sunny areas to simply relax and enjoy the outdoors * A dedicated firepit area gives you a great spot to unwind in the evenings * The home sits back from the road and features a Long Driveway, adding privacy and a welcoming approach * The back of the property has been recently enclosed with WOODEN FENCE, giving you space to spread out * You not only get an Attached 2-Car Garage, but also a Detached Three-Car Garage behind the home that includes electricity, heat, and a storage loft—ideal hobbies or extra storage * A CHICKEN COOP adds a touch of country living in the city * The home is equipped with a WHOLE HOUSE GENERATOR for peace of mind * Minutes from golf courses, parks, cider mills, and amenities * Rochester Schools.
For sale
$505,000
3426 Hadden Rd, Rochester Hills, MI 48306
4beds
2,716sqft
Single Family Residence
Built in 1973
1.36 Acres Lot
$491,500 Zestimate®
$186/sqft
$-- HOA
What's special
- 3 days |
- 884 |
- 93 |
Zillow last checked:
Listing updated:
Listed by:
Tanya Perry 586-879-8743,
MI Realty Group 586-275-2424,
Neal Piekarz 810-560-8957,
MI Realty Group
Source: Realcomp II,MLS#: 20261063787
Facts & features
Interior
Bedrooms & bathrooms
- Bedrooms: 4
- Bathrooms: 2
- Full bathrooms: 1
- 1/2 bathrooms: 1
Primary bedroom
- Level: Second
- Area: 143
- Dimensions: 11 X 13
Bedroom
- Level: Second
- Area: 132
- Dimensions: 12 X 11
Bedroom
- Level: Second
- Area: 110
- Dimensions: 10 X 11
Bedroom
- Level: Second
- Area: 99
- Dimensions: 9 X 11
Other
- Level: Second
Other
- Level: Entry
Other
- Level: Entry
- Area: 90
- Dimensions: 10 X 9
Dining room
- Level: Entry
- Area: 216
- Dimensions: 18 X 12
Great room
- Level: Entry
- Area: 480
- Dimensions: 20 X 24
Kitchen
- Level: Entry
- Area: 108
- Dimensions: 12 X 9
Laundry
- Level: Basement
- Area: 100
- Dimensions: 10 X 10
Heating
- Forced Air, Natural Gas
Appliances
- Included: Built In Gas Oven, Dishwasher, Disposal, Dryer, Free Standing Refrigerator, Gas Cooktop, Microwave, Stainless Steel Appliances, Washer, Water Softener Rented
Features
- Basement: Finished
- Has fireplace: Yes
- Fireplace features: Family Room
Interior area
- Total interior livable area: 2,716 sqft
- Finished area above ground: 1,996
- Finished area below ground: 720
Property
Parking
- Total spaces: 5
- Parking features: Assigned 2 Spaces, Five Car Garage, Attached, Electricityin Garage, Garage Faces Front
- Attached garage spaces: 5
Features
- Levels: Two
- Stories: 2
- Entry location: GroundLevel
- Pool features: None
- Fencing: Back Yard,Fenced
Lot
- Size: 1.36 Acres
- Dimensions: 148 x 399 x 148 x 399
Details
- Parcel number: 1023200013
- Special conditions: Short Sale No,Standard
Construction
Type & style
- Home type: SingleFamily
- Architectural style: Colonial
- Property subtype: Single Family Residence
Materials
- Vinyl Siding
- Foundation: Basement, Poured, Sump Pump
- Roof: Asphalt
Condition
- New construction: No
- Year built: 1973
Utilities & green energy
- Sewer: Septic Tank
- Water: Well
Community & HOA
Community
- Subdivision: WILLIS ACRES
HOA
- Has HOA: No
Location
- Region: Rochester Hills
Financial & listing details
- Price per square foot: $186/sqft
- Tax assessed value: $178,880
- Annual tax amount: $4,354
- Date on market: 8/15/2026
- Cumulative days on market: 3 days
- Listing agreement: Exclusive Right To Sell
- Listing terms: Cash,Conventional
Estimated market value
$491,500
$467,000 - $516,000
$2,408/mo
Price history
| Date | Event | Price |
|---|---|---|
| 8/15/2026 | Listed for sale | $505,000+21.7%$186/sqft |
Source:  Realcomp II #20261063787 Report a problem Realcomp II #20261063787 Report a problem | ||
| 1/4/2022 | Sold | $415,000+1.2%$153/sqft |
Source: Public Record Report a problem | ||
| 10/20/2021 | Pending sale | $410,000$151/sqft |
Source: Realcomp II #2210065888 Report a problem | ||
| 10/15/2021 | Price change | $410,000-1.2%$151/sqft |
Source: Realcomp II #2210065888 Report a problem | ||
| 9/28/2021 | Price change | $415,000-1.2%$153/sqft |
Source: Realcomp II #2210065888 Report a problem | ||
| 9/21/2021 | Price change | $420,000-2.3%$155/sqft |
Source: Realcomp II #2210065888 Report a problem | ||
| 9/8/2021 | Listed for sale | $430,000$158/sqft |
Source: Realcomp II #2210065888 Report a problem | ||
Public tax history
| Year | Property taxes | Tax assessment |
|---|---|---|
| 2025 | $4,279 +5% | $203,240 +6.8% |
| 2024 | $4,074 +2.5% | $190,270 +4.7% |
| 2023 | $3,973 +49.5% | $181,760 +15.5% |
| 2022 | $2,658 -6.3% | $157,390 +2% |
| 2021 | $2,836 | $154,290 +0.3% |
| 2020 | -- | $153,890 +9.8% |
| 2019 | $2,805 +1.1% | $140,180 +0.7% |
| 2018 | $2,773 +0.5% | $139,270 +2.6% |
| 2017 | $2,759 | $135,730 +4.8% |
| 2016 | $2,759 | $129,510 +5.5% |
| 2015 | -- | $122,740 +8.1% |
| 2014 | -- | $113,520 +19% |
| 2011 | -- | $95,420 -11.4% |
| 2010 | $2,766 +5.3% | $107,740 -11.8% |
| 2009 | $2,627 +110.3% | $122,200 -39.8% |
| 2005 | $1,249 | $202,950 +72.8% |
| 2003 | -- | $117,450 +8.6% |
| 2002 | -- | $108,130 +41.7% |
| 2001 | $2,081 +10.4% | $76,320 +3.2% |
| 2000 | $1,885 | $73,960 |
Find assessor info on the county website
Monthly payment
Est. payment
Payment breakdown
Explore the cost of this home by adjusting the details. Changes won't be saved.Climate risks
Neighborhood: 48306
Nearby schools
GreatSchools rating
- 9/10Hugger Elementary SchoolGrades: PK-5Distance: 1.7 mi
- 9/10Stoney Creek High SchoolGrades: 6-12Distance: 3.5 mi
- 9/10Hart Middle SchoolGrades: PK,6-12Distance: 3.6 mi
- $---- bd-- ba-- sqft3426 Hadden Rd, Rochester, MI 48306Off Market
- $344,7003 bd2 ba1.1k sqft3400 Hadden Rd, Rochester, MI 48306Off Market
- $310,2003 bd1 ba1.2k sqft3454 Hadden Rd, Rochester, MI 48306Off Market
- $366,0003 bd2 ba1.3k sqft3370 Hadden Rd, Rochester, MI 48306Off Market
- $820,0003 bd3 ba2.9k sqft877 Jack Pine Dr, Rochester, MI 48306Off Market
- $400,1003 bd2 ba1.5k sqft3480 Hadden Rd, Rochester, MI 48306Off Market
- $740,0003 bd3 ba2.3k sqft901 Jack Pine Dr, Rochester, MI 48306Sold
- $379,0003 bd2 ba1.7k sqft3340 Hadden Rd, Rochester, MI 48306Sold
A local agent can set up tours, give advice and negotiate with sellers.
Similar homes
- $479,9003 bd2 ba2.9k sqft197 Perrydale St, Rochester Hills, MI 48306For Sale
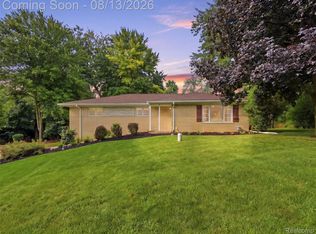
 MLS ID #20261063457, Hanna Nicholson, RE/MAX First. Realcomp II
 - $449,9004 bd3 ba2.9k sqft6084 Deguise Ct, Rochester Hills, MI 48306For Sale
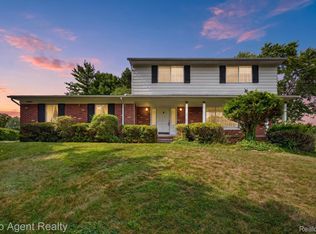 MLS ID #20261064408, Jonathan Kassab, Top Agent Realty. Realcomp II
 - $480,0004 bd2 ba2.4k sqft138 Aintree Rd, Rochester, MI 48306For Sale
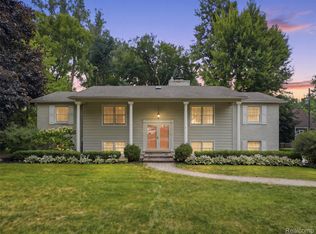 MLS ID #20261058584, Ian Olson, Keller Williams Premier. Realcomp II
 - $599,9004 bd3 ba2.5k sqft1085 Bear Creek Ct, Rochester, MI 48306For Sale

 MLS ID #50217445, Michael P Blake, Epique Inc.. MiRealSource
 - $550,0004 bd3 ba3.6k sqft7275 Old Coach Trl, Washington, MI 48094For SaleMLS ID #20261063057, Artan Gjelaj, Remirus. Realcomp II
- $500,0004 bd4 ba2.9k sqft425 Thornridge Ct, Rochester Hills, MI 48307For SaleMLS ID #20261063368, Vanessa Morris, EXP Realty. Realcomp II
- $450,0003 bd4 ba2.9k sqft8348 Hilltop Ct, Washington, MI 48095For SaleMLS ID #20261060714, Luke Bennett, EXP Realty Romeo. Realcomp II
- $725,0004 bd3 ba3.1k sqft2950 Leyton Ct, Rochester Hills, MI 48306For SaleMLS ID #20261063889, Francis R Nutt, Keller Williams Paint Creek. Realcomp II
- $439,9003 bd2 ba1.8k sqft1341 Catalpa Dr, Rochester, MI 48307For SaleMLS ID #20261064099, Giovan Agazzi, GSA Elite Realty. Realcomp II
- $574,9003 bd4 ba3.1k sqft56411 Dickens Dr, Shelby Township, MI 48316For SaleMLS ID #50218034, Kristie Lohmann, RE/MAX First. MiRealSource
- $415,0003 bd2 ba1.5k sqft70251 Fisher Rd, Romeo, MI 48065For SaleMLS ID #20261057078, Carolyn Muha, Keller Williams Paint Creek. Realcomp II
- $497,0004 bd3 ba2.9k sqft543 Arlington Dr, Rochester Hills, MI 48307For SaleMLS ID #20261057625, John S Delia, Keller Williams Paint Creek. Realcomp II
- $525,0004 bd3 ba2.1k sqft149 Ferndale Ave, Rochester, MI 48307For SaleMLS ID #20261060614, Alicia Cloutier, EXP Realty Rochester. Realcomp II
- $749,0004 bd3 ba3.5k sqft945 Peach Blossom Ct, Rochester Hills, MI 48306For SaleMLS ID #20261061240, Angela Nagle, @properties Christie's Int'l R.E. Birmingham. Realcomp II
- $--3 bd4 ba2.5k sqft67723 Autumn Hollow Ln, Washington, MI 48095AuctionAuction.com 2
- $570,0003 bd4 ba3k sqft4176 Oak Arbor Ct, Rochester, MI 48306For SaleMLS ID #20261058474, Caron Koteles Riha, Real Estate One-Rochester. Realcomp II
- $449,9004 bd2 ba2.1k sqft2555 Judy Ln, Shelby Township, MI 48316For SaleMLS ID #20261059831, Chris Yatooma, Paradigm Realty. Realcomp II
- $750,0004 bd3 ba2.7k sqft1727 Hillcrest Dr, Rochester Hills, MI 48306For SaleMLS ID #20261062621, Antonio Rodriguez Wilkes, Social House Real Estate Group LLC. Realcomp II
- $395,0003 bd2 ba1.8k sqft529 Rewold Dr, Rochester, MI 48307For SaleMLS ID #50218536, Kimberly Duley, Century 21 Professionals. MiRealSource
- $549,9004 bd3 ba1.9k sqft75 Ridgemont Rd, Oxford, MI 48370For SaleMLS ID #20261021661, Michelle R Zarghami, Berkshire Hathaway HomeServices Kee Realty. Realcomp II
