**LOCATION! LOCATION! LOCATION! Experience resort-style living in this beautifully maintained home, ideally situated in one of the community’s most desirable locations! Just steps away, enjoy the newly remodeled clubhouse featuring an expanded pub room, additional televisions for watching the big games, and an inviting atmosphere for gathering with friends and neighbors. Best of all, the community pool and recreation center are located right next door! Enjoy resort-style amenities just steps from your home, including a lap pool, children’s pool, relaxing hot tub, full-size basketball court, four pickleball courts, tennis court, and children’s playground. The recreation continues year-round with an indoor weight room and virtual golf. Imagine having all these wonderful amenities practically in your own backyard—without the responsibility of maintaining them! Beyond its exceptional location, this home boasts meticulously landscaped grounds, an elaborate fountain, and a beautiful pergola-covered patio accented by stately columns—creating an elegant setting for outdoor entertaining or peaceful relaxation.Inside, the thoughtfully designed floor plan offers exceptional flexibility for today’s lifestyles. A spacious first-floor bedroom with an adjacent full bathroom is ideal for multigenerational living, visiting family, or guests who prefer to avoid stairs. Upstairs, discover the convenience of a generously sized double laundry room, making everyday living effortless. Unlike homes where secondary bedrooms are an afterthought, even the spacious additional bedrooms feature their own en-suite bathrooms, offering privacy, comfort, and luxury for everyone. The glamorous primary bathroom provides an equally impressive private retreat. With its exceptional location, resort-style amenities, elegant outdoor spaces, and thoughtfully designed interior, this home offers an extraordinary opportunity to enjoy luxury, convenience, and community—all in one remarkable setting!**
For sale
$725,000
624 Nairn Cir, Highland, MI 48357
4beds
3,426sqft
Single Family Residence
Built in 2003
0.44 Acres Lot
$-- Zestimate®
$212/sqft
$-- HOA
What's special
- 3 days
- 193
- 7
Zillow last checked:
Listing updated:
Listed by:
Andrew Karam 248-240-8616,
@properties Christie's Int'l R E Rochester 248-218-0234
Source: Realcomp II,MLS#: 20261089889
Facts & features
Interior
Bedrooms & bathrooms
- Bedrooms: 4
- Bathrooms: 4
- Full bathrooms: 4
Primary bedroom
- Level: Second
- Area: 180
- Dimensions: 15 X 12
Bedroom
- Level: Entry
- Area: 144
- Dimensions: 12 X 12
Bedroom
- Level: Second
- Area: 168
- Dimensions: 12 X 14
Bedroom
- Level: Second
- Area: 144
- Dimensions: 12 X 12
Primary bathroom
- Level: Second
- Area: 208
- Dimensions: 16 X 13
Other
- Level: Entry
Other
- Level: Second
Other
- Level: Second
Dining room
- Level: Entry
- Area: 260
- Dimensions: 20 X 13
Great room
- Level: Entry
- Area: 550
- Dimensions: 25 X 22
Kitchen
- Level: Entry
- Area: 280
- Dimensions: 20 X 14
Laundry
- Level: Second
- Area: 120
- Dimensions: 12 X 10
Mud room
- Level: Entry
- Area: 160
- Dimensions: 16 X 10
Heating
- Forced Air, Natural Gas
Cooling
- Ceiling Fans, Central Air
Appliances
- Included: Dishwasher, Disposal, Double Oven, Dryer, Free Standing Refrigerator, Microwave, Self Cleaning Oven, Stainless Steel Appliances, Washer
- Laundry: Laundry Room
Features
- Programmable Thermostat
- Basement: Unfinished
- Has fireplace: Yes
- Fireplace features: Double Sided, Gas, Great Room, Kitchen
Interior area
- Total interior livable area: 3,426 sqft
- Finished area above ground: 3,426
Property
Parking
- Total spaces: 3
- Parking features: Three Car Garage, Attached, Driveway, Electricityin Garage, Garage Door Opener, Garage Faces Side
- Garage spaces: 3
Features
- Levels: Two
- Stories: 2
- Entry location: GroundLevelwSteps
- Patio & porch: Patio, Porch
- Exterior features: Basketball Court, Gutter Guard System, Lighting, Spa Hottub, Tennis Courts
- Pool features: Community, In Ground
Lot
- Size: 0.44 Acres
- Dimensions: 152 x 172 x 107 x 128
- Features: Dead End Street, Near Golf Course, On Golf Course, Sprinklers
Details
- Parcel number: 1128252011
- Special conditions: Short Sale No,Standard
Construction
Type & style
- Home type: SingleFamily
- Architectural style: Colonial
- Property subtype: Single Family Residence
Materials
- Brick
- Foundation: Basement, Poured, Sump Pump
- Roof: Asphalt
Condition
- New construction: No
- Year built: 2003
- Major remodel year: 2025
Utilities & green energy
- Sewer: Septic Tank
- Water: Community, Well
Community & HOA
Community
- Features: Clubhouse, Fitness Center, Golf, Sidewalks, Tennis Courts
- Security: Smoke Detectors
- Subdivision: PRESTWICK VILLAGE OCCPN 875
HOA
- Has HOA: Yes
- Services included: Maintenance Grounds, Snow Removal
- HOA fee: $500 semi annually
- HOA phone: 248-706-9065
Location
- Region: Highland
Financial & listing details
- Price per square foot: $212/sqft
- Tax assessed value: $180,455
- Annual tax amount: $6,085
- Date on market: 11/6/2026
- Cumulative days on market: 68 days
- Listing agreement: Exclusive Right To Sell
- Listing terms: Cash,Conventional,FHA,Va Loan
Estimated market value
Not available
Estimated sales range
Not available
Not available
Price history
| Date | Event | Price |
|---|---|---|
| 11/6/2026 | Listed for sale | $725,000$212/sqft |
Source:  Realcomp II #20261089889 Report a problem | ||
| 11/4/2026 | Listing removed | $725,000$212/sqft |
Source: Realcomp II #20261066986 Report a problem | ||
| 10/28/2026 | Price change | $725,000-3.3%$212/sqft |
Source: Realcomp II #20261066986 Report a problem | ||
| 10/9/2026 | Price change | $750,000-1.3%$219/sqft |
Source: Realcomp II #20261066986 Report a problem | ||
| 9/19/2026 | Price change | $759,999-3.8%$222/sqft |
Source: Realcomp II #20261066986 Report a problem | ||
| 9/3/2026 | Listed for sale | $789,999$231/sqft |
Source: Realcomp II #20261066986 Report a problem | ||
Public tax history
| Year | Property taxes | Tax assessment |
|---|---|---|
| 2025 | $5,930 +5.6% | $308,730 +6.7% |
| 2024 | $5,614 +6.7% | $289,380 +11% |
| 2023 | $5,259 +5.7% | $260,600 +11.8% |
| 2022 | $4,976 +1% | $233,020 +8.9% |
| 2021 | $4,928 | $213,940 +1.4% |
| 2020 | -- | $211,060 +6.5% |
| 2019 | $4,844 +6.6% | $198,150 +2.5% |
| 2018 | $4,544 +0.8% | $193,350 |
| 2017 | $4,510 | $193,350 +1% |
| 2016 | $4,510 | $191,390 +6.6% |
| 2015 | -- | $179,570 +16.3% |
| 2014 | -- | $154,340 +19.1% |
| 2011 | -- | $129,560 -4.5% |
| 2010 | $4,244 -6.7% | $135,670 -7.2% |
| 2009 | $4,548 +8.4% | $146,160 -64.6% |
| 2005 | $4,196 | $413,460 +96.8% |
| 2003 | -- | $210,110 |
Find assessor info on the county website
Monthly payment
Est. payment
Payment breakdown
Explore the cost of this home by adjusting the details. Changes won't be saved.Climate risks
Neighborhood: 48357
Similar homes
- $765,0004 bd4 ba3.6k sqft2459 Overbrook, Highland, MI 48357For Sale

 MLS ID #20261087251, Heidi Rhome, Keller Williams Advantage Northville. Realcomp II
- $599,9003 bd3 ba3.1k sqft4847 Mallards Lndg, Highland, MI 48357For Sale
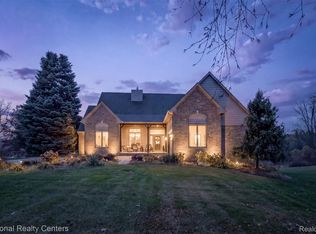 MLS ID #20261089511, Brianna Mischloney, National Realty Centers, Inc. Realcomp II
- $724,9005 bd4 ba3.9k sqft260 Forest Crest Dr, Commerce Township, MI 48390For Sale
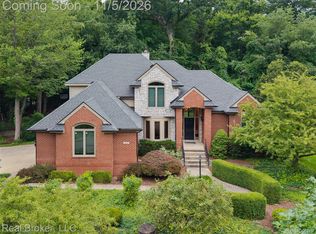 MLS ID #20261089108, Andrew Huska, Real Broker, LLC. Realcomp II
- $639,0004 bd4 ba4k sqft5109 Harvey Lake Rd, Highland, MI 48356For Sale
 MLS ID #20261065315, Kimberly Cryderman, RE/MAX Classic. Realcomp II
- $690,0005 bd4 ba4.8k sqft3405 Wards Point Dr, West Bloomfield, MI 48324For SaleMLS ID #20261087850, Joy E DiMaggio, KW Domain. Realcomp II
- $750,0004 bd3 ba3.8k sqft39711 Manchester Ct, Northville, MI 48167For SaleMLS ID #20261088398, John K Goodman, Century 21 Curran & Oberski. Realcomp II
- $699,9003 bd3 ba4.1k sqft8710 Brookville Rd, Plymouth, MI 48170For SaleMLS ID #20261078748, Paul Seguin, Prime + Property. Realcomp II
- $725,0004 bd3 ba3.8k sqft59362 Deer Haven Dr, South Lyon, MI 48178For SaleMLS ID #20261062894, Brandon Janssen, RE/MAX, The Collective Agency. Realcomp II
- $699,9003 bd4 ba3.6k sqft61119 Mustang Dr, South Lyon, MI 48178For SaleMLS ID #20261084720, Armen Shahrigian, @properties Christie's Int'l RE Northville. Realcomp II
- $695,0005 bd4 ba3.5k sqft5690 White Lake Rd, Clarkston, MI 48346For SaleMLS ID #20261084389, Craig Kallen, NextHome Aegis Properties. Realcomp II
- $560,0004 bd3 ba2.2k sqft1084 Woods Edge Dr, Hartland, MI 48353For SaleMLS ID #20261079798, Donald W Putkela, The Putkela Group. Realcomp II
- $774,9003 bd3 ba3.8k sqft9582 Chalfonte Dr, Brighton, MI 48116For SaleMLS ID #20261088557, Jennifer Petersen, KW Realty Livingston. Realcomp II
- $559,0004 bd3 ba3.6k sqft25383 Carollton Dr, Farmington Hills, MI 48335For SaleMLS ID #20261088979, Diane Remer, KW Professionals. Realcomp II
- $725,0003 bd4 ba3.9k sqft4700 Clifford Rd, Brighton, MI 48116For SaleMLS ID #20261067404, Nathan B Oake, Griffith Realty. Realcomp II
- $725,0005 bd2 ba2.7k sqft16511 Shadow Ln, Linden, MI 48451For SaleMLS ID #20261077720, Chuck Wilks, 3DX Real Estate-Brighton. Realcomp II
- $649,9004 bd4 ba4.1k sqft4688 McDonald Ct, Brighton, MI 48116For SaleMLS ID #20261084900, Tim Sova, RE/MAX Platinum. Realcomp II
- $775,0004 bd4 ba3.1k sqft24371 Cavendish Ave W, Novi, MI 48375For SaleMLS ID #20261071922, Michael Perna, EXP Realty The Perna Team. Realcomp II
- $549,9994 bd3 ba1.9k sqft3515 Highland Blvd, Highland, MI 48356For SaleMLS ID #20261081147, Krista Davies, Avera Realty. Realcomp II
- $525,0003 bd3 ba1.8k sqft6771 Teluride Dr, White Lake, MI 48383For SaleMLS ID #20261087820, Deborah Falzon, KW Domain. Realcomp II
- $564,9004 bd3 ba3.1k sqft2077 Applebrook Dr, Commerce Township, MI 48382For SaleMLS ID #20261077858, Rick D Nessel, National Realty Centers, Inc. Realcomp II
