This completely updated custom brick colonial in Oak Pointe offers a private setting with new exterior hardscape to showcase your view of the 8th hole and 9th tee box on the Championship golf course at OPCC. Drive your golf cart on the course from your yard, or directly to and from the pool or clubhouse via the cart path.
The entry level features a two-story foyer and new flooring throughout. The kitchen was recently renovated with custom cabinetry, a new backsplash, granite countertops, undermount lighting, and new appliances, and includes bar seating and a large island suited to entertaining. The kitchen opens to the great room, which has a stacked stone fireplace with built-ins. A custom mud room with shelves and cubbies is located off the garage for convenience. Upstairs, the expansive owner's suite features a tray ceiling and includes a dual-sided fireplace, an oversized walk-in closet, and an updated bath. Two additional spacious bedrooms, and an additional full bath complete the upper level.
Additional features include a central vacuum system for both the house and garage, a built-in sound system, and newer mechanical systems.
Recent updates include a new roof in 2021; a new furnace, tankless water heater, washer/dryer, oven, microwave, and dishwasher in 2019; a gas fire pit, a separate gas line and concrete pad for an outdoor kitchen, and Bluetooth-enabled color-change exterior lighting in 2023; a new refrigerator, air conditioner, and home humidifier in 2025; and a rebuilt water softener, a garage heater, and motorized blackout blinds in the nursery in 2026.
It is tough to beat this golf course frontage location in Oak Pointe. Thirty-six holes of championship golf, a half-Olympic pool, tennis and pickleball courts, and a clubhouse with dining are all available with an additional OPCC membership. Community members have access to a beach area at Crooked Lake. Close to shopping, dining, and recreation in downtown Brighton!
For sale
Price cut: $20K (9/18)
$775,000
4700 Clifford Rd, Brighton, MI 48116
3beds
3,995sqft
Single Family Residence
Built in 2003
0.41 Acres Lot
$759,600 Zestimate®
$194/sqft
$58/mo HOA
What's special
- 36 days
- 1,401
- 27
Zillow last checked:
Listing updated:
Listed by:
Nathan B Oake 734-845-0680,
Griffith Realty 810-227-1016
Source: Realcomp II,MLS#: 20261067404
Facts & features
Interior
Bedrooms & bathrooms
- Bedrooms: 3
- Bathrooms: 4
- Full bathrooms: 3
- 1/2 bathrooms: 1
Primary bedroom
- Level: Second
- Area: 378
- Dimensions: 14 X 27
Bedroom
- Level: Second
- Area: 144
- Dimensions: 12 X 12
Bedroom
- Level: Second
- Area: 168
- Dimensions: 12 X 14
Primary bathroom
- Level: Second
- Area: 117
- Dimensions: 9 X 13
Other
- Level: Second
- Area: 140
- Dimensions: 14 X 10
Other
- Level: Basement
- Area: 96
- Dimensions: 12 X 8
Other
- Level: Entry
- Area: 36
- Dimensions: 6 X 6
Other
- Level: Entry
- Area: 234
- Dimensions: 13 X 18
Dining room
- Level: Entry
- Area: 156
- Dimensions: 12 X 13
Game room
- Level: Basement
- Area: 1152
- Dimensions: 36 X 32
Kitchen
- Level: Entry
- Area: 224
- Dimensions: 14 X 16
Laundry
- Level: Entry
- Area: 108
- Dimensions: 12 X 9
Library
- Level: Entry
- Area: 156
- Dimensions: 12 X 13
Living room
- Level: Entry
- Area: 272
- Dimensions: 17 X 16
Heating
- Forced Air, Natural Gas
Cooling
- Ceiling Fans, Central Air
Appliances
- Included: Bar Fridge, Dishwasher, Disposal, Dryer, Free Standing Gas Range, Free Standing Refrigerator, Microwave, Stainless Steel Appliances, Washer
- Laundry: Laundry Room
Features
- Central Vacuum, High Speed Internet, Jetted Tub, Programmable Thermostat, Sound System, Wet Bar
- Windows: Egress Windows
- Basement: Bath Stubbed,Daylight,Finished,Full
- Has fireplace: Yes
- Fireplace features: Basement, Gas, Great Room, Master Bedroom
Interior area
- Total interior livable area: 3,995 sqft
- Finished area above ground: 2,720
- Finished area below ground: 1,275
Video & virtual tour
Property
Parking
- Total spaces: 3.5
- Parking features: Threeand Half Car Garage, Attached, Direct Access, Electricityin Garage, Heated Garage, Garage Door Opener, Oversized, Garage Faces Side, Side Entrance
- Attached garage spaces: 3.5
Features
- Levels: Two
- Stories: 2
- Entry location: GroundLevelwSteps
- Patio & porch: Covered, Patio, Porch
- Exterior features: Gutter Guard System, Lighting
- Pool features: Community
- Fencing: Fencingnot Allowed
- Waterfront features: Beach Access, Lake Privileges
- Body of water: Crooked Lake
Lot
- Size: 0.41 Acres
- Dimensions: 91 x 186 x 135 x 255
- Features: On Golf Course, Sprinklers
Details
- Parcel number: 1127302031
- Special conditions: Short Sale No,Standard
Construction
Type & style
- Home type: SingleFamily
- Architectural style: Colonial
- Property subtype: Single Family Residence
Materials
- Brick, Wood Siding
- Foundation: Active Radon Mitigation, Basement, Poured, Sump Pump
- Roof: Asphalt
Condition
- New construction: No
- Year built: 2003
- Major remodel year: 2025
Utilities & green energy
- Electric: Circuit Breakers
- Sewer: Public Sewer
- Water: Public
- Utilities for property: Cable Available, Underground Utilities
Community & HOA
Community
- Features: Clubhouse, Fitness Center, Golf, Tennis Courts
- Security: Smoke Detectors
- Subdivision: OAK POINTE HILLS
HOA
- Has HOA: Yes
- HOA fee: $700 annually
- HOA phone: 248-720-2432
Location
- Region: Brighton
Financial & listing details
- Price per square foot: $194/sqft
- Tax assessed value: $286,155
- Annual tax amount: $5,802
- Date on market: 8/28/2026
- Cumulative days on market: 36 days
- Listing agreement: Exclusive Right To Sell
- Listing terms: Cash,Conventional
Estimated market value
$759,600
$722,000 - $798,000
$4,519/mo
Price history
| Date | Event | Price |
|---|---|---|
| 9/18/2026 | Price change | $775,000-2.5%$194/sqft |
Source:  Realcomp II #20261067404 Report a problem Realcomp II #20261067404 Report a problem | ||
| 8/28/2026 | Listed for sale | $795,000+48.3%$199/sqft |
Source: Realcomp II #20261067404 Report a problem | ||
| 9/8/2020 | Sold | $536,000+2.1%$134/sqft |
Source: Public Record Report a problem | ||
| 7/16/2020 | Listed for sale | $525,000+590.8%$131/sqft |
Source: The Buckley Jolley R E Team #2200055325 Report a problem | ||
| 2/26/2002 | Sold | $76,000$19/sqft |
Source: Public Record Report a problem | ||
Public tax history
| Year | Property taxes | Tax assessment |
|---|---|---|
| 2026 | -- | $340,000 +5.4% |
| 2025 | -- | $322,500 +7.6% |
| 2024 | -- | $299,600 +10.8% |
| 2023 | -- | $270,500 +8.9% |
| 2022 | -- | $248,400 +4.7% |
| 2021 | -- | $237,300 +3.9% |
| 2020 | -- | $228,500 +6% |
| 2019 | $4,401 +120.1% | $215,500 +0.2% |
| 2018 | $1,999 | $215,100 -0.3% |
| 2017 | -- | $215,700 +3.1% |
| 2016 | -- | $209,200 +24.2% |
| 2014 | -- | $168,500 +9.3% |
| 2012 | $4,511 | $154,200 -16.1% |
| 2011 | -- | $183,800 -1.7% |
| 2010 | -- | $186,900 -1.3% |
| 2009 | -- | $189,400 -10.1% |
| 2008 | -- | $210,700 |
| 2007 | $2,029 +5.5% | -- |
| 2006 | $1,924 -55.2% | $230,600 -0.8% |
| 2005 | $4,292 +148.2% | $232,500 +481.3% |
| 2003 | $1,729 | $40,000 |
| 2002 | -- | $40,000 |
| 2001 | $1,285 -2.3% | $40,000 |
| 2000 | $1,316 | $40,000 |
Find assessor info on the county website
Monthly payment
Est. payment
Payment breakdown
Explore the cost of this home by adjusting the details. Changes won't be saved.Climate risks
Neighborhood: 48116
Similar homes
- $595,0003 bd3 ba2.8k sqft4475 Quebec Ln, Brighton, MI 48116For Sale
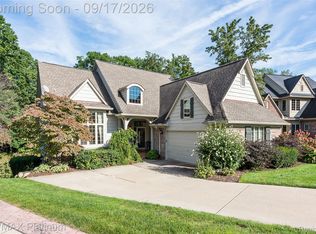
 MLS ID #20261074317, Darcy Malone, RE/MAX Platinum. Realcomp II
 - $689,9004 bd4 ba3.6k sqft10183 Silver Lake Rd, Brighton, MI 48116For Sale
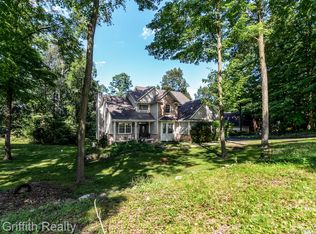 MLS ID #20261072767, William Schultz, Griffith Realty. Realcomp II
 - $840,0004 bd5 ba4.4k sqft3747 Honors Way, Howell, MI 48843For Sale
 MLS ID #20261065000, Lindsay Lewis, EXP Realty. Realcomp II
 - $699,9005 bd3 ba3.7k sqft1968 Kellogg Rd, Brighton, MI 48114For Sale
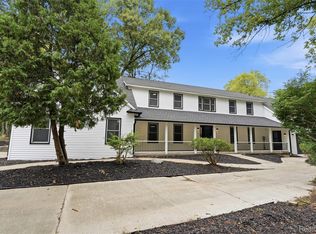 MLS ID #20261059204, Jeff Glover, KW Professionals. Realcomp II
 - $785,0004 bd5 ba3.8k sqft3099 Beach Lake Dr E, Milford, MI 48380For SaleMLS ID #20261063341, Rachel Warren, Remerica United Realty-Brighton. Realcomp II
- $545,0004 bd4 ba3.6k sqft7500 Welle Rd, Brighton, MI 48116For SaleMLS ID #20261072865, Brian LeBoeuf, REMAX City Centre. Realcomp II
- $725,0004 bd3 ba3.6k sqft224 W Auburn Trl, Brighton, MI 48114For SaleMLS ID #20261061634, Michael Perna, EXP Realty The Perna Team. Realcomp II
- $625,0003 bd2 ba2.3k sqft302 N 2nd St, Brighton, MI 48116For SaleMLS ID #20261070539, Christopher M Vish, LPT Realty, LLC. Realcomp II
- $655,0004 bd3 ba3.2k sqft10232 Spencer Rd, Brighton, MI 48114For SaleMLS ID #20261036369, Megan Black, Griffith Realty. Realcomp II
- $609,0005 bd4 ba3.4k sqft8184 Baypointe Dr, Brighton, MI 48114For SaleMLS ID #20261058448, Charles Younkin, Real Broker, LLC. Realcomp II
- $825,0005 bd4 ba5.2k sqft2018 Pine Hollow Trl, Brighton, MI 48114For SaleMLS ID #20261036282, James G Dewling, Griffith Realty. Realcomp II
- $774,9004 bd5 ba4.1k sqft1928 Tranquil Ct, Commerce Township, MI 48390For SaleMLS ID #20261070924, Elisa Sboukis, Coldwell Banker Professionals-Birm. Realcomp II
- $698,0004 bd2 ba2.6k sqft6776 Farley Rd, Pinckney, MI 48169For SaleMLS ID #20261076292, Thomas Spisz, Full Circle Real Estate Group LLC. Realcomp II
- $599,0003 bd3 ba3.4k sqft11075 Shadywood Dr, Brighton, MI 48114For SaleMLS ID #20261065823, Patricia Lotz, Real Estate One-Brighton. Realcomp II
- $580,0003 bd3 ba3k sqft9659 Alger Dr, Brighton, MI 48114For SaleMLS ID #20261071078, Michael A Bancroft, HomeCraft Real Estate. Realcomp II
- $799,9003 bd4 ba4k sqft8310 Stoney Creek Dr, South Lyon, MI 48178For SaleMLS ID #20261067763, Terri Fenelon, Real Broker, LLC. Realcomp II
- $759,9994 bd4 ba3.4k sqft624 Nairn Cir, Highland, MI 48357For SaleMLS ID #20261066986, Andrew Karam, @properties Christie's Int'l R E Rochester. Realcomp II
- $799,9004 bd3 ba3.2k sqft2225 Canterwood, Highland, MI 48357For SaleMLS ID #20261072506, Kirsten Scopacasa, National Realty Centers, Inc. Realcomp II
- $599,9004 bd3 ba2.4k sqft2805 Coral Way, Brighton, MI 48114For SaleMLS ID #20261064260, Barbara J Gray, KW Realty Livingston. Realcomp II
- $649,9003 bd3 ba2k sqft1247 Timberleaf Dr, Brighton, MI 48114For SaleMLS ID #20261068265, David B Cassin, RE/MAX Classic. Realcomp II
