4 bedroom, 2 bath Cape Cod located in town with a home office, perfect for remote workers. This home features hardwood and tile flooring throughout, offering both durability and style. Enjoy convenient one-level living with the primary bedroom, additional bedroom, full bath, and office all on the main floor with the laundry. Upstairs, you'll find the 3rd and 4th bedroom along with a second full bath, providing a great layout for family or guests. Situated on a spacious 0.3 acre lot, the property offers plenty of room for outdoor activities, gardening, or relaxing in your own backyard. Located within walking distance to a grocery store and other local conveniences, this home combines comfort, functionality, and a prime in-town location.
For sale
Price cut: $9.5K (10/15)
$125,000
265 S 12th St, Wytheville, VA 24382
4beds
1,488sqft
Single Family Residence
Built in 1959
0.3 Acres Lot
$-- Zestimate®
$84/sqft
$-- HOA
What's special
Home officeConvenient one-level living
- 218 days
- 645
- 36
Zillow last checked:
Listing updated:
Listed by:
Judy Short 276-620-0150,
Short Way Real Estate Inc 276-223-4018
Source: SWVAR,MLS#: 109252
Facts & features
Interior
Bedrooms & bathrooms
- Bedrooms: 4
- Bathrooms: 2
- Full bathrooms: 2
Rooms
- Room types: Basement
Primary bedroom
- Level: First
Bedroom 2
- Level: First
Bedroom 3
- Level: Second
Bedroom 4
- Level: Second
Bathroom
- Level: First
Bathroom 2
- Level: Second
Dining room
- Level: First
Kitchen
- Level: First
Living room
- Level: First
Basement
- Area: 0
Office
- Level: First
Heating
- Electric, Forced Air
Cooling
- Central Air
Appliances
- Included: Refrigerator
Features
- Ceiling Fan(s)
- Flooring: Tile, Wood
- Windows: Insulated Windows, Window Treatments
- Has basement: Yes
- Has fireplace: No
- Fireplace features: None
Interior area
- Total structure area: 1,488
- Total interior livable area: 1,488 sqft
- Finished area above ground: 1,488
- Finished area below ground: 0
Video & virtual tour
Property
Parking
- Parking features: Driveway
Features
- Stories: 1
- Patio & porch: Deck, Enclosed
- Fencing: None
- Water view: None
- Waterfront features: None
Lot
- Size: 0.3 Acres
- Features: Level
Details
- Parcel number: 041A00100800004
- Zoning: R
Construction
Type & style
- Home type: SingleFamily
- Architectural style: Cape Cod
- Property subtype: Single Family Residence
Materials
- Aluminum Siding, Wood Siding
- Roof: Shingle
Condition
- Year built: 1959
Utilities & green energy
- Sewer: Public Sewer
- Water: Public
- Utilities for property: Natural Gas Not Available
Community & HOA
HOA
- Has HOA: No
- Services included: None
Location
- Region: Wytheville
Financial & listing details
- Price per square foot: $84/sqft
- Tax assessed value: $66,600
- Annual tax amount: $735
- Date on market: 3/19/2026
- Road surface type: Paved
Estimated market value
Not available
Estimated sales range
Not available
Not available
Price history
| Date | Event | Price |
|---|---|---|
| 10/15/2026 | Price change | $125,000-7.1%$84/sqft |
Source:  SWVAR #109252 Report a problem | ||
| 10/11/2026 | Listed for sale | $134,500$90/sqft |
Source: SWVAR #109252 Report a problem | ||
| 10/6/2026 | Contingent | $134,500$90/sqft |
Source: SWVAR #109252 Report a problem | ||
| 6/12/2026 | Price change | $134,500-3.6%$90/sqft |
Source: SWVAR #109252 Report a problem | ||
| 4/22/2026 | Price change | $139,500-6.7%$94/sqft |
Source: SWVAR #109252 Report a problem | ||
| 3/19/2026 | Listed for sale | $149,500$100/sqft |
Source: SWVAR #109252 Report a problem | ||
Public tax history
| Year | Property taxes | Tax assessment |
|---|---|---|
| 2024 | $340 | $66,600 |
| 2023 | $340 | $66,600 |
| 2022 | $340 +27.3% | $66,600 +34.8% |
| 2021 | $267 | $49,400 |
| 2020 | $267 | $49,400 |
| 2019 | $267 | $49,400 |
| 2018 | -- | $49,400 |
| 2017 | -- | -- |
| 2016 | -- | -- |
Find assessor info on the county website
Monthly payment
Est. payment
Payment breakdown
Explore the cost of this home by adjusting the details. Changes won't be saved.Climate risks
Neighborhood: 24382
Nearby schools
Schools provided by the listing agent
- Elementary: Spiller
- Middle: Scott Memorial
- High: George Wythe
Source: SWVAR. This data may not be complete. We recommend contacting the local school district to confirm school assignments for this home.

Similar homes
- $130,0003 bd1 ba868 sqft1025 W North St, Wytheville, VA 24382For Sale
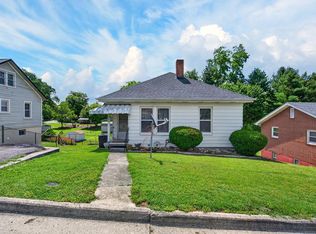
 MLS ID #110381, Tammy Fisher, BHHS- Mountain Sky Properties, Wytheville. SWVAR
- $165,0002 bd1 ba960 sqft770 E Marshall St, Wytheville, VA 24382For Sale
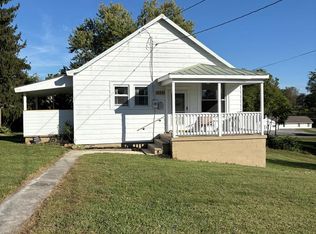 MLS ID #112155, Vicki Seagle, Short Way Real Estate Inc. SWVAR
- $148,5001 bd1 ba816 sqft445 E Lexington St, Wytheville, VA 24382For Sale
 MLS ID #111824, Kaitlyn Short, Short Way Real Estate Inc. SWVAR
- $148,9502 bd1 ba884 sqft175 Lahue Dr, Wytheville, VA 24382For Sale

 MLS ID #930567, BETH CAMPBELL. RVAR
- $185,0002 bd1 ba780 sqft360 S 11th St, Wytheville, VA 24382For SaleMLS ID #94199, Mitch Anders, United Country Anders Realty & Auction. SWVAR
- $180,0003 bd1 ba1k sqft515 E Spring St, Wytheville, VA 24382For SaleMLS ID #111727, Christopher Fox, BHHS- Mountain Sky Properties, Wytheville. SWVAR
- $110,0003 bd2 ba1.3k sqft18 Lee St, Bland, VA 24315For SaleMLS ID #109778, Sandra Adair, Century 21 Prime Properties Tazewell. SWVAR
- $175,0003 bd2 ba1.2k sqft340 Cody Ln, Wytheville, VA 24382For SaleMLS ID #111920, Judy Short, Short Way Real Estate Inc. SWVAR
- $135,0003 bd1 ba1.8k sqft152 Poplar Dr, Ivanhoe, VA 24350For SaleMLS ID #99161, Sherry Long, KW Wytheville. SWVAR
- $126,0003 bd2 ba1.3k sqft8202 Ivanhoe Rd, Ivanhoe, VA 24350For SaleMLS ID #110395, Jessica J. Cornett, KW Wytheville. SWVAR
- $135,0002 bd1 ba1.1k sqft9656 E Blue Grass Trl, Bland, VA 24315For Sale
 MLS ID #428316, Joseph Dykes, Berkshire Hathaway Home Services Mountain Sky Properties-Bland. New River Valley AOR
- $95,0002 bd2 ba1.1k sqft53 Sabrina Ln, Fries, VA 24330For SaleMLS ID #111458, Jason Bowers, Ballard Real Estate Group LLC. SWVAR
- $150,0006 bd2 ba2.1k sqft718 E Main St, Fries, VA 24330For SaleMLS ID #109673, Julia Trent, Elevate Realty. SWVAR
- $152,4004 bd1 ba1.3k sqft108 Valley St, Pulaski, VA 24301For SaleMLS ID #112179, William Tad Phipps, RE/MAX Landmark Real Estate. SWVAR
- $150,0003 bd2 ba1k sqft130 Plum Ln, Bastian, VA 24314For SaleMLS ID #110426, Kimberly Nasfell, BHHS- Mountain Sky Properties, Wytheville. SWVAR
- $64,9003 bd1 ba1.7k sqft33 5th St, Bland, VA 24315For SaleMLS ID #428451, Joseph Hand, Jr., RE/MAX Land Mark Real Estate. New River Valley AOR
- $158,0003 bd2 ba1.3k sqft287 Tabernacle Rd, Fries, VA 24330For SaleMLS ID #111014, Kayla Shumate, BHHS- Mountain Sky Properties, Wytheville. SWVAR
