
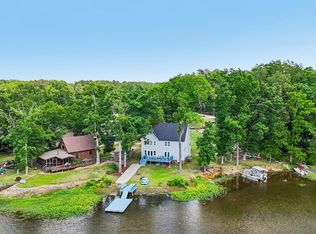
Enjoy lake living at its finest with gorgeous views and a private dock on Lake Murray. This unique property provides views of two coves and is conveniently located just a short boat ride directly across from Dreher Island. This versatile 4 bedroom home features two living spaces and is perfect as a full time residence or weekend getaway. The primary suite privately situated on its on level, features vaulted ceilings, double vanity, large tiled shower, walk in closet and private loft area overlooking the lake. The main level offers two additional bedrooms, full bath, kitchen with eat-in area and a bright living room with high ceilings and large windows with spectacular lake views. Step outside to soak up the sun on the terrace, perfect for entertaining or relaxing while enjoying the scenery. Enjoy an early morning cup of coffee or a glass of wine in the evening watching the sunset. The lower level also with amazing lake views, includes a cozy living room with a wood stove fireplace, a guest bedroom, full bath and laundry area. Two French doors provide access to further outdoor living on the covered patio, great for outdoor dining. HVAC (installed 2020), Roof (2021),leaf guards (2022) and Universal EV charger! Make this yours today! Disclaimer: CMLS has not reviewed and, therefore, does not endorse vendors who may appear in listings.
For sale
$777,777
1324 Sundown Ct, Gilbert, SC 29054
4beds
2,766sqft
Est.: Get pre-qualified
Single Family Residence
Built in 2003
0.31 Acres Lot
$744,800 Zestimate®
$281/sqft
$-- HOA
What's special
Views of two covesKitchen with eat-in areaGorgeous viewsTwo living spacesVaulted ceilingsDouble vanityWalk in closet
- 59 days |
- 1,861 |
- 118 |
Zillow last checked:
Listing updated:
Listed by:
Jamie Stoner,
Douglas & Cannon Real Est LLC
Source: Consolidated MLS,MLS#: 630408
Tour with a local agent
Facts & features
Interior
Bedrooms & bathrooms
- Bedrooms: 4
- Bathrooms: 3
- Full bathrooms: 3
Primary bedroom
- Features: Double Vanity, Bath-Private, Separate Shower, Walk-In Closet(s), Vaulted Ceiling(s), Ceiling Fan(s), Separate Water Closet
- Level: Third
Bedroom 2
- Features: Ceiling Fan(s), Closet-Private
- Level: Second
Bedroom 3
- Features: Ceiling Fan(s), Closet-Private
- Level: Second
Bedroom 4
- Features: Ceiling Fan(s), Closet-Private
- Level: Lower
Kitchen
- Features: Floors-Hardwood, Pantry, Counter Tops - Other, Cabinets-Painted
- Level: Second
Living room
- Features: Floors-Hardwood, Vaulted Ceiling(s), Ceiling Fan(s), Molding, Floors-Laminate, Ceiling Fan, Recessed Lights
- Level: Second,Lower
Heating
- Central
Cooling
- Central Air
Appliances
- Included: Free-Standing Range, Dishwasher, Dryer, Refrigerator, Washer, Microwave Above Stove
- Laundry: Heated Space, Lower Level
Features
- Flooring: Hardwood, Laminate, Carpet
- Has basement: No
- Number of fireplaces: 1
- Fireplace features: Wood Burning Stove
Interior area
- Total structure area: 2,766
- Total interior livable area: 2,766 sqft
Video & virtual tour
Property
Parking
- Parking features: No Garage
Features
- Stories: 2.5
- Patio & porch: Deck, Patio
- Exterior features: Dock, Gutters - Full
- On waterfront: Yes
- Waterfront features: On Lake Murray
- Frontage length: 82
Lot
- Size: 0.31 Acres
Details
- Additional structures: Shed(s)
- Parcel number: 00231802025
Construction
Type & style
- Home type: SingleFamily
- Architectural style: Traditional
- Property subtype: Single Family Residence
Materials
- Fiber Cement-Hardy Plank
- Foundation: Slab
Condition
- New construction: No
- Year built: 2003
Utilities & green energy
- Sewer: Lett System, Public Sewer
- Water: Well
Community & HOA
Community
- Subdivision: NONE
HOA
- Has HOA: No
Location
- Region: Gilbert
Financial & listing details
- Price per square foot: $281/sqft
- Tax assessed value: $480,000
- Annual tax amount: $14,281
- Date on market: 4/1/2026
- Listing agreement: Exclusive Right To Sell
- Road surface type: Paved
Estimated market value
$744,800
$708,000 - $782,000
$2,363/mo
Price history
| Date | Event | Price |
|---|---|---|
| 4/1/2026 | Listed for sale | $777,777+62%$281/sqft |
Source:  Consolidated MLS #630408 Report a problem Consolidated MLS #630408 Report a problem | ||
| 2/8/2021 | Sold | $480,000-2%$174/sqft |
Source: Public Record Report a problem | ||
| 12/12/2020 | Listed for sale | $489,900+7.7%$177/sqft |
Source: Resource Realty Group #507589 Report a problem | ||
| 9/27/2019 | Sold | $455,000-2.2%$164/sqft |
Source: EXIT Realty solds #-4670419062199274043 Report a problem | ||
| 8/15/2019 | Price change | $465,000-2.1%$168/sqft |
Source: EXIT Real Est Consultants #469113 Report a problem | ||
| 6/18/2019 | Price change | $475,000-1%$172/sqft |
Source: EXIT Real Est Consultants #469113 Report a problem | ||
| 5/15/2019 | Price change | $480,000-1%$174/sqft |
Source: EXIT Real Est Consultants #469113 Report a problem | ||
| 4/15/2019 | Listed for sale | $485,000+538.2%$175/sqft |
Source: EXIT Real Est Consultants #469113 Report a problem | ||
| 5/17/2002 | Sold | $76,000$27/sqft |
Source: Public Record Report a problem | ||
Public tax history
| Year | Property taxes | Tax assessment |
|---|---|---|
| 2024 | $14,281 +0.9% | $28,800 |
| 2023 | $14,156 +3.1% | $28,800 |
| 2022 | $13,734 +414.2% | $28,800 |
| 2021 | $2,671 | $28,800 +130.2% |
| 2019 | -- | $12,511 |
| 2018 | $1,945 +1.9% | $12,511 |
| 2017 | $1,909 +3.1% | $12,511 |
| 2016 | $1,852 +0.9% | $12,511 |
| 2015 | $1,835 | $12,511 +8.1% |
| 2014 | $1,835 | $11,578 |
Find assessor info on the county website
Monthly payment
Est. payment$--/mo
Payment breakdown
Explore the cost of this home by adjusting the details. Changes won't be saved.
All calculations are estimates and provided by Zillow, Inc. for informational purposes only. Actual amounts may vary.
HOA fees may include property taxes on listings classified as Co-Ops. Contact the listing agent and/or owner for fee details.
Mortgage interest rates are dependent on a number of factors, including credit score, down payment, and repayment length. Interest rate data provided by Zillow Group Marketplace, Inc. as of 1/1/1970 from various mortgage lenders with which we have lead or other similar arrangements; the Estimated Payment is an average of those rates.
See how much you could borrow to make a competitive offer.
Climate risks
Neighborhood: 29054
Nearby schools
GreatSchools rating
- 4/10Centerville ElementaryGrades: PK-5Distance: 5.9 mi
- 6/10Gilbert Middle SchoolGrades: 6-8Distance: 9.2 mi
- 7/10Gilbert High SchoolGrades: 9-12Distance: 9.6 mi
Schools provided by the listing agent
- Elementary: Centerville Elementary School
- Middle: Gilbert
- High: Gilbert
- District: Lexington One
Source: Consolidated MLS. This data may not be complete. We recommend contacting the local school district to confirm school assignments for this home.
A local agent can set up tours, give advice and negotiate with sellers.
- South Carolina
- Lexington County
- Gilbert
- 29054
- 1324 Sundown Ct
Nearby cities
Nearby zip codes
Other Gilbert Topics
