Fully pre-inspected home in a great South Central Windsor location (inspection report available). Backing onto the park, no rear neighbors, deceptively large, this cute and cozy home features a 3 year old addition on the rear w/ ICF foundation (very energy efficient). Crawl space is cemented. Through the newer front door you're introduced immediately into an open concept space that's both warm and welcoming. You'll be impressed. The main level features a living area, an eating area, and a large sized kitchen, tiled backsplash, plenty of cabinet space, everything you need, door w/ access to the rear yard. On the main level is a large full 4 pc bath with a tub. Off the hallway to the rear of the home, you'll find this large open family room with a vaulted ceiling, pot lighting, center fan, all professionally done 3 years ago. This right here is the space where you can make memories with your friends and have late night laughs with your family. Sit back and watch the sports game, or binge watch your favorite shows. Off of this space is a main floor laundry area, and towards the backside is a storage area w/ premium built in cabinetry. Under the stairs is extra storage, HWT. Up to the second level you have two large sized bedrooms each equipped with their own closets. The primary bedroom is grand w/ space to accommodate a king bed, walk in closet, ensuite bath w/ double vanity, quartz countertops, large stand up shower, this... this right here is your happy place. What you can also appreciate about the home is all of the natural sunlight. The rear yard is large, featuring a gazebo area to host, a large paved driveway, AC (2022), newer fence, backing onto Somme park, spacious rear shed/workshop. The area and street are complimented by mature trees, easy access to the EC Row, Chrysler, Central Mall, shopping, restaurants, grocery and so much more.
For sale
C$434,900
2438 Francois Rd, Windsor, ON N8W 4T4
3beds
1,686sqft
Single Family Residence
Built in ----
-- sqft lot
$-- Zestimate®
C$258/sqft
C$-- HOA
What's special
Large sized kitchenTiled backsplashPlenty of cabinet spacePot lightingCenter fanMain floor laundry areaQuartz countertops
- 1 day
- 11
- 1
Zillow last checked:
Listing updated:
Listed by:
Maurizio Mantovan, Sales Person,
Jump Realty Inc. Brokerage
Source: Windsor-Essex County AOR,MLS®#: 26023323 Originating MLS®#: Windsor-Essex County Association of REALTORS®
Originating MLS®#: Windsor-Essex County Association of REALTORS®Facts & features
Interior
Bedrooms & bathrooms
- Bedrooms: 3
- Bathrooms: 2
- Full bathrooms: 2
Heating
- Natural Gas, Forced Air, Furnace
Cooling
- Central Air
Appliances
- Included: Dishwasher, Dryer, Refrigerator, Stove, Washer, Gas Water Heater
Features
- Flooring: Carpet, Laminate
- Basement: Crawl Space
- Number of fireplaces: 1
- Fireplace features: Fireplace 1 Fuel (Electric), Fireplace 1 (Insert)
Interior area
- Total structure area: 1,686
- Total interior livable area: 1,686 sqft
Video & virtual tour
Property
Parking
- Parking features: Finished Drive, Front Drive, Paved Drive, None
- Has uncovered spaces: Yes
Features
- Levels: Two
- Fencing: Fenced Yard
- Frontage length: 40.00
Lot
- Features: Landscaped, Playground Nearby, Shopping Nearby, Acreage Info (Unknown)
Details
- Zoning: RES
Construction
Type & style
- Home type: SingleFamily
- Property subtype: Single Family Residence
Materials
- Aluminum/Vinyl
- Foundation: Pillar/Post/Pier
- Roof: Asphalt Shingle
Utilities & green energy
- Sewer: Sanitary
- Water: Municipal Water
- Utilities for property: Water Connected, Sewer Connected
Community & HOA
Location
- Region: Windsor
Financial & listing details
- Price per square foot: C$258/sqft
- Annual tax amount: C$3,060
- Date on market: 9/23/2026
- Ownership: Freehold
Price history
| Date | Event | Price |
|---|---|---|
| 9/23/2026 | Listed for sale | C$434,900C$258/sqft |
Source:  Windsor-Essex County AOR #26023323 Report a problem Windsor-Essex County AOR #26023323 Report a problem | ||
Public tax history
Tax history is unavailable.
Climate risks
Neighborhood: Grand Marais East
Similar homes
- C$349,9004 bd2 ba1.4k sqft1914 Westcott Rd, Windsor, ON N8W 4K4For Sale
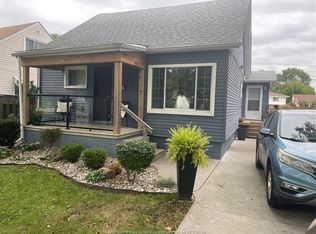 MLS ID #26023401, Michael Drakich, Sales Person, Remax Preferred Realty Ltd. - 585 Brokerage. Windsor-Essex County AOR
 - C$568,9003 bd3 ba1.7k sqft5098 Idel Ct, Windsor, ON N8T 1G6For Sale
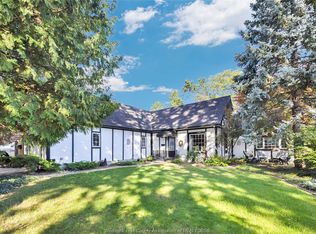 MLS ID #26023055, Monique Gignac, Sales Person, Deerbrook Realty Inc. Brokerage. Windsor-Essex County AOR
 - C$424,9003 bd1 ba936 sqft1051 Grand Marais Rd W, Windsor, ON N9E 1C2For Sale
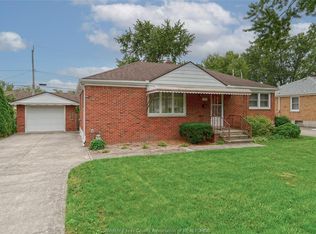 MLS ID #26023195, Isaac Verge, Sales Person, Kw Signature Brokerage. Windsor-Essex County AOR
 - C$449,9002 bd2 ba1.2k sqft4789 Riverside Dr E #504, Windsor, ON N8Y 5A2For Sale
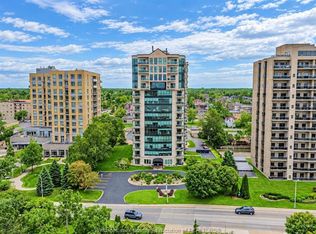 MLS ID #26023241, Joe Conlon, Broker, Royal Lepage Binder Real Estate Brokerage. Windsor-Essex County AOR
